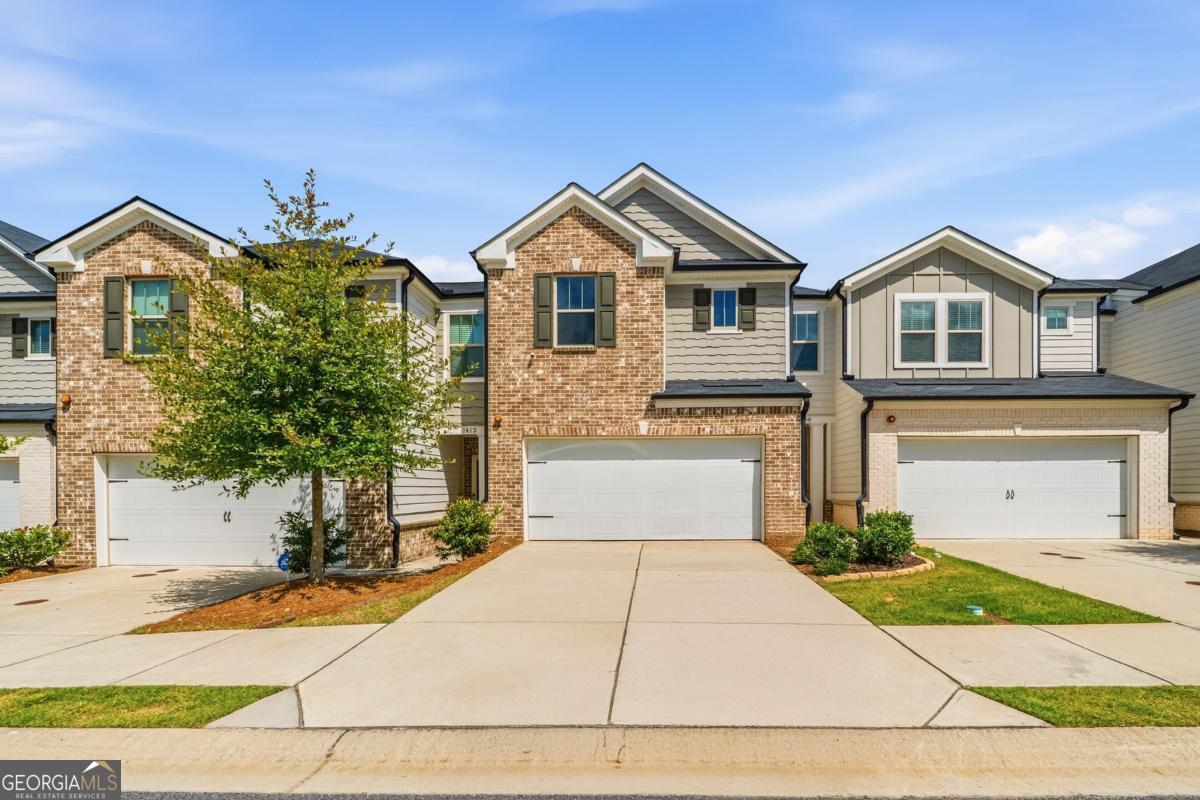
Attached two-story home with brick and light siding, a white garage door, and a wide driveway.
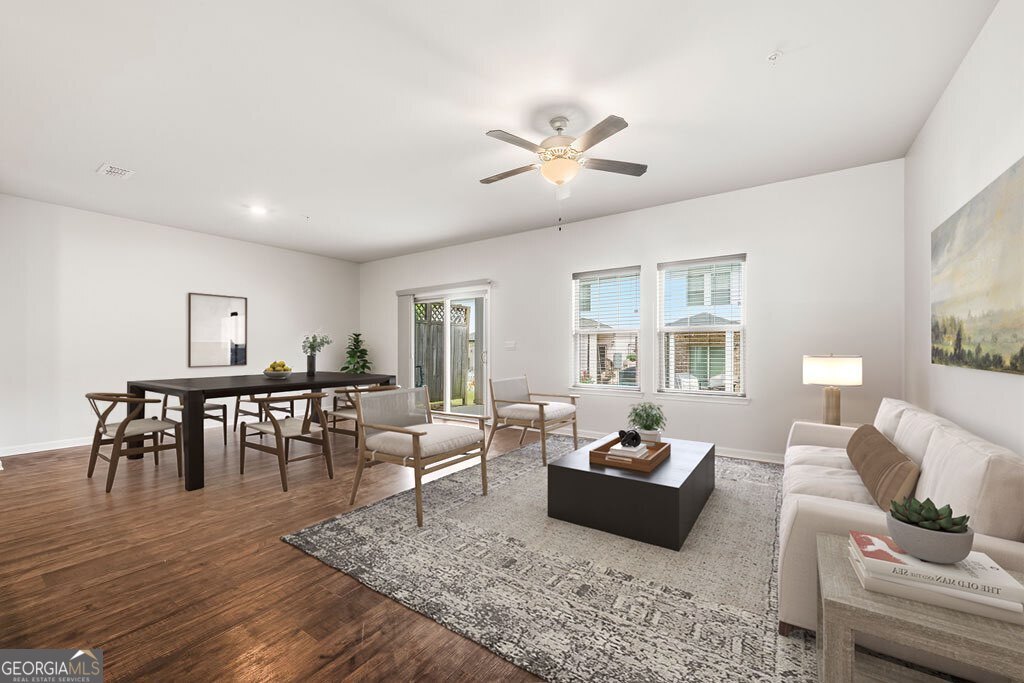
Open-plan living and dining room with wood floors, neutral furnishings, and windows overlooking the yard.
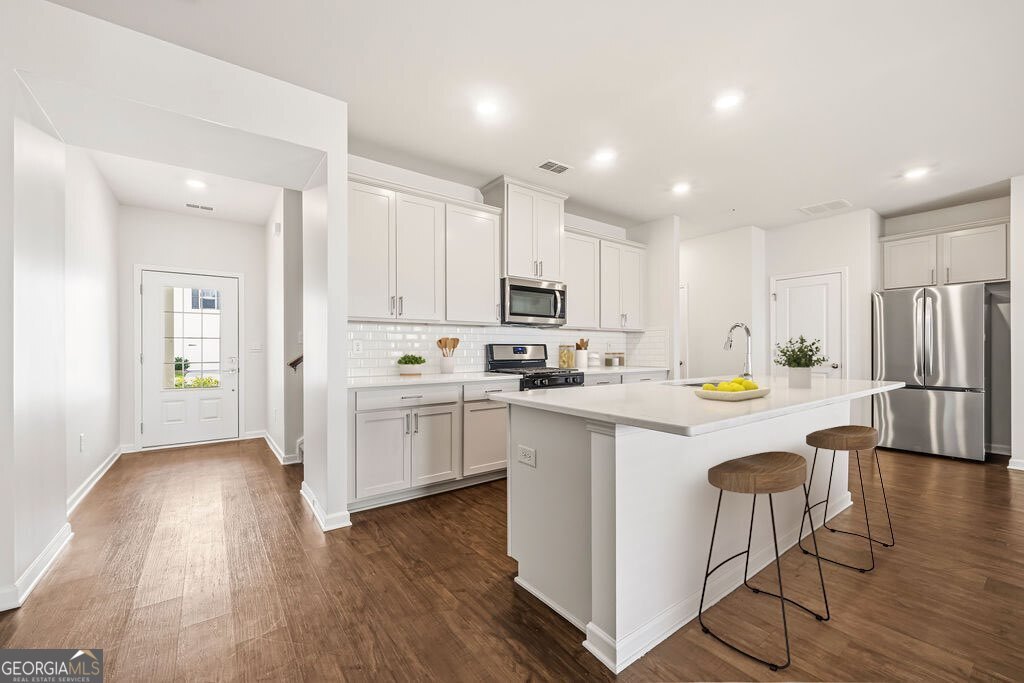
Bright white kitchen with a large island, stainless steel appliances, and warm wood flooring.
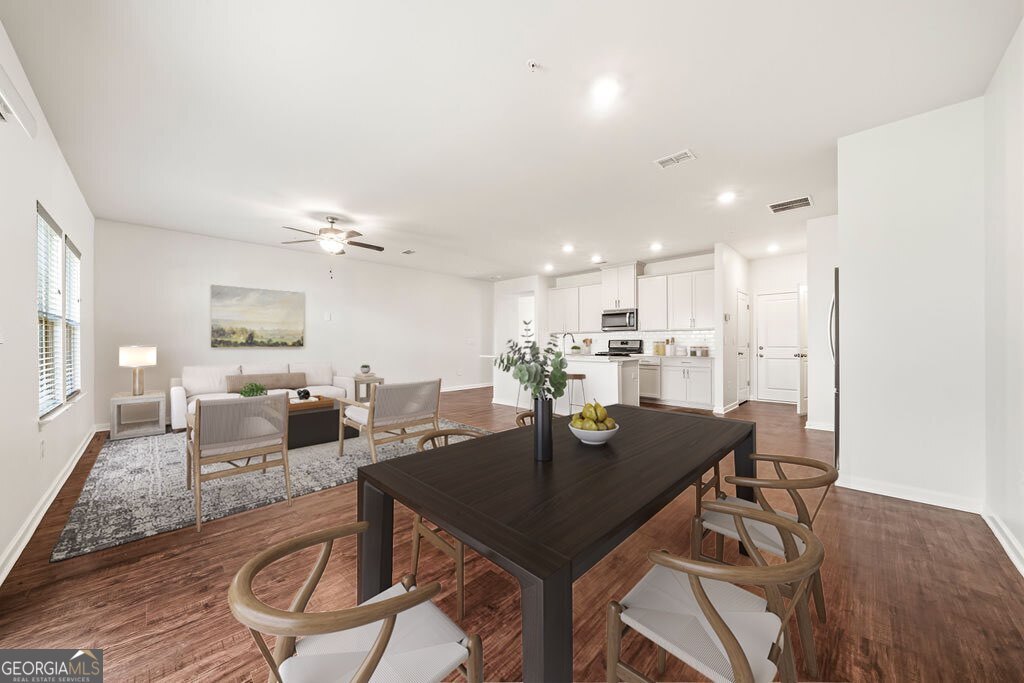
Open-plan dining and living room with a dark table, white kitchen, and wood-look floors.
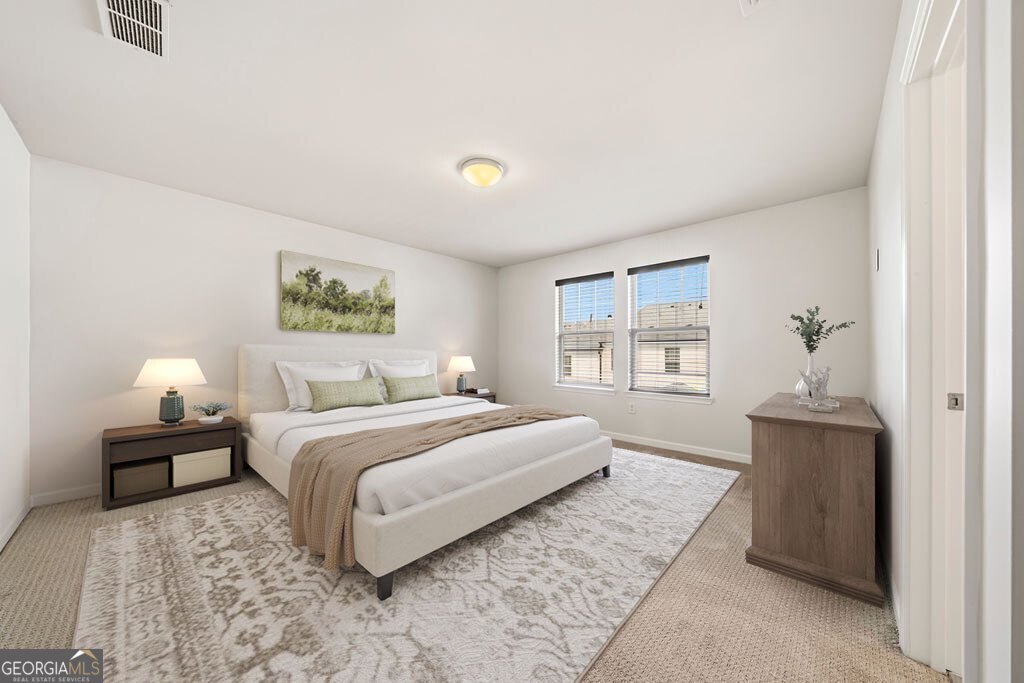
Bedroom with a white upholstered bed, matching bedside lamps, two windows, and a large patterned rug.
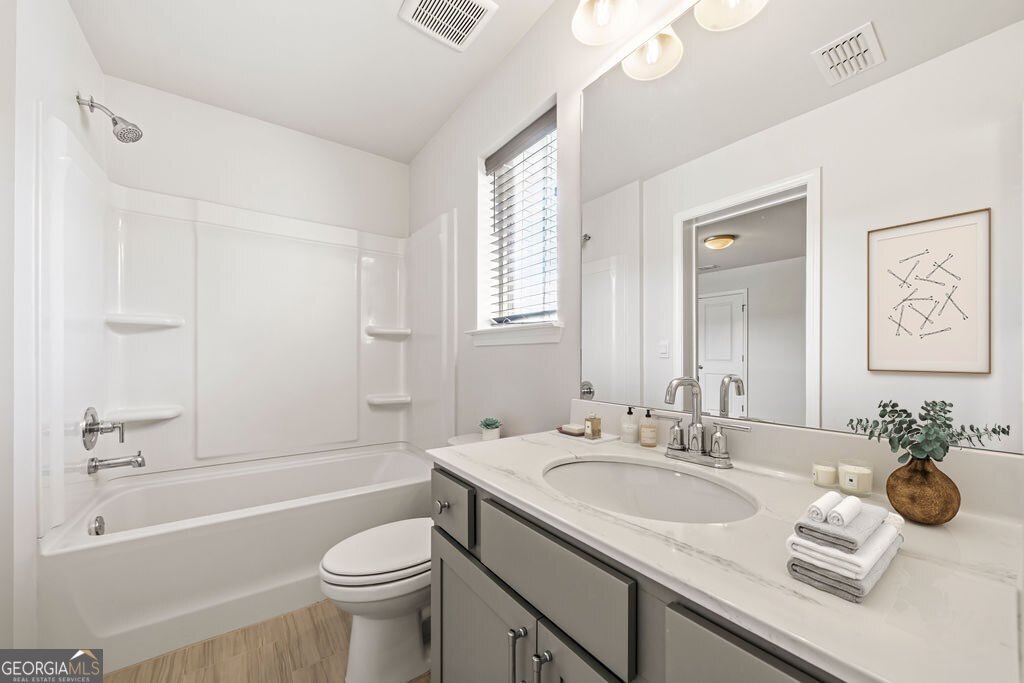
Bathroom with a white tub, gray vanity, large mirror, and folded towels.
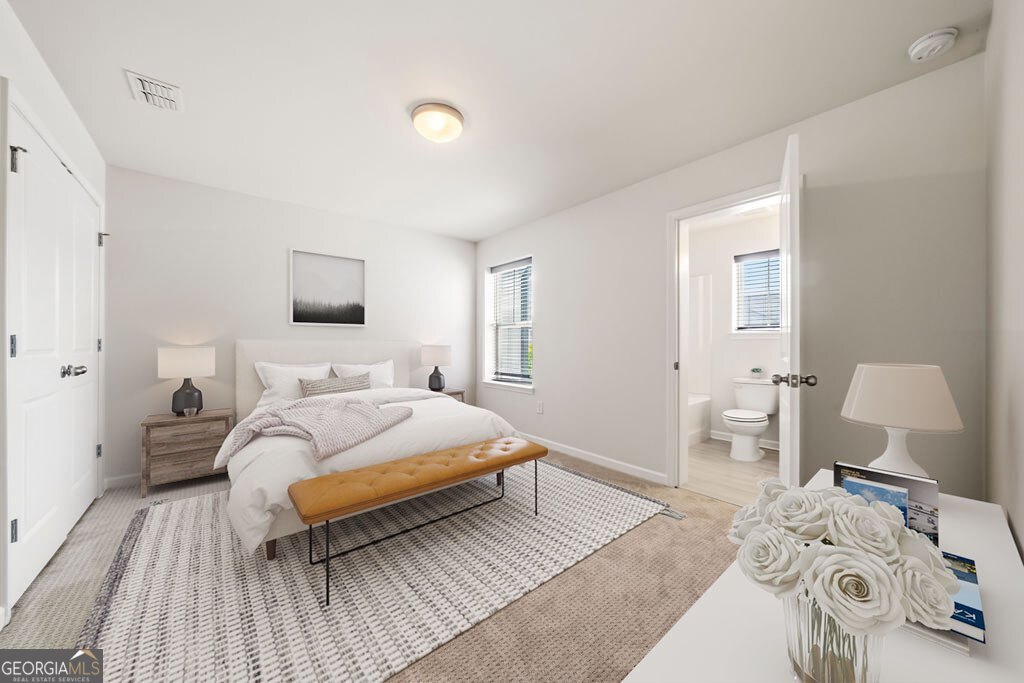
Staged bedroom with a white bed, mustard bench, patterned rug, and open doorway to an adjoining bathroom.
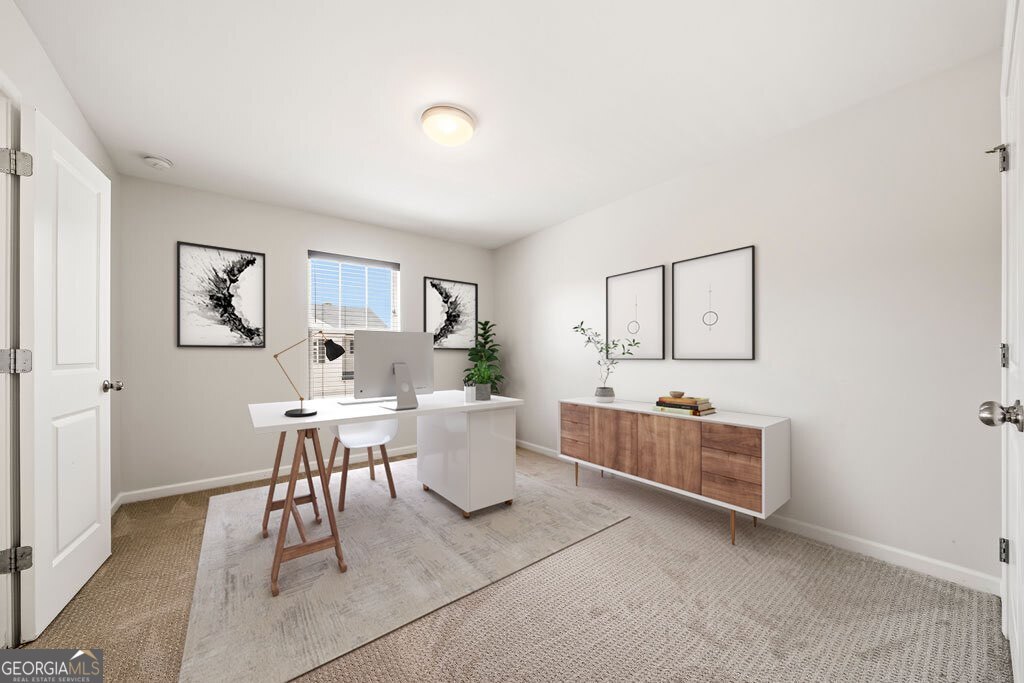
Staged home office with a white desk, wood-front credenza, framed art, and a window with blinds.
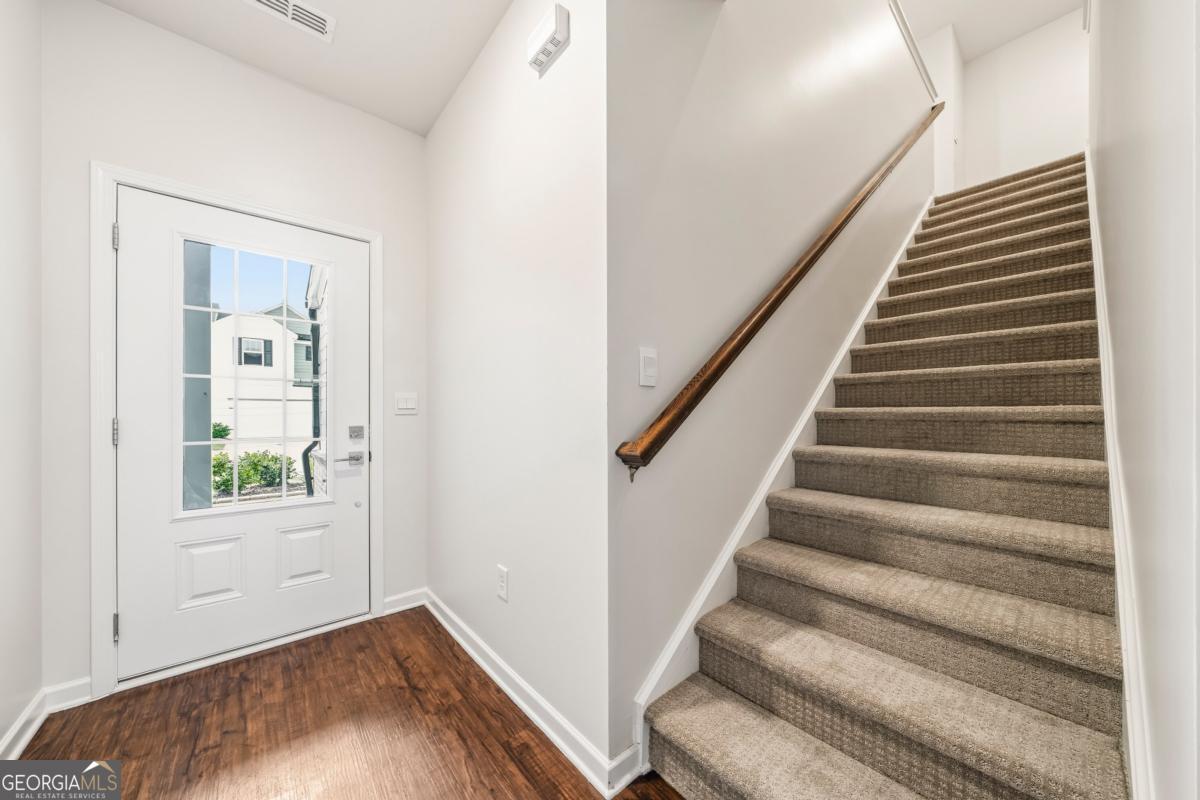
Entry foyer with a glass-panel front door, dark wood flooring, and carpeted staircase.
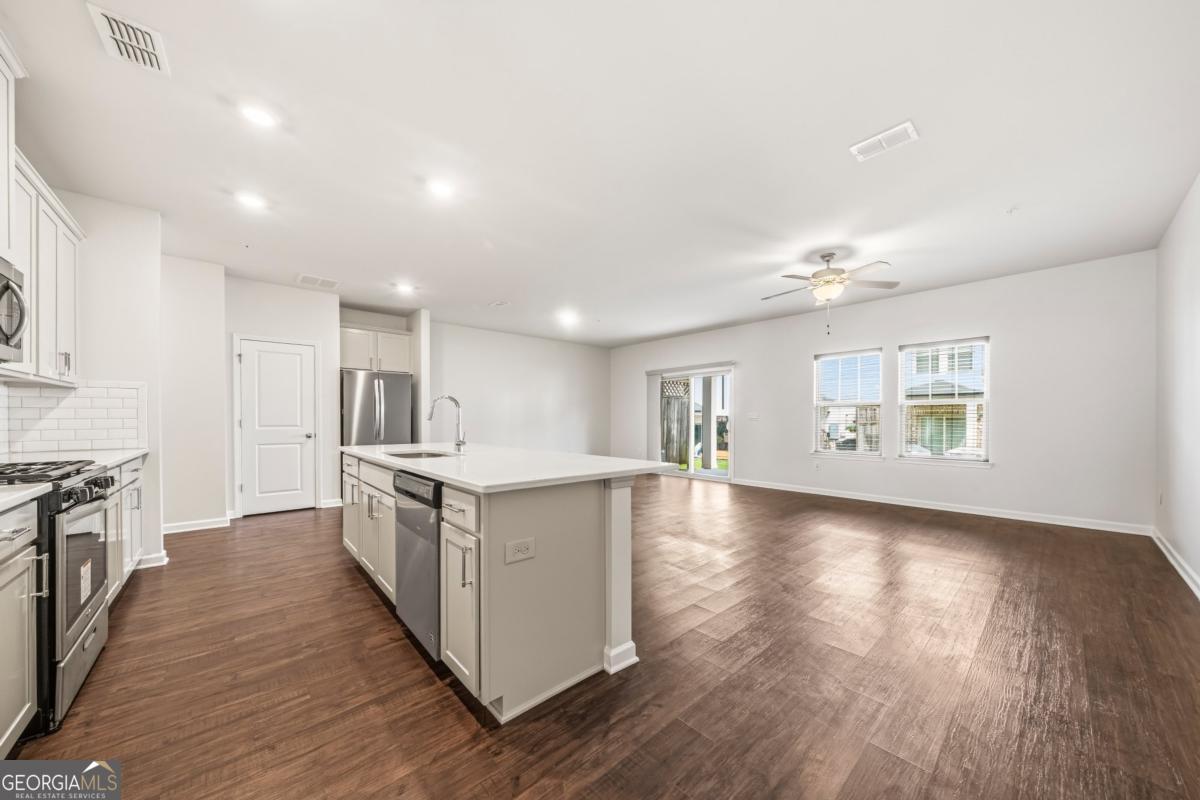
Open-plan kitchen with a large island, stainless steel appliances, and dark wood-look flooring.
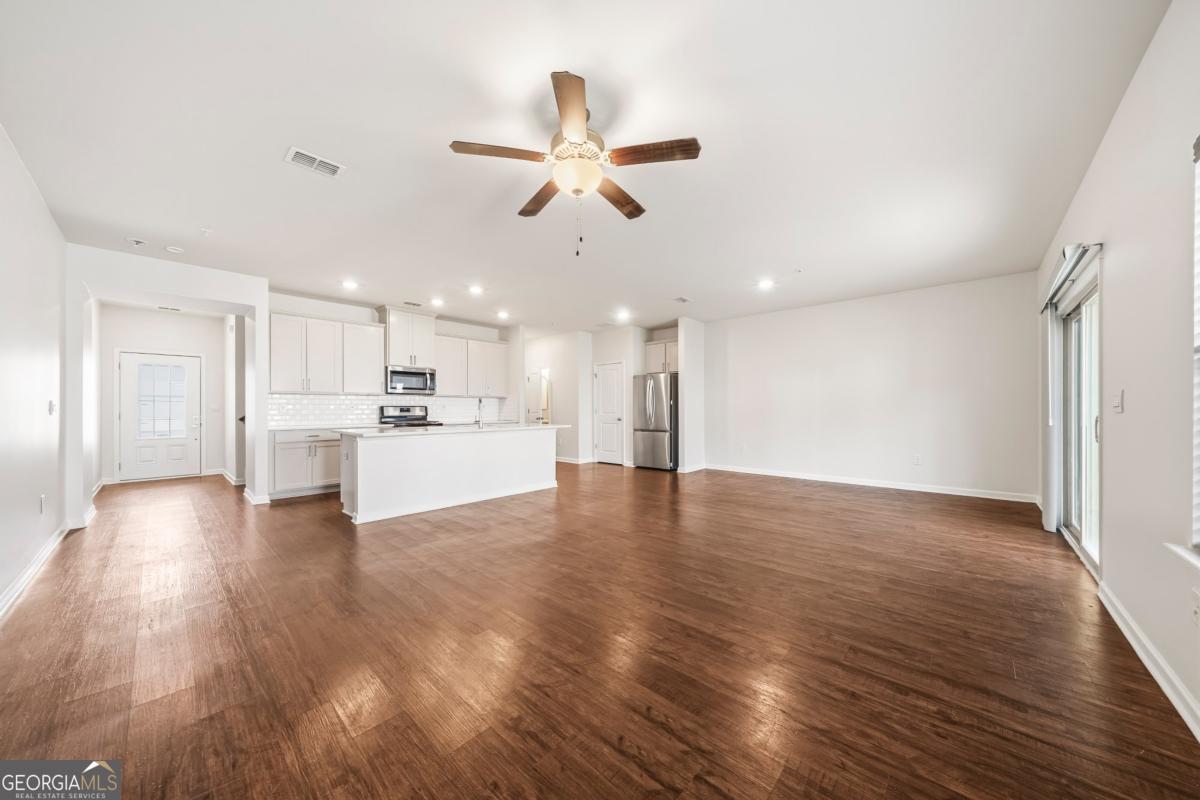
Open-plan kitchen and living area with white cabinets, stainless steel appliances, and hardwood floors.
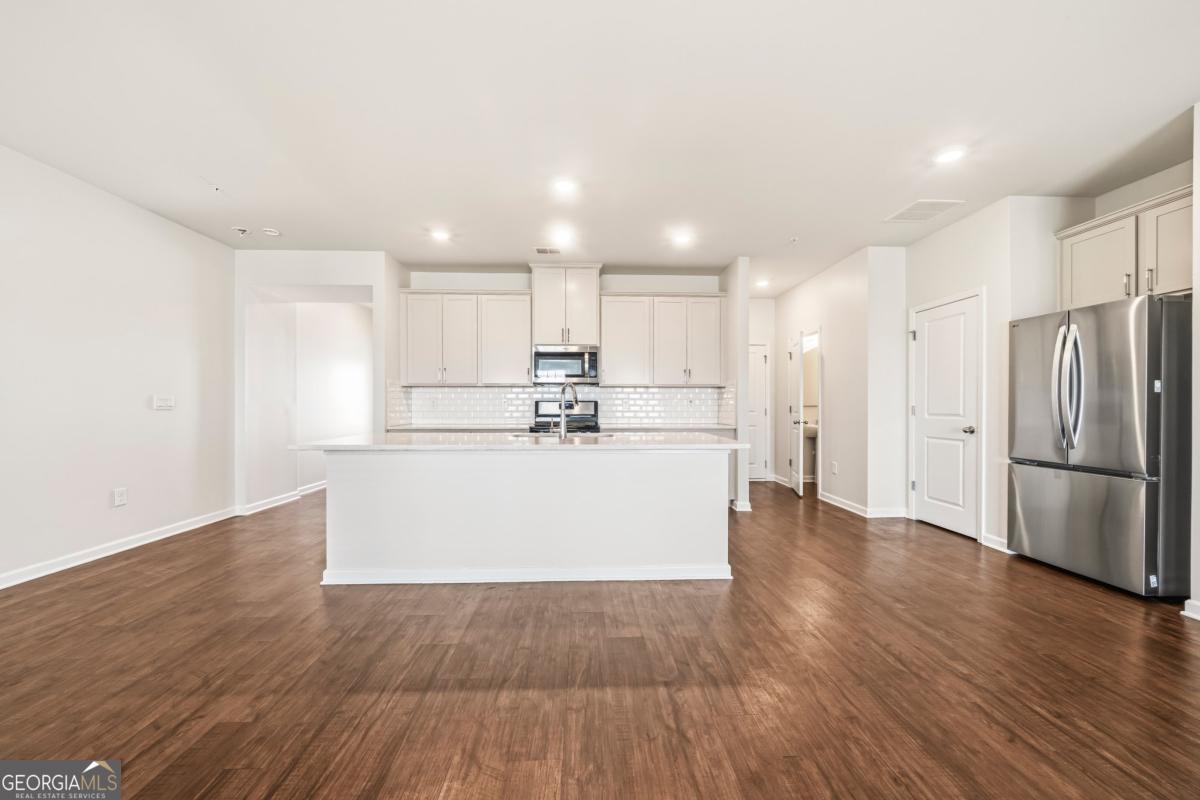
Empty kitchen with a large white island, white cabinets, stainless steel appliances, and brown wood-look floors.
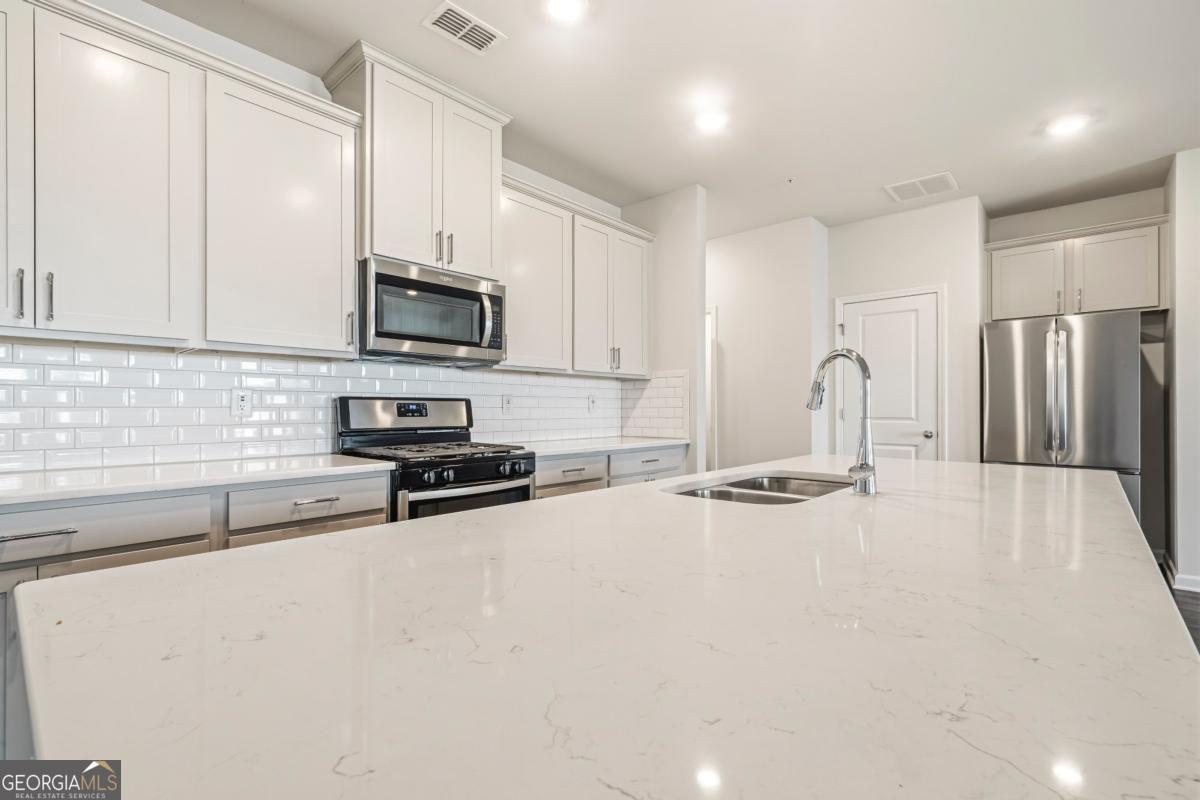
Modern white kitchen with a large veined stone island, stainless steel appliances, and glossy tile backsplash.
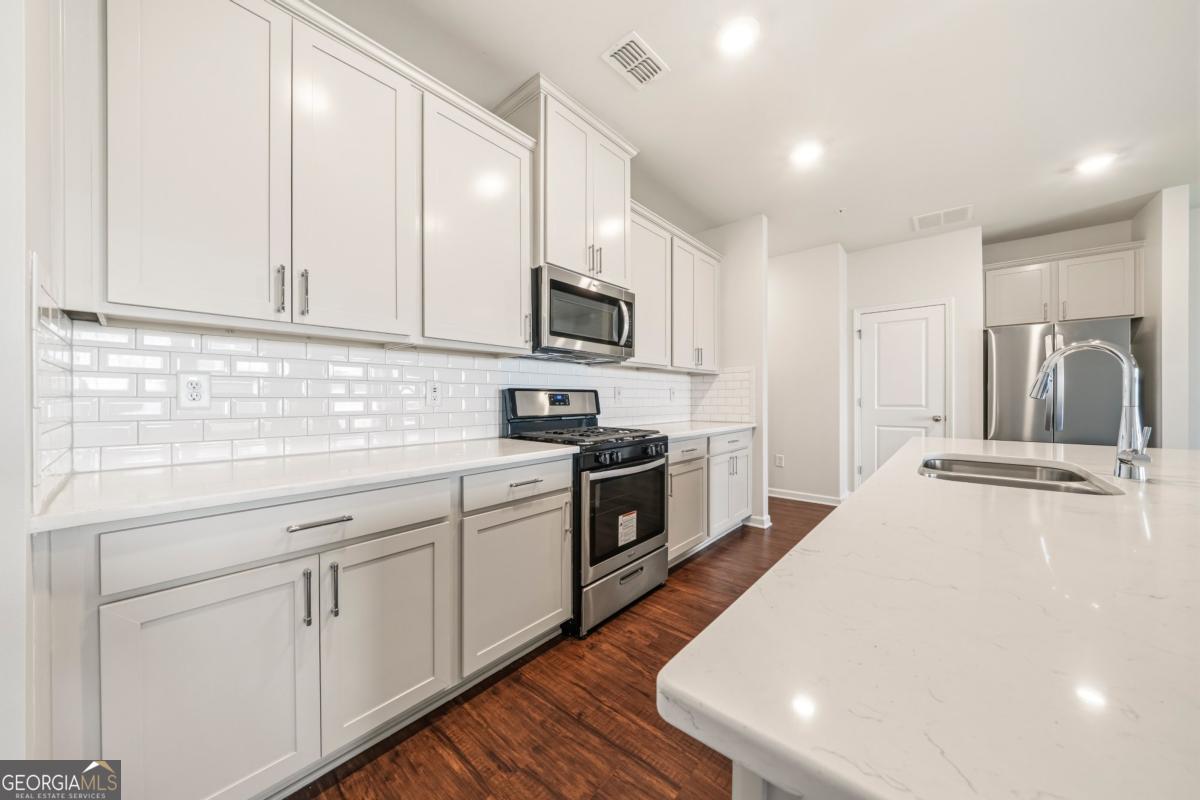
Kitchen with white shaker cabinets, stainless steel appliances, and a large island with a sink.
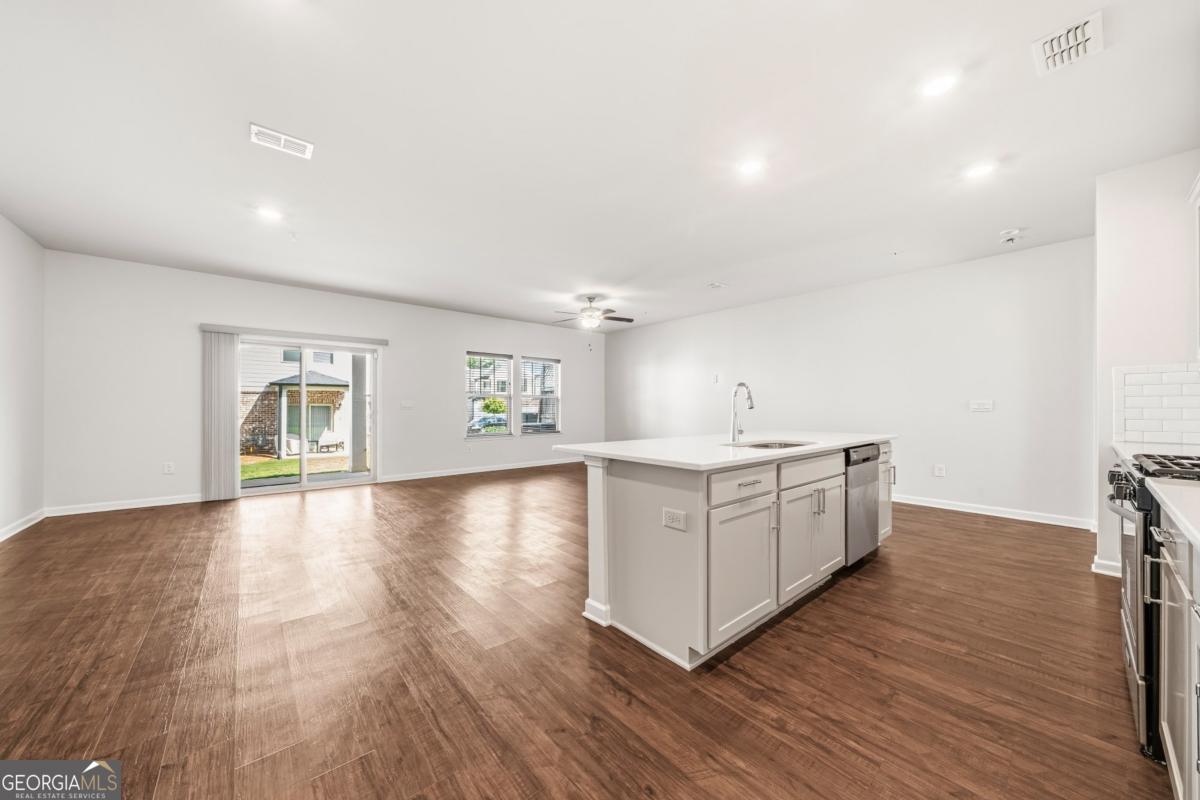
Open-plan kitchen and living area with a large white island and sliding glass doors to a patio.
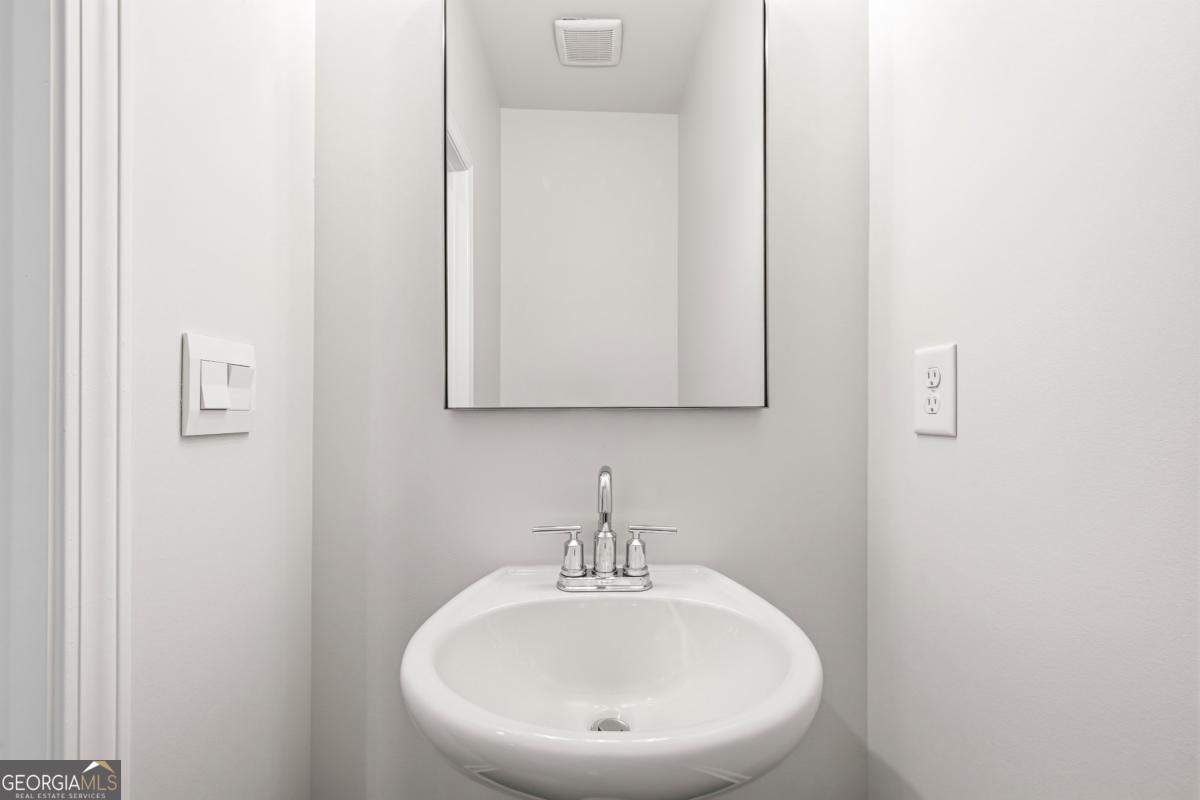
Bathroom sink with chrome faucet and rectangular mirror.
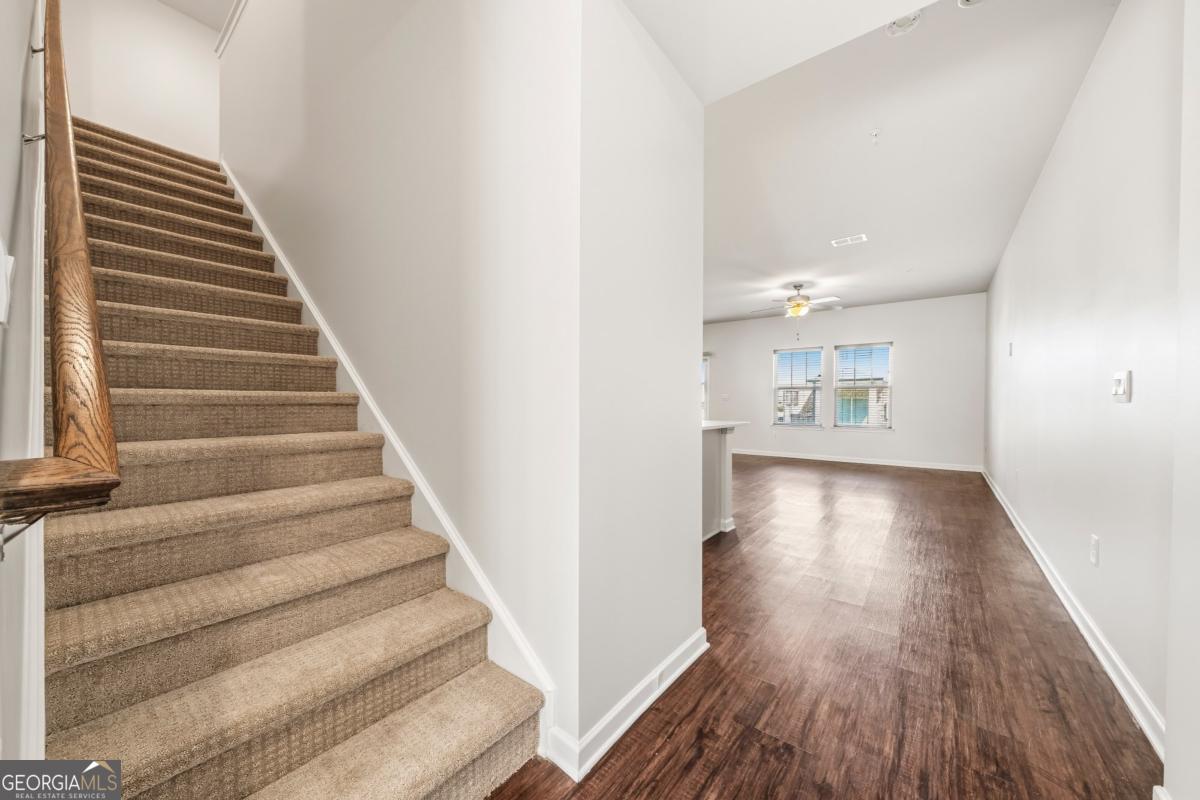
Carpeted staircase beside an empty room with dark wood-look floors and two windows.
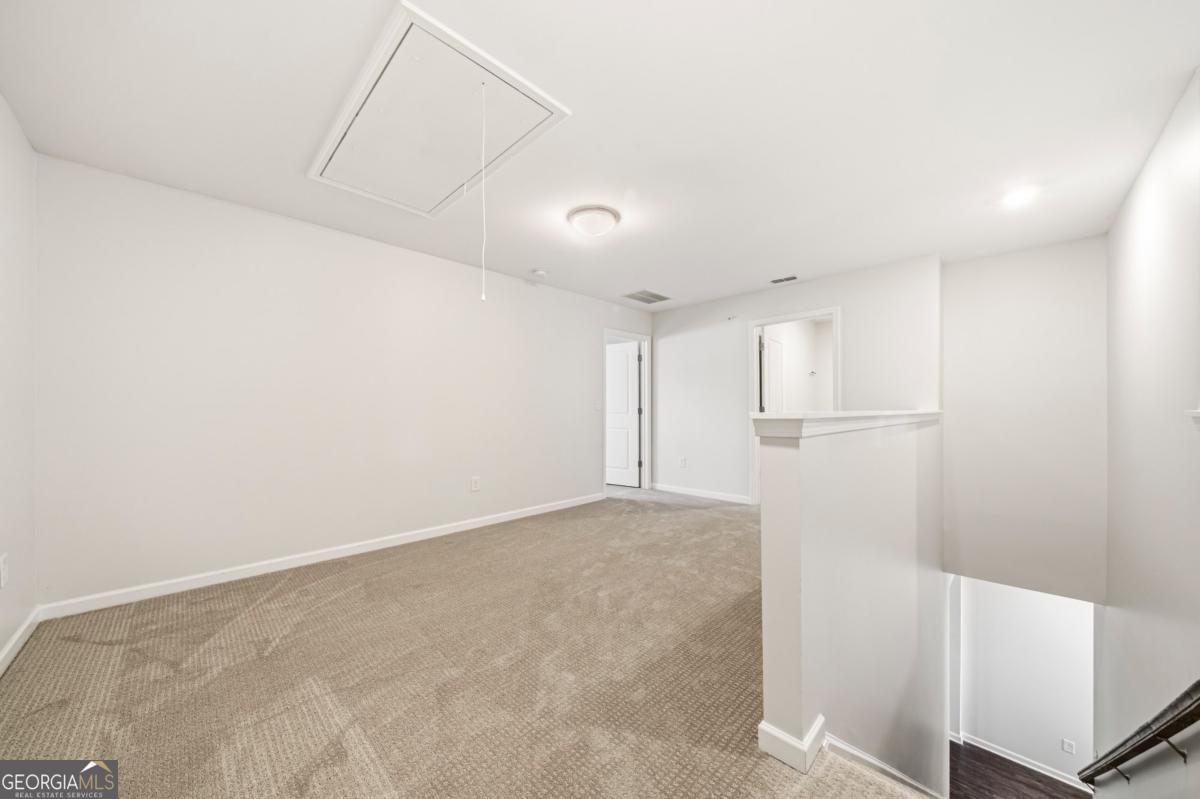
Empty carpeted room with white walls and a half-height railing beside the stairwell.
Empty finished basement room with beige carpeting and an open stairwell.
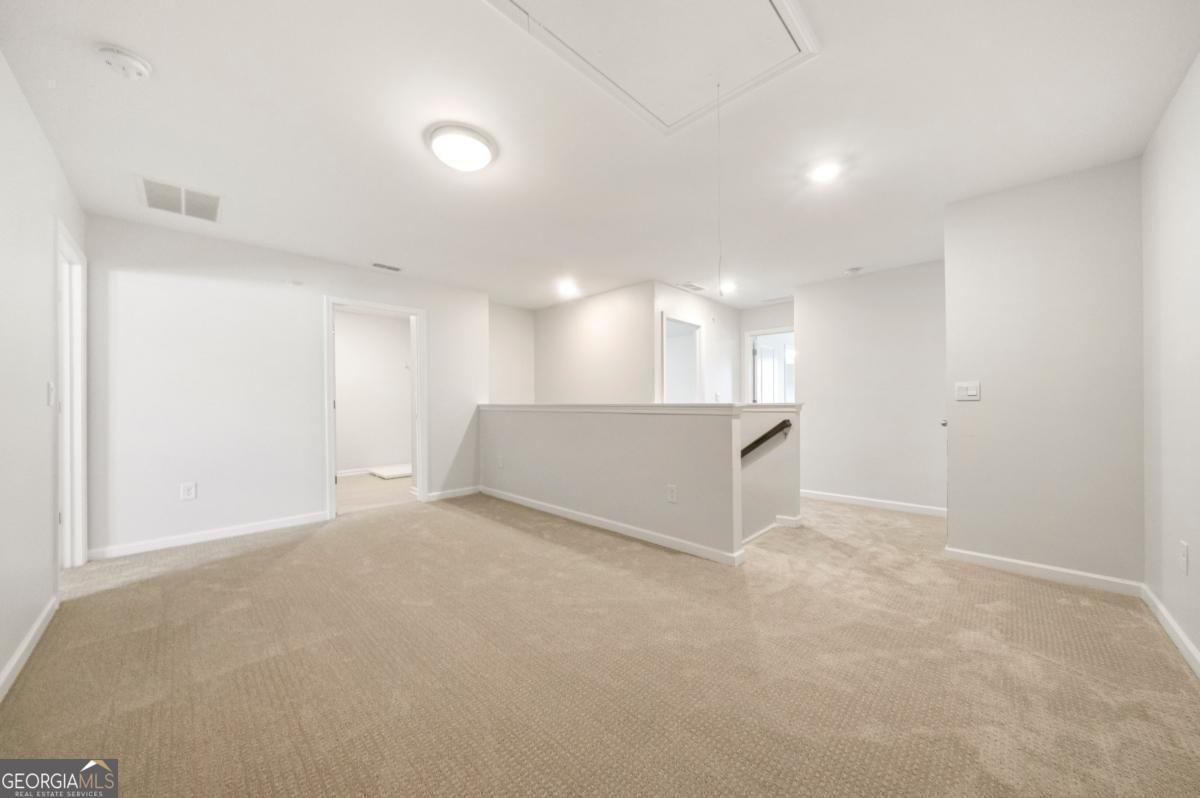
Empty carpeted room with white walls, a ceiling light, and two open doorways.
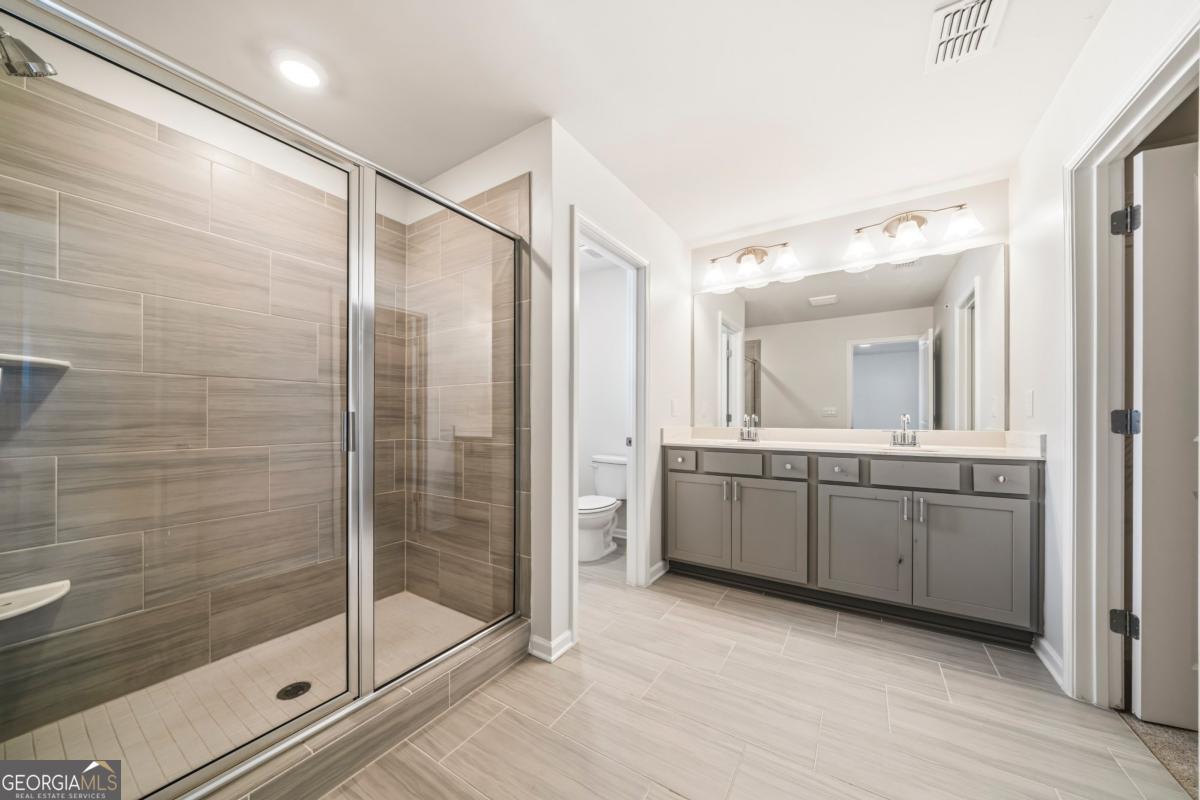
Bathroom with a tiled glass shower and long gray double-sink vanity.
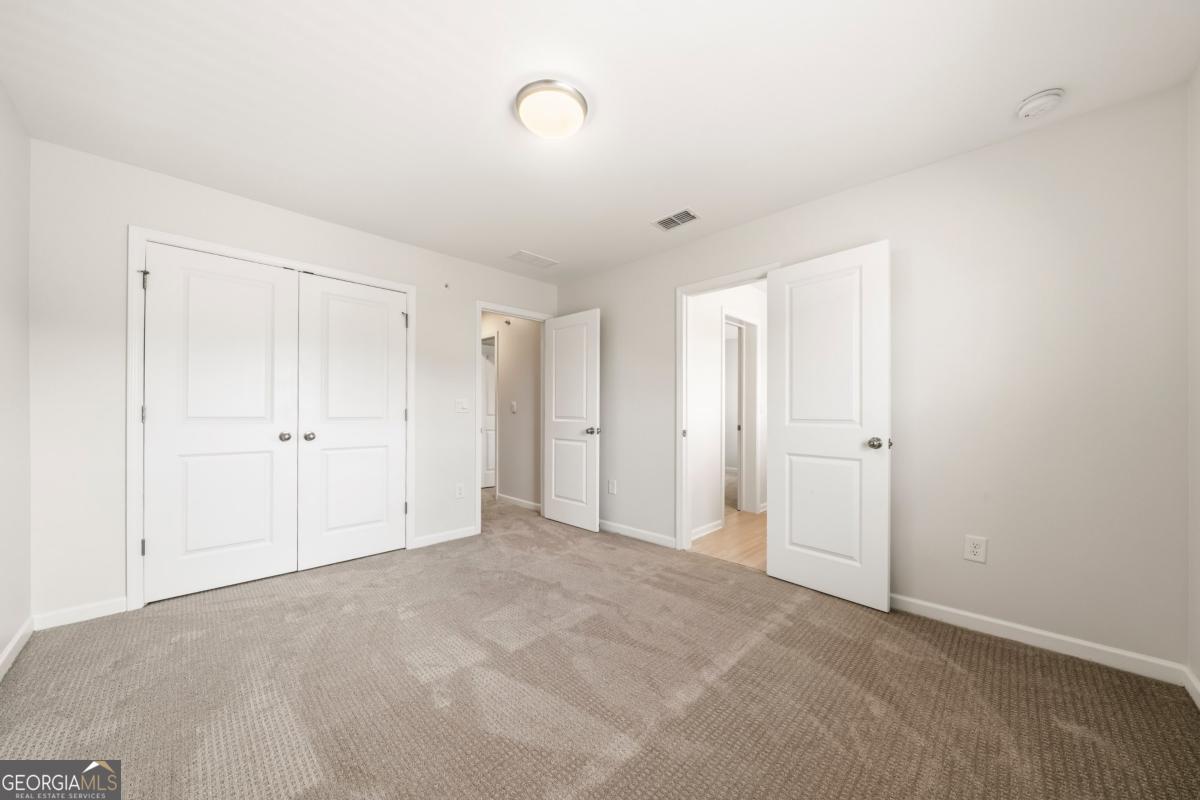
Empty bedroom with beige carpet, double closet doors, and open doors to adjoining rooms.
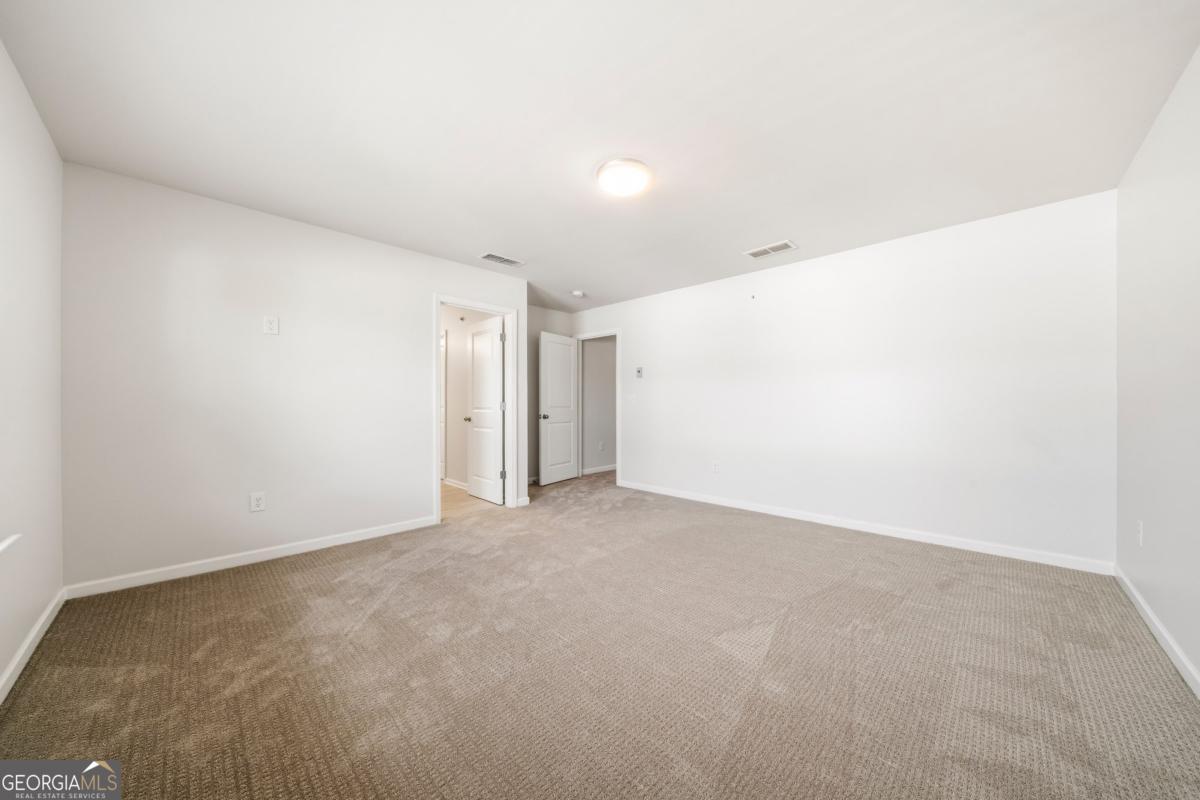
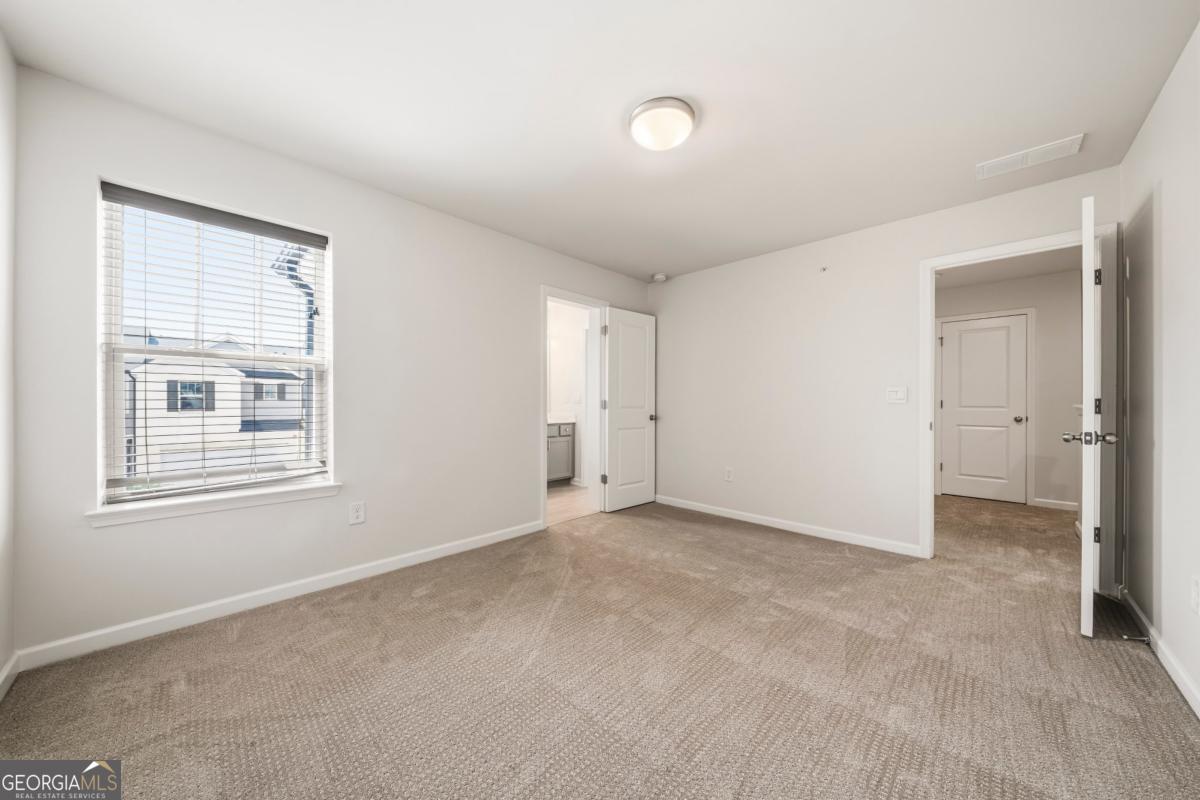
Empty bedroom with beige carpet, a window with blinds, and two open doorways.
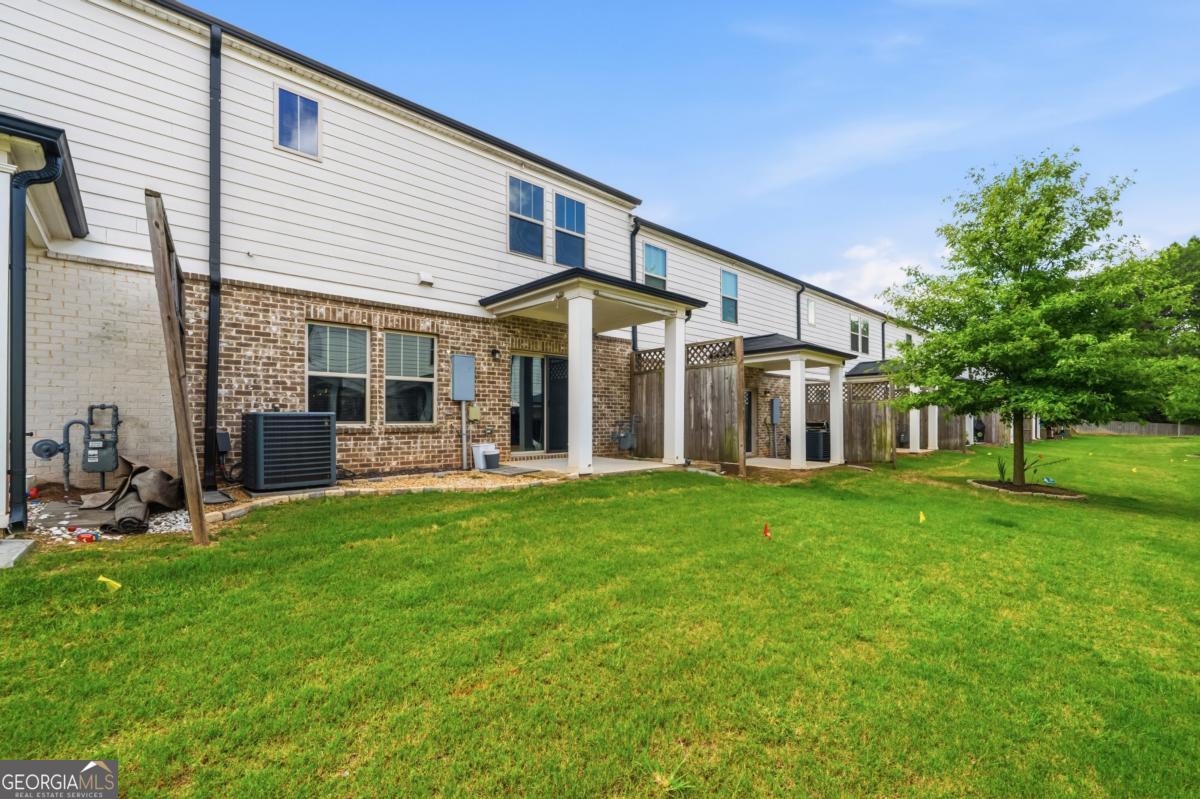
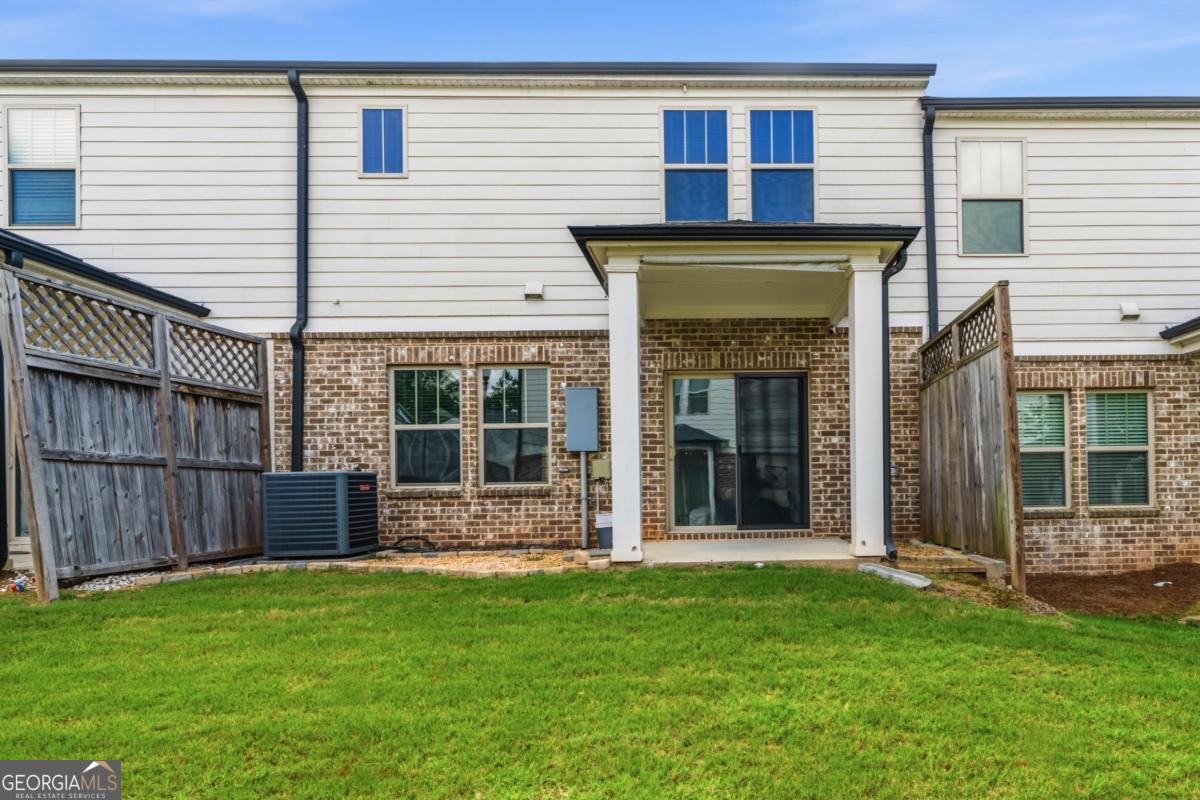
Attached homes with covered rear patios and privacy screens beside a broad lawn.
Rear of an attached two-story home with a covered patio and fenced green backyard.
SEE ALL PHOTOS
Attached two-story home with brick and light siding, a white garage door, and a wide driveway.
Open-plan living and dining room with wood floors, neutral furnishings, and windows overlooking the yard.
Bright white kitchen with a large island, stainless steel appliances, and warm wood flooring.
Open-plan dining and living room with a dark table, white kitchen, and wood-look floors.
Bedroom with a white upholstered bed, matching bedside lamps, two windows, and a large patterned rug.
Bathroom with a white tub, gray vanity, large mirror, and folded towels.
Staged bedroom with a white bed, mustard bench, patterned rug, and open doorway to an adjoining bathroom.
Staged home office with a white desk, wood-front credenza, framed art, and a window with blinds.
Entry foyer with a glass-panel front door, dark wood flooring, and carpeted staircase.
Open-plan kitchen with a large island, stainless steel appliances, and dark wood-look flooring.
Open-plan kitchen and living area with white cabinets, stainless steel appliances, and hardwood floors.
Empty kitchen with a large white island, white cabinets, stainless steel appliances, and brown wood-look floors.
Modern white kitchen with a large veined stone island, stainless steel appliances, and glossy tile backsplash.
Kitchen with white shaker cabinets, stainless steel appliances, and a large island with a sink.
Open-plan kitchen and living area with a large white island and sliding glass doors to a patio.
Bathroom sink with chrome faucet and rectangular mirror.
Carpeted staircase beside an empty room with dark wood-look floors and two windows.
Empty carpeted room with white walls and a half-height railing beside the stairwell.
Empty finished basement room with beige carpeting and an open stairwell.
Empty carpeted room with white walls, a ceiling light, and two open doorways.
Bathroom with a tiled glass shower and long gray double-sink vanity.
Empty bedroom with beige carpet, double closet doors, and open doors to adjoining rooms.
Empty bedroom with beige carpet, a window with blinds, and two open doorways.
Attached homes with covered rear patios and privacy screens beside a broad lawn.
Rear of an attached two-story home with a covered patio and fenced green backyard.
For Sale

1408 Flathead River Lane

1408 Flathead River Lane, Marietta, GA 30064

$369,000
Welcome home to this beautifully refreshed townhome in sought-after Tramore Square, where modern design meets low-maintenance living in one of Marietta's most convenient locations. Freshly painted throughout with brand-new carpet on the upper level, updated cabinet hardware, and a new stainless steel refrigerator, this move-in-ready home offers the feel of new construction without the wait. The bright, open-concept main level is designed for everyday living and entertaining, featuring luxury flooring, abundant natural light, and a spacious family room that flows seamlessly into the designer kitchen. Enjoy quartz countertops, white shaker cabinetry, subway tile backsplash, stainless steel appliances, a large center island with seating, and a generous pantry. Upstairs, a versatile loft provides the perfect space for a home office, media room, playroom, or second living area. The oversized owner's suite offers a peaceful retreat with a spa-inspired bath featuring a double vanity, oversized tiled shower, and large walk-in closet. Two additional bedrooms, a full bath, and conveniently located upstairs laundry complete the second level. Step outside to a covered rear patio overlooking a private, fenced backyard-ideal for morning coffee, grilling, or relaxing after a long day. Located in a gated community with sidewalks, a dog park, and easy access to Marietta Square, Kennesaw Mountain, shopping, dining, and major commuter routes, this home offers the perfect combination of comfort, style, and convenience. Better than new and truly move-in ready! Includes Virtually Staged Photography

3
beds

3
baths

2,061 Sq.Ft. LIVING AREA

1,263.24 Sq.Ft. lot

Amber Stout

Amber Stout

Features & Amenities

Interior

  • total bedrooms3
  • Total bathrooms3
  • full bathrooms2
  • half bathroom1
  • Laundry room Upper Level
  • Flooring Carpet, Tile
  • APPLIANCES Dishwasher, Microwave, Refrigerator
  • other interior Features High Ceilings

Area & Lot

  • Status For Sale
  • Living Area2,061 Sq.Ft.
  • Total Area2,061 Sq.Ft.
  • Lot Area1,263.24 Sq.Ft.
  • MLS® ID10797576
  • TypeTownhouse
  • YEAR BUILT2020
  • NeighborhoodMarietta
  • Architecture StylesBrick Front, Other, Traditional
  • Water FrontageNo Dock Or Boathouse
  • Elementary SchoolHickory Hills
  • Middle SchoolMarietta
  • High SchoolMarietta

Exterior

  • STORIES2
  • water SourcePublic
  • utilitiesCable Available, Electricity Available, High Speed Internet, Natural Gas Available, Phone Available, Sewer Available, Water Available
  • roofComposition
  • lot featuresLevel
  • parkingGarage, Attached
  • HEAT TYPECentral
  • AIR CONDITIONINGCentral Air
  • sewerPublic Sewer
  • SubstructureSlab
  • security FeaturesSmoke Detector(s)

Financial

  • Sales Price$369,000
  • Real Estate Tax $984/yr
Open-plan living and dining room with wood floors, neutral furnishings, and windows overlooking the yard.

Schedule a Showing

I would love to show you this beautiful property. Please select your preferred date and time below. I will be in touch shortly to confirm your appointment.

Schedule a Showing

I would love to show you this beautiful property. Please select your preferred date and time below. I will be in touch shortly to confirm your appointment.

Thank you for your interest in 1408 Flathead River Lane, Marietta, GA 30064. We are reviewing your request and will be in touch shortly!

Mortgage Calculator

Estimate your monthly mortgage payment, including the principal and interest, property taxes, and HOA. Adjust the values to generate a more accurate rate.

All estimates are provided for informational purposes only. Actual amounts may vary.
$0,000 Your Payment 20 15 65
$0,000 Your Payment

Marietta

Explore

Work With Amber

Get assistance in determining current property value, crafting a competitive offer, writing and negotiating a contract, and much more. Contact me today.

Follow Me on Instagram