Leave a Message

Thank you for your message. I will be in touch with you shortly.

26 Riverclub Road
26 Riverclub Road
26 Riverclub Road
26 Riverclub Road
26 Riverclub Road
26 Riverclub Road
26 Riverclub Road
26 Riverclub Road
26 Riverclub Road
26 Riverclub Road
26 Riverclub Road
26 Riverclub Road
26 Riverclub Road
26 Riverclub Road
26 Riverclub Road
26 Riverclub Road
26 Riverclub Road
26 Riverclub Road
26 Riverclub Road
26 Riverclub Road
26 Riverclub Road
26 Riverclub Road
26 Riverclub Road
26 Riverclub Road
26 Riverclub Road
26 Riverclub Road
26 Riverclub Road
26 Riverclub Road
26 Riverclub Road
26 Riverclub Road
26 Riverclub Road
26 Riverclub Road
26 Riverclub Road
26 Riverclub Road
26 Riverclub Road
26 Riverclub Road
26 Riverclub Road
26 Riverclub Road
26 Riverclub Road
26 Riverclub Road
SEE ALL PHOTOS
26 Riverclub Road
26 Riverclub Road
26 Riverclub Road
26 Riverclub Road
26 Riverclub Road
26 Riverclub Road
26 Riverclub Road
26 Riverclub Road
26 Riverclub Road
26 Riverclub Road
26 Riverclub Road
26 Riverclub Road
26 Riverclub Road
26 Riverclub Road
26 Riverclub Road
26 Riverclub Road
26 Riverclub Road
26 Riverclub Road
26 Riverclub Road
26 Riverclub Road
26 Riverclub Road
26 Riverclub Road
26 Riverclub Road
26 Riverclub Road
26 Riverclub Road
26 Riverclub Road
26 Riverclub Road
26 Riverclub Road
26 Riverclub Road
26 Riverclub Road
26 Riverclub Road
26 Riverclub Road
26 Riverclub Road
26 Riverclub Road
26 Riverclub Road
26 Riverclub Road
26 Riverclub Road
26 Riverclub Road
26 Riverclub Road
26 Riverclub Road
Courtesy of Chambers Select Realty
For Sale

26 Riverclub Road

26 Riverclub Road, Acworth, GA 30101

$459,000
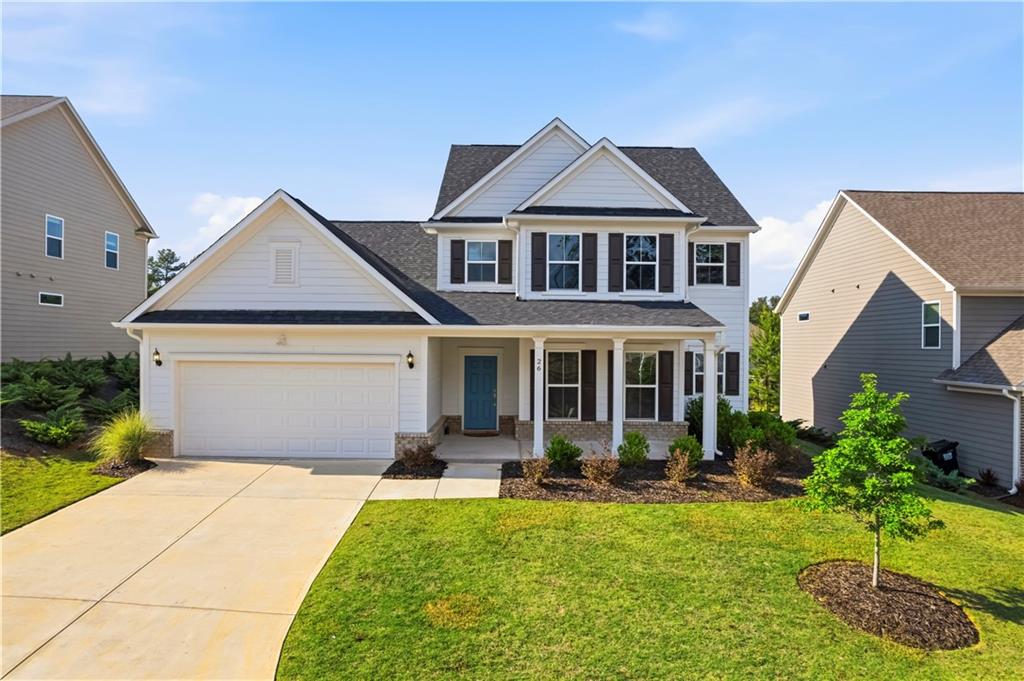
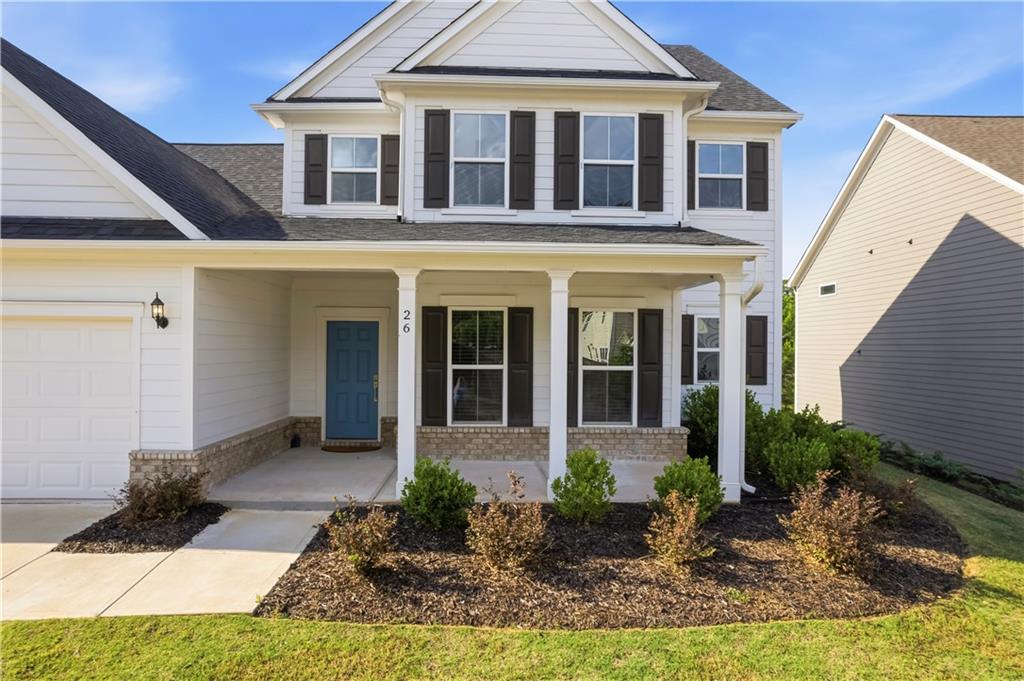
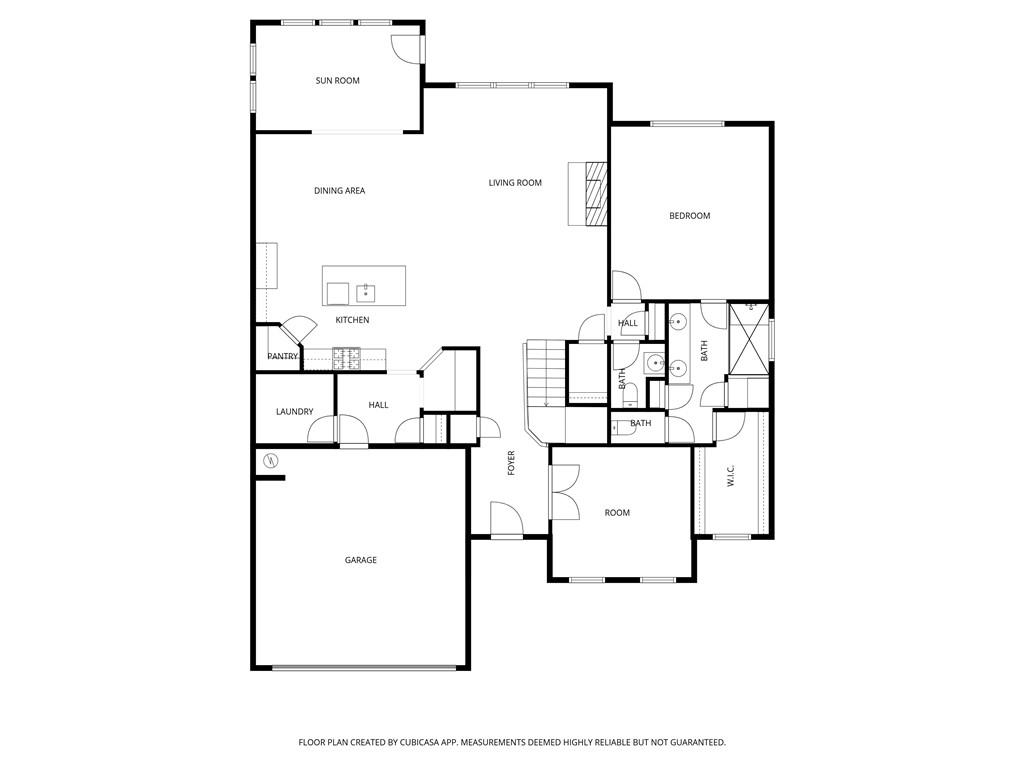
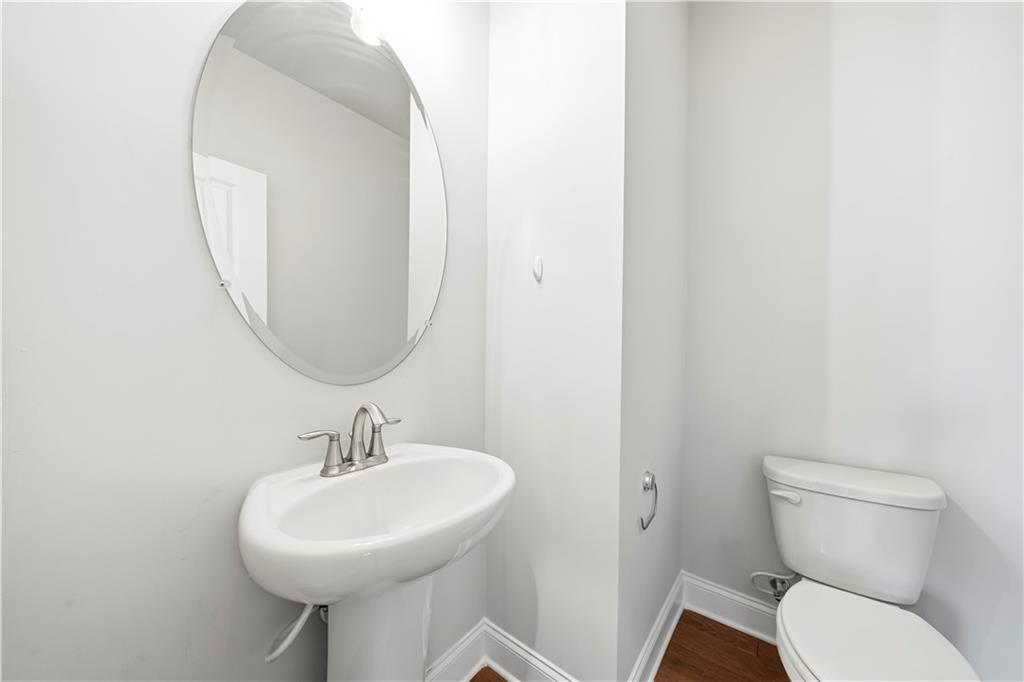
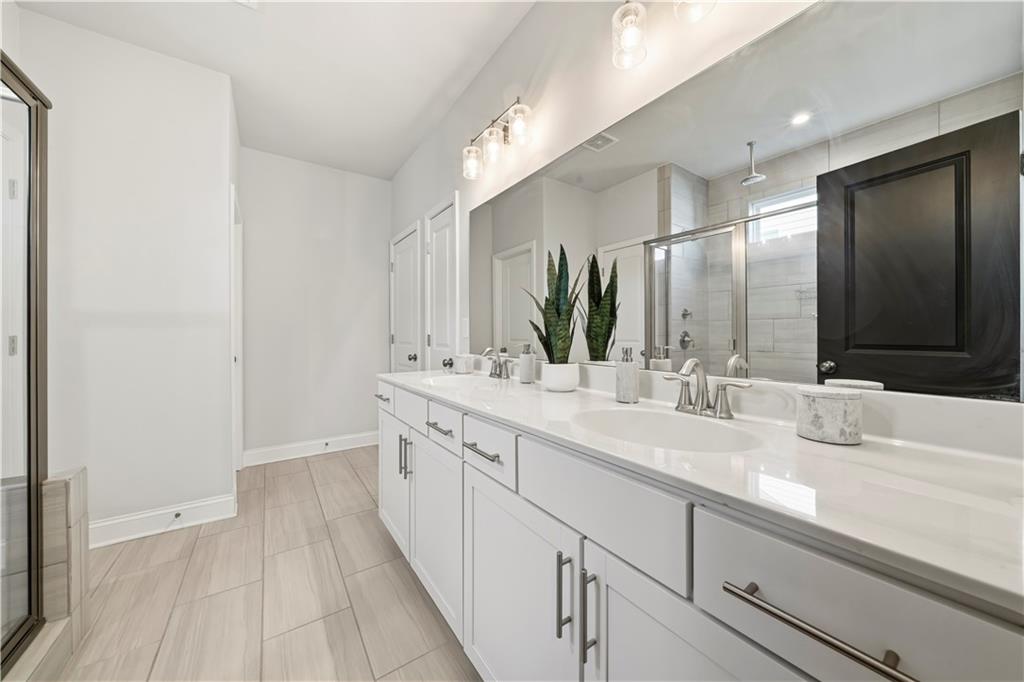
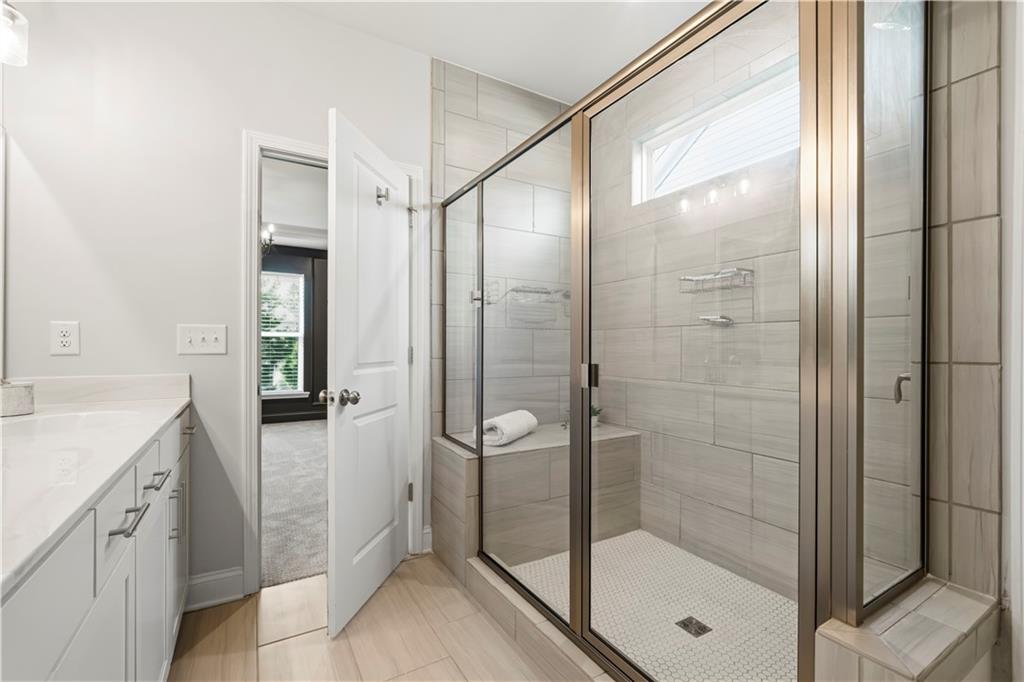
Welcome to this beautifully maintained, 4 Bed & 2.5 Bath like-new Acworth home where modern design meets comfortable everyday living.
Not working with an agent? Text Amber Stout for easy self-guided tour instructions.
Built in 2022 and thoughtfully enhanced with stylish custom touches, this home offers the perfect blend of functionality, warmth, and elevated design.
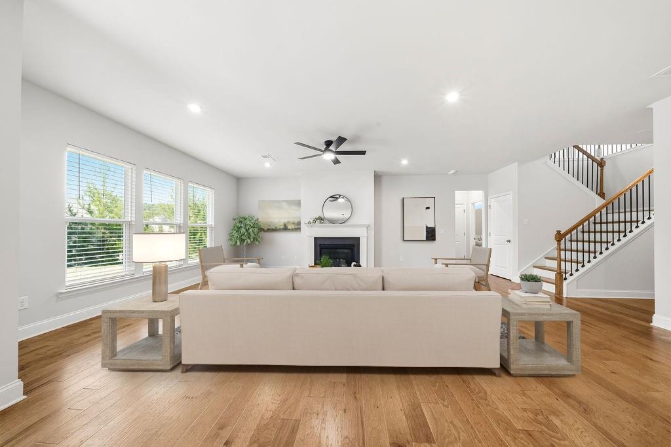
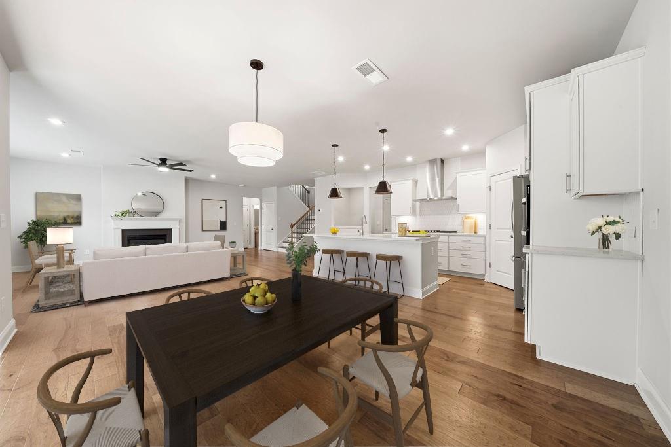
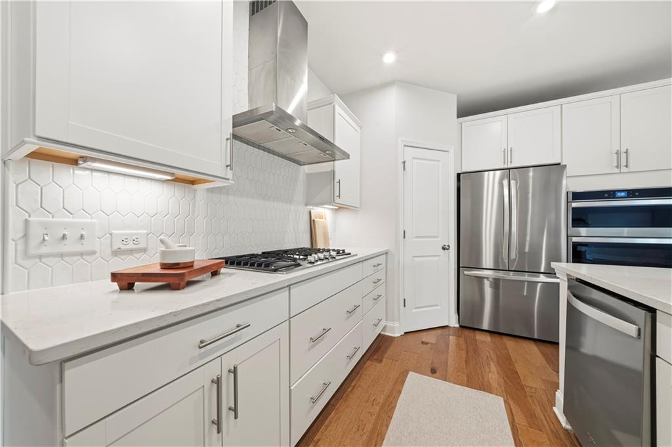
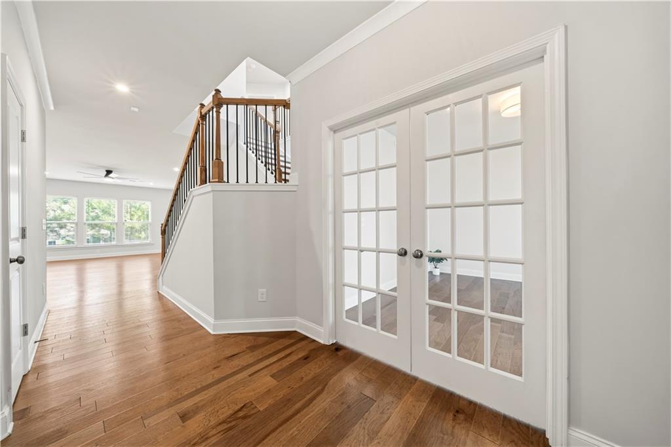
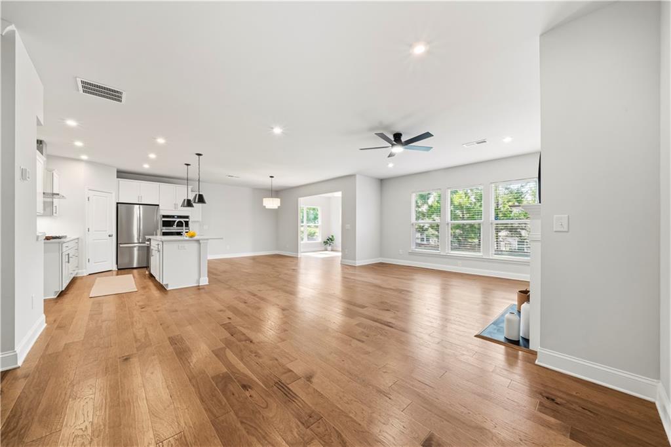
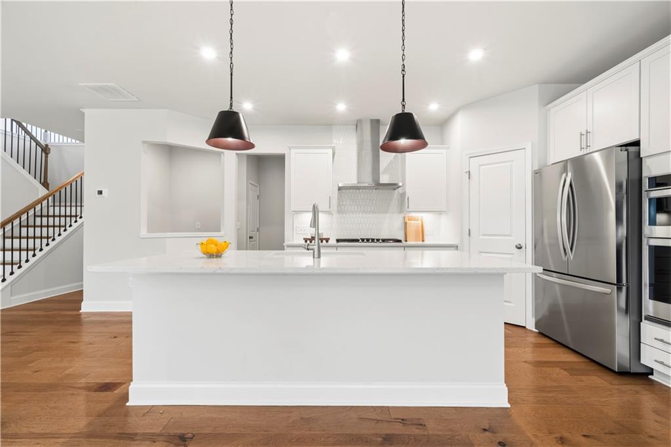
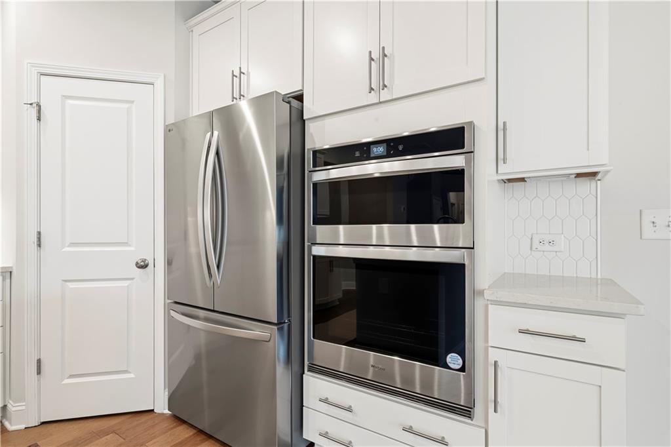
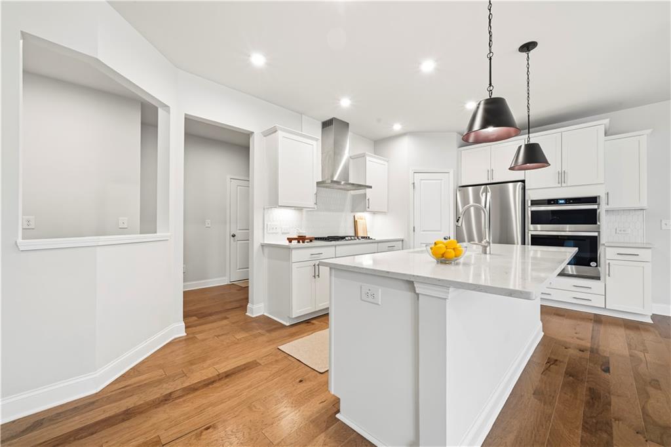
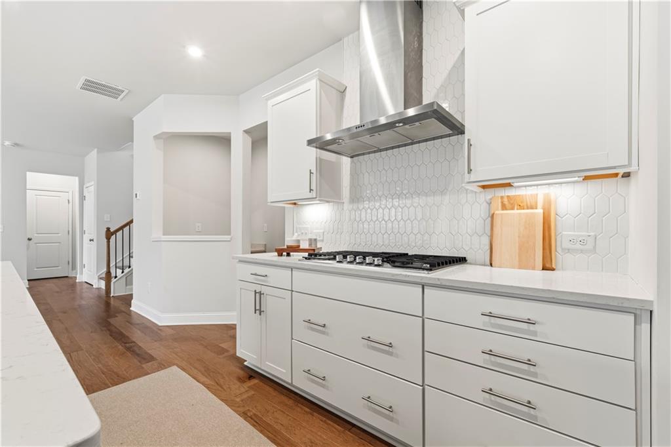
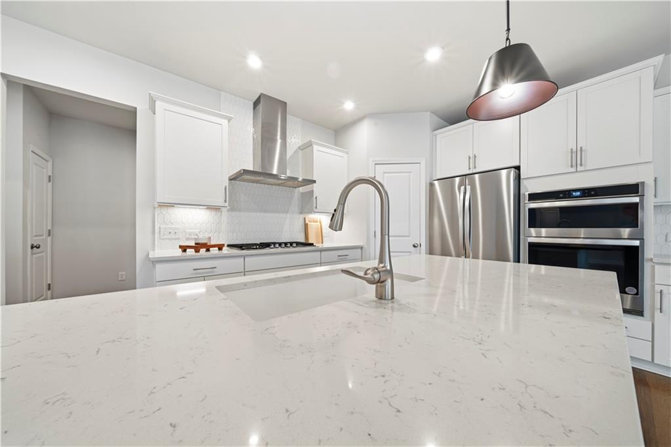
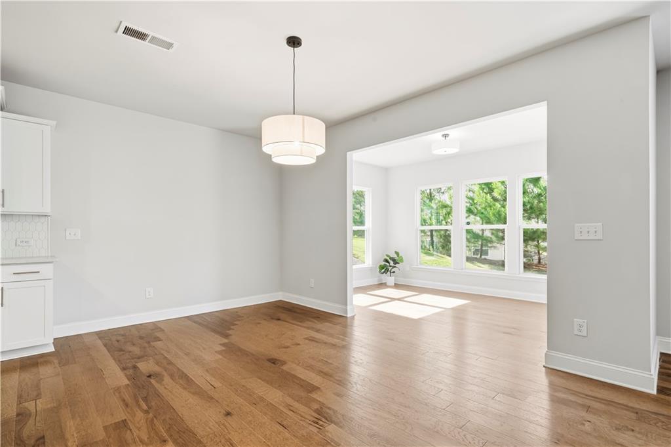
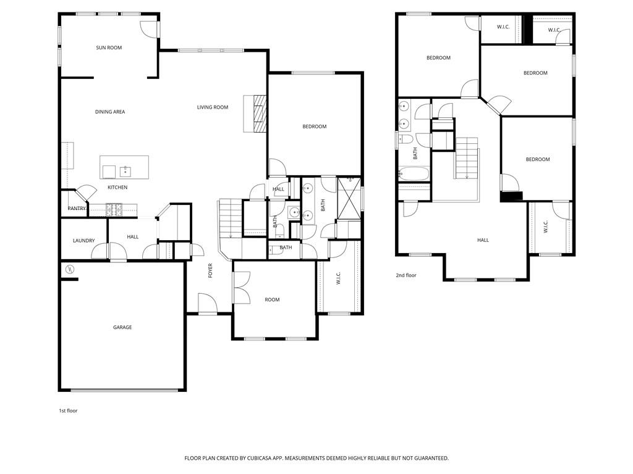
The open-concept layout is filled with natural light and designed for effortless entertaining. At the center of the home, the stunning chef's kitchen features a massive quartz island, stainless steel appliances, abundant cabinetry, designer lighting, and seamless flow into the spacious living and dining areas. Rich hardwood flooring and expansive windows create a bright, inviting atmosphere throughout the main living spaces.
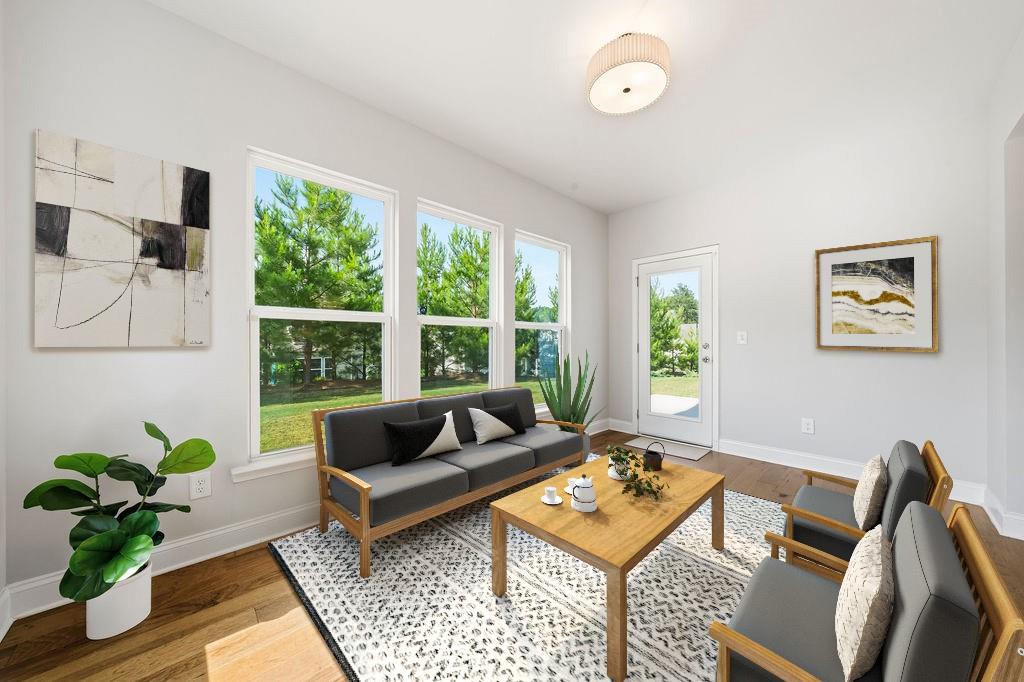
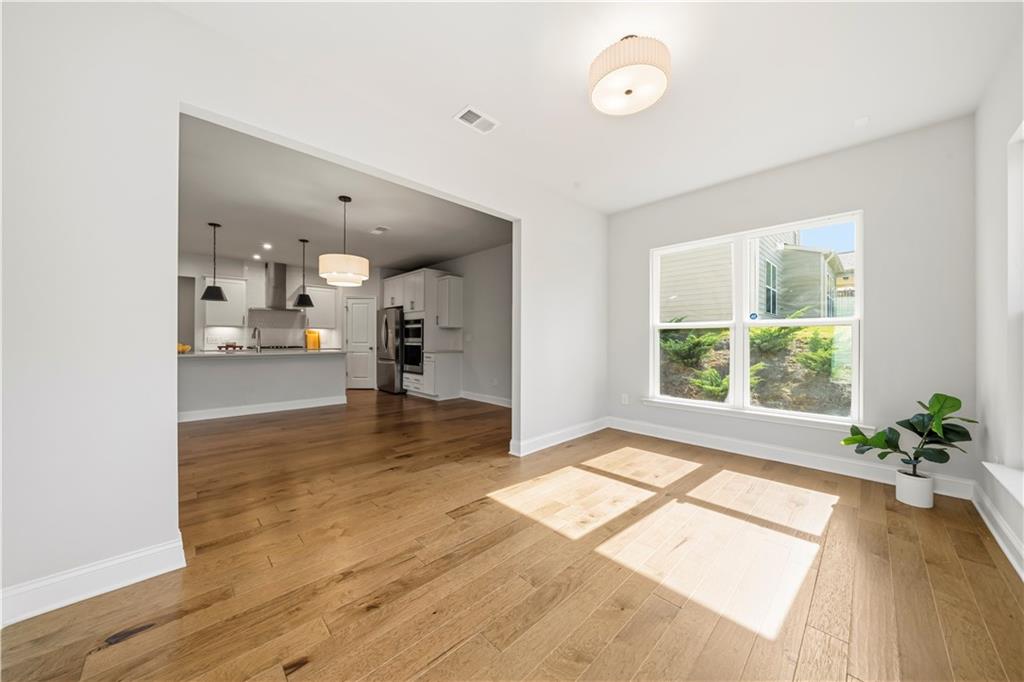
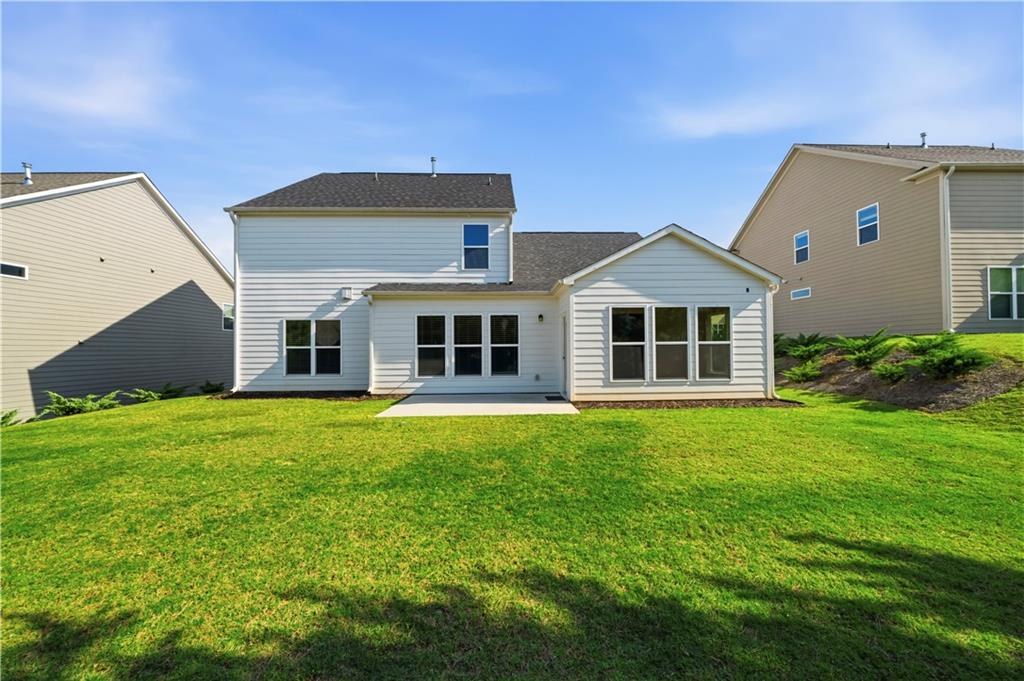
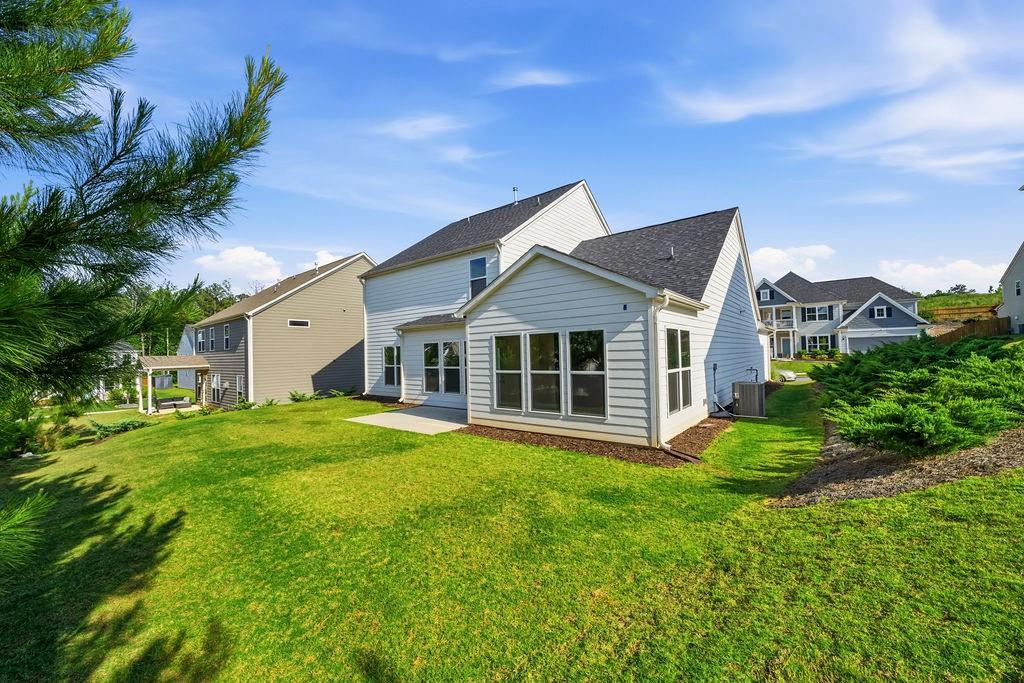
One of the home's standout features is the oversized sunroom, the perfect flex space for morning coffee, relaxing with a book, entertaining guests, or creating the ultimate plant-filled retreat.
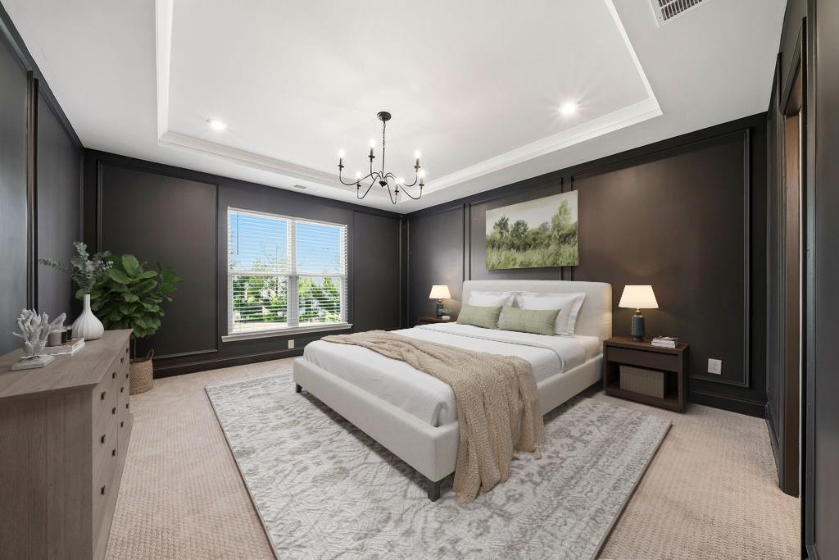
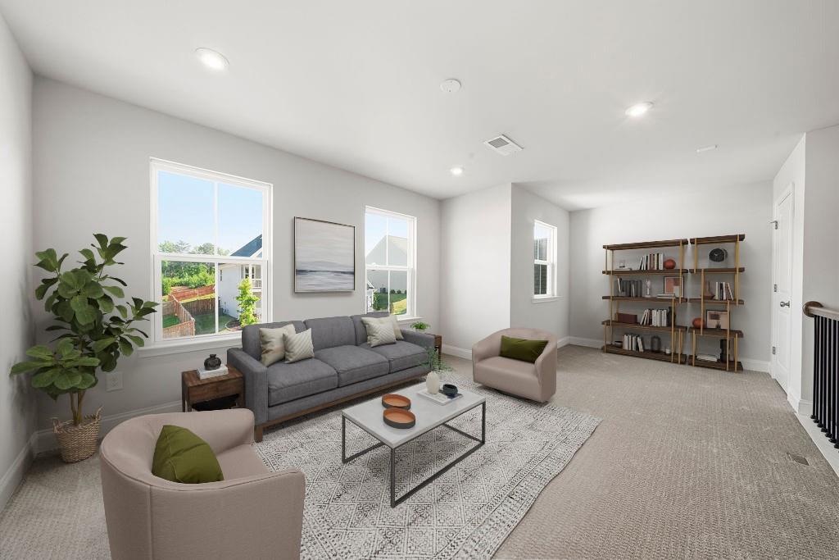
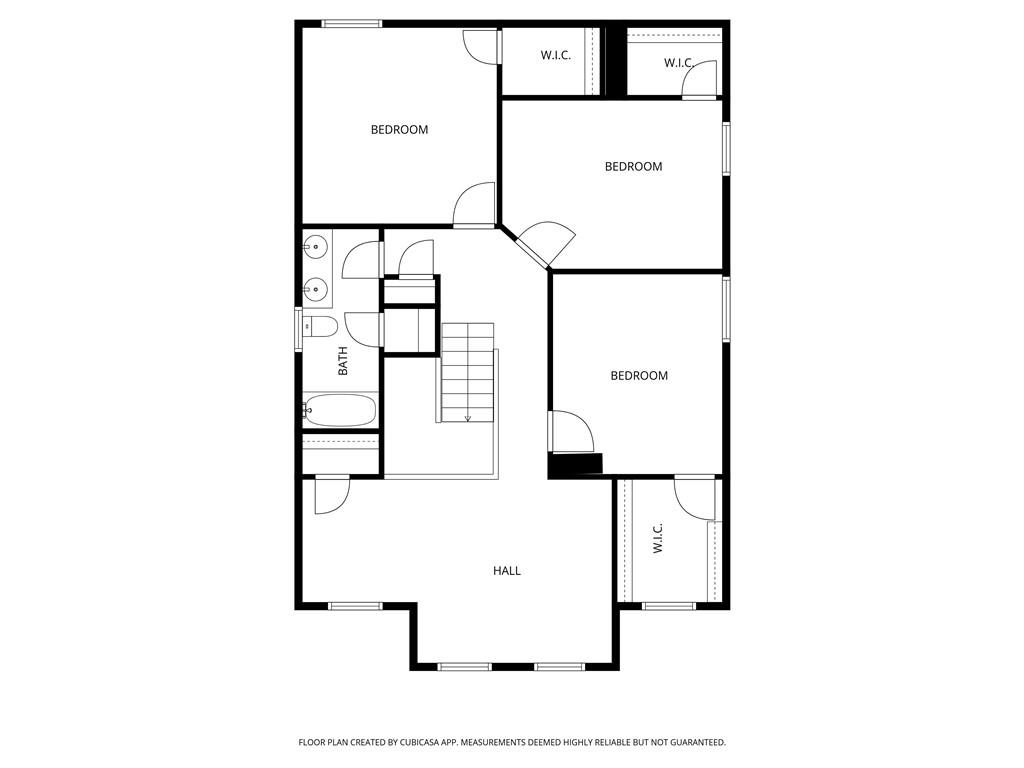
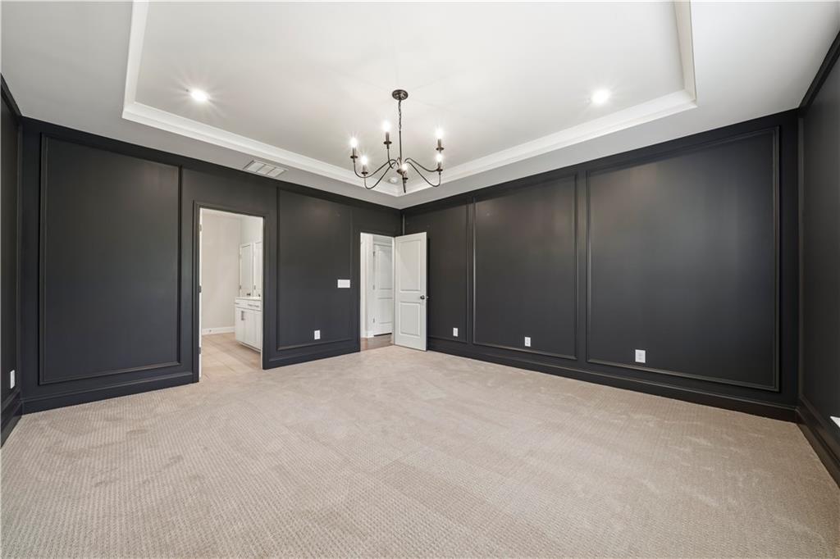
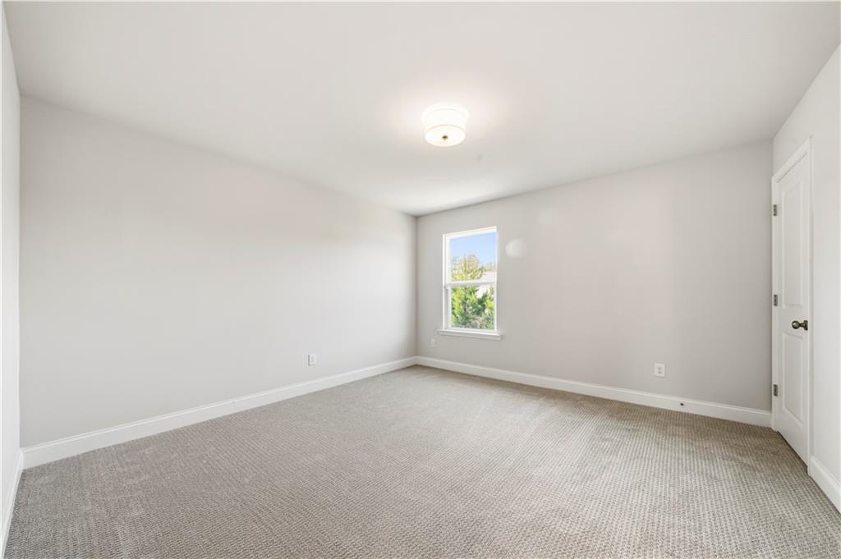
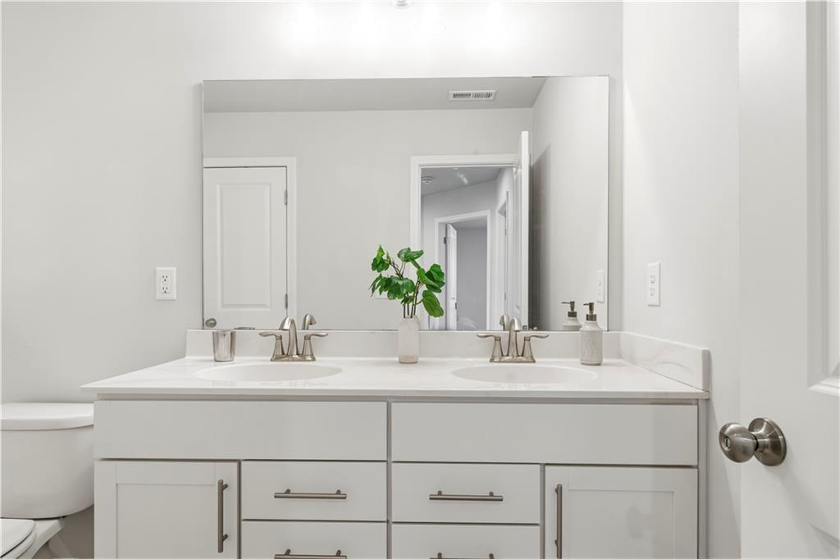
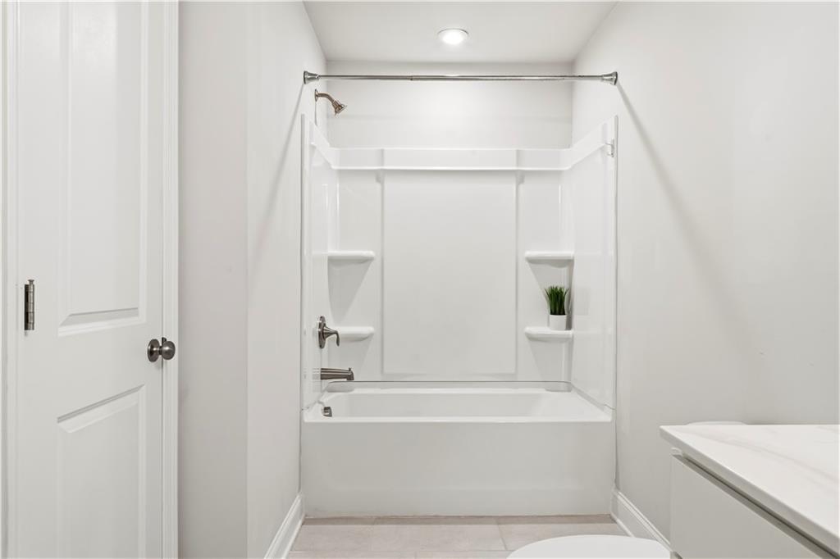
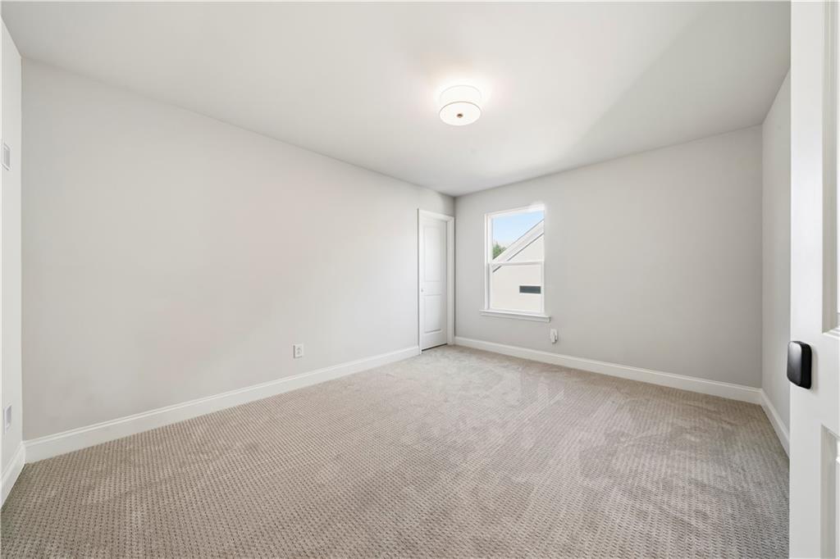
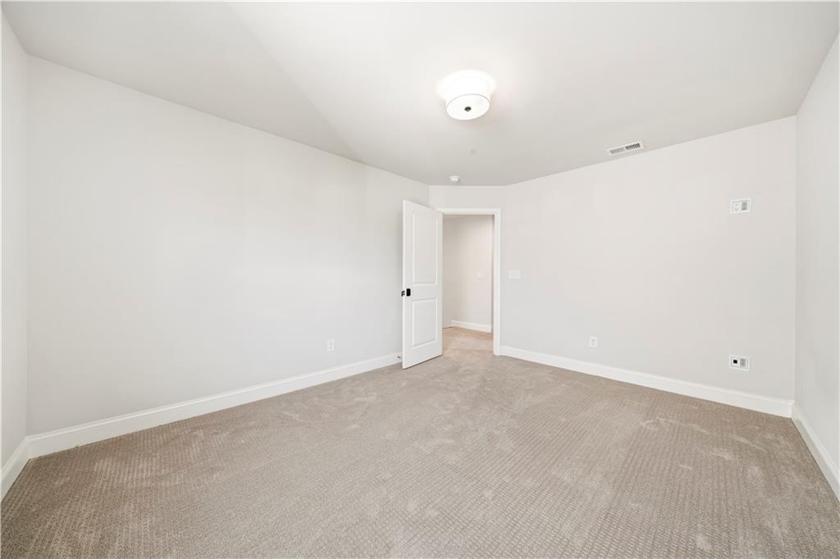
The primary suite on the main level offers privacy and comfort with elegant custom molding details that add warmth and character to the space. Upstairs, you'll find three generously sized secondary bedrooms, a full bath, and an expansive loft ideal for a media room, home office, playroom, fitness area, or additional living space.
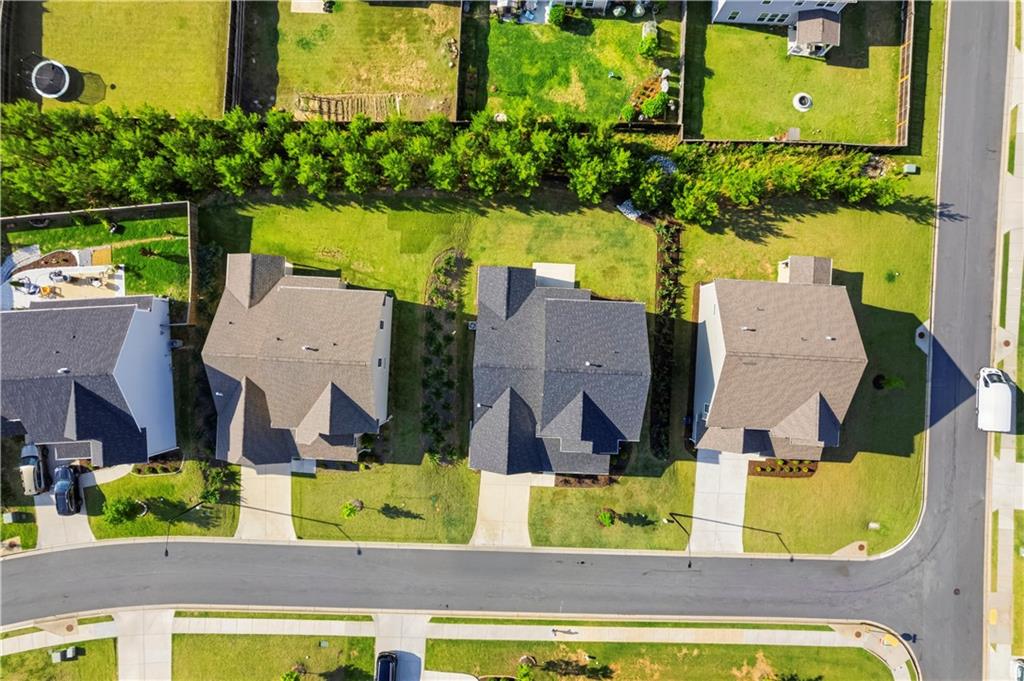
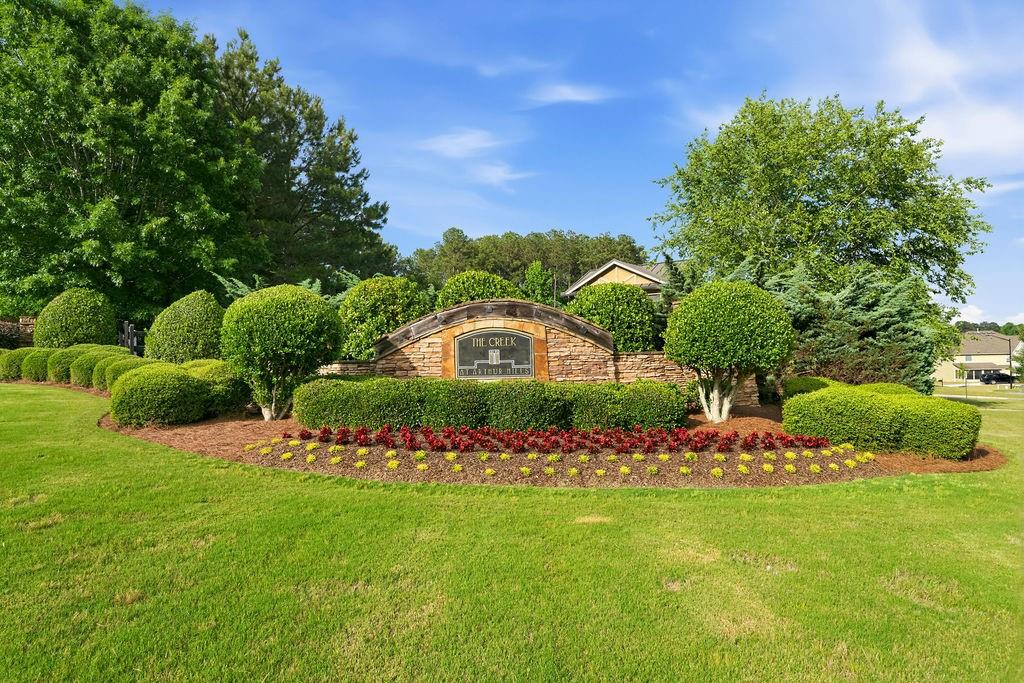
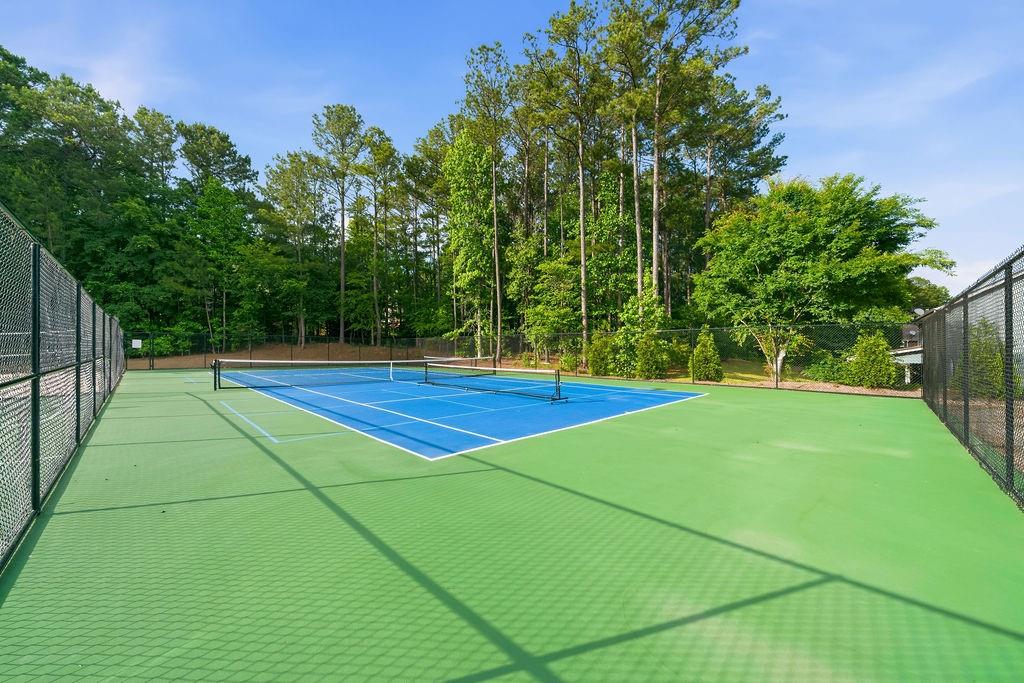
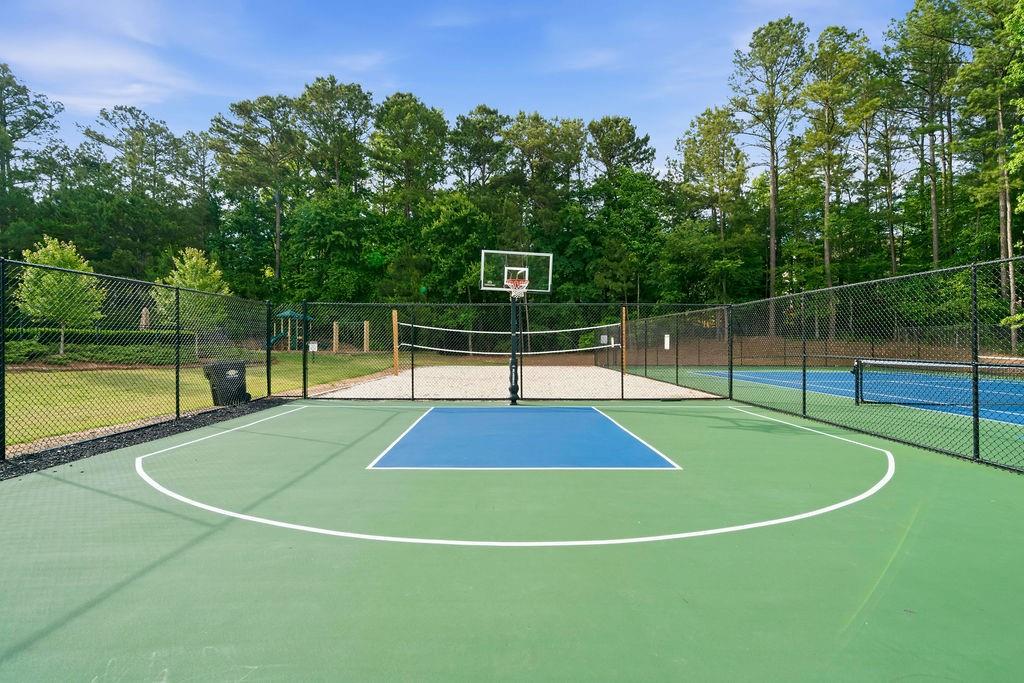
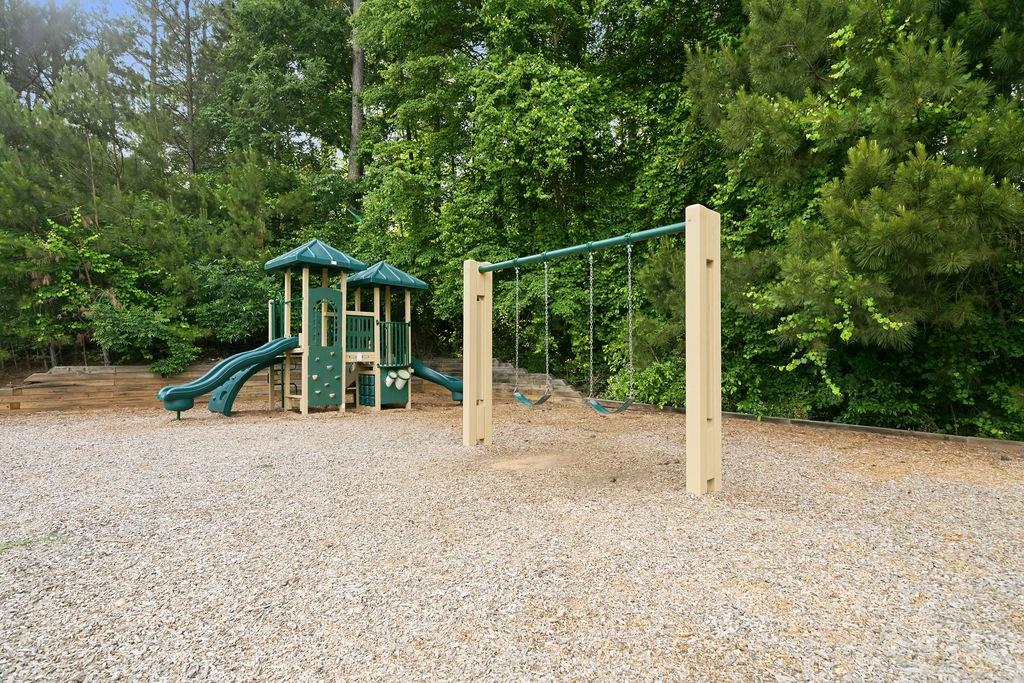
Situated in a quiet, well-maintained community near Lake Acworth and Lake Allatoona, this home offers convenient access to boating, hiking, parks, shopping, dining, and vibrant downtown Acworth. Enjoy nearby favorites including Red Top Mountain State Park, Cauble Park, Logan Farm Park, and easy access to I-75 for commuting throughout Metro Atlanta.
Beautifully cared for and move-in ready, this home combines newer construction, timeless finishes, and an ideal location in one of Acworth's most desirable areas. Photos include virtually stage photography.

4
beds

3
baths

3,100 Sq.Ft. LIVING AREA

9,147.6 Sq.Ft. lot

Amber Stout

Amber Stout

Features & Amenities

Interior

  • total bedrooms4
  • Total bathrooms3
  • full bathrooms2
  • half bathroom1
  • Laundry room Laundry Room, Main Level
  • Flooring Carpet, Luxury Vinyl, Tile
  • Fireplace Family Room
  • APPLIANCES Dishwasher, Microwave, Refrigerator
  • other interior Features Crown Molding, Entrance Foyer, Recessed Lighting, Tray Ceiling(s), Walk-In Closet(s)

Area & Lot

  • Status For Sale
  • Living Area3,100 Sq.Ft.
  • Total Area3,100 Sq.Ft.
  • Lot Area9,147.6 Sq.Ft.
  • MLS® ID7772961
  • TypeResidential
  • YEAR BUILT2022
  • Architecture StylesCraftsman, Traditional
  • Water FrontageNone
  • View DescriptionNeighborhood, Trees/Woods
  • Elementary SchoolFloyd L. Shelton
  • Middle SchoolSammy McClure Sr.
  • High SchoolNorth Paulding

Exterior

  • STORIES2
  • Garage Space2.0
  • water SourcePublic
  • utilitiesCable Available, Electricity Available, Natural Gas Available, Phone Available, Sewer Available, Underground Utilities, Water Available
  • PoolNone
  • roofComposition
  • lot featuresBack Yard, Cleared, Front Yard, Landscaped, Level, Private
  • parkingDriveway, Garage, Garage Faces Front, Kitchen Level, Level Driveway
  • HEAT TYPECentral
  • AIR CONDITIONINGCeiling Fan(s), Central Air
  • sewerPublic Sewer
  • SubstructureSlab
  • security FeaturesSmoke Detector(s)
  • Green featuresNone
  • other exterior FeaturesLighting, Private Entrance, Private Yard, Rain Gutters, None

Financial

  • Sales Price$459,000
  • Real Estate Tax $5,316/yr
image

Schedule a Showing

I would love to show you this beautiful property. Please select your preferred date and time below. I will be in touch shortly to confirm your appointment.

Schedule a Showing

I would love to show you this beautiful property. Please select your preferred date and time below. I will be in touch shortly to confirm your appointment.

Thank you for your interest in 26 Riverclub Road, Acworth, GA 30101. We are reviewing your request and will be in touch shortly!

Mortgage Calculator

Estimate your monthly mortgage payment, including the principal and interest, property taxes, and HOA. Adjust the values to generate a more accurate rate.

All estimates are provided for informational purposes only. Actual amounts may vary.
$0,000 Your Payment 20 15 65
$0,000 Your Payment

Work With Amber

Get assistance in determining current property value, crafting a competitive offer, writing and negotiating a contract, and much more. Contact me today.

Follow Me on Instagram