Leave a Message

Thank you for your message. I will be in touch with you shortly.

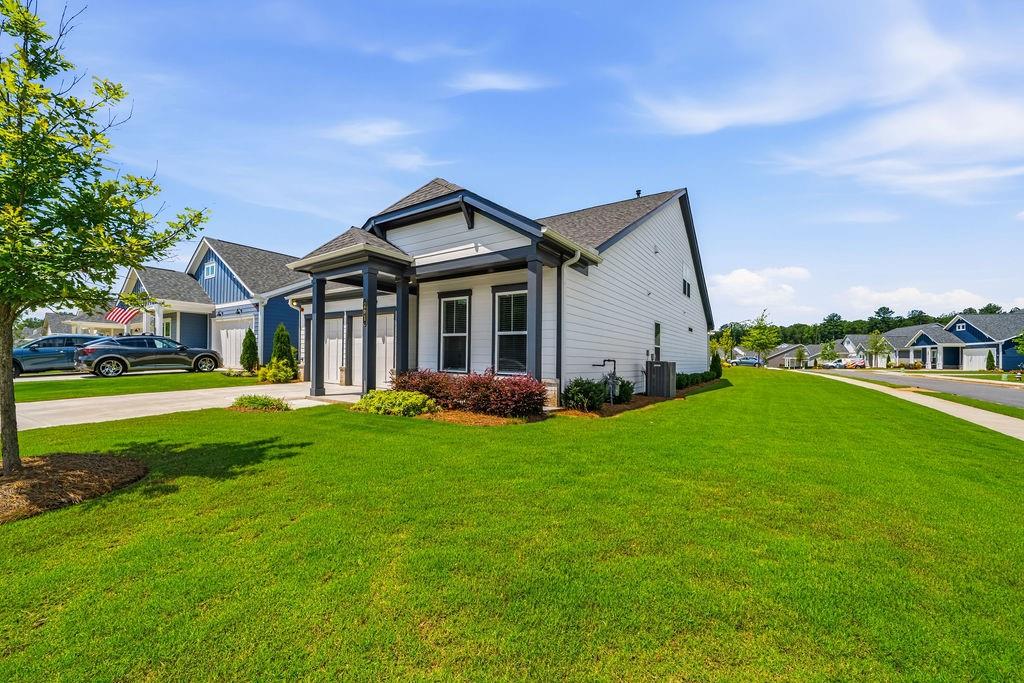
Home at 261 with a covered porch, two garage doors, and landscaped front lawn.
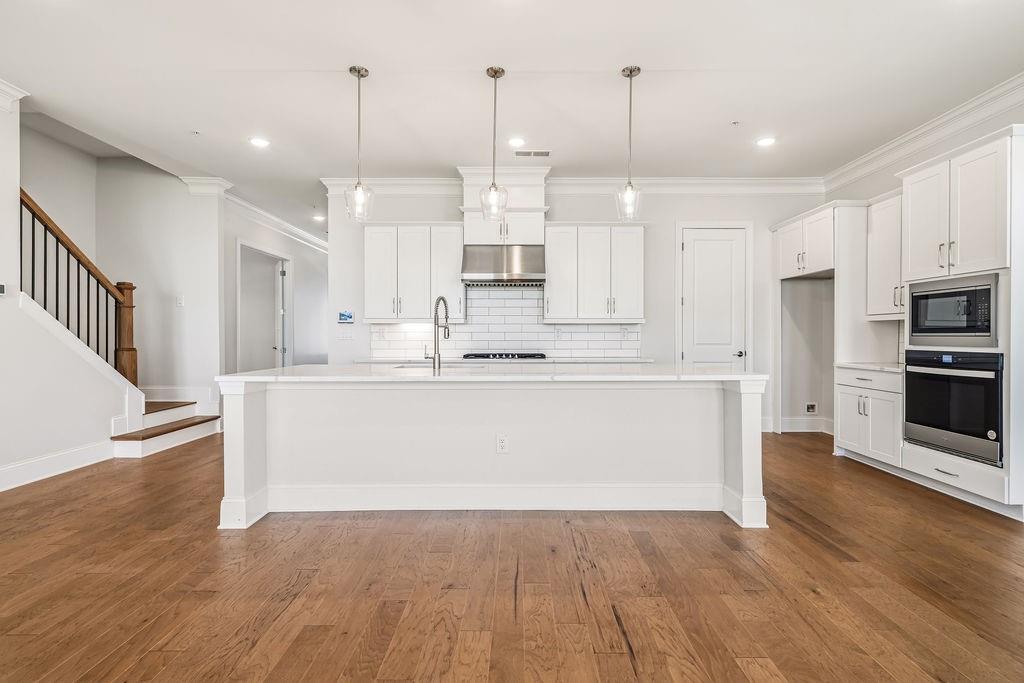
Bright kitchen with a large island, white cabinetry, stainless appliances, and hardwood floors.
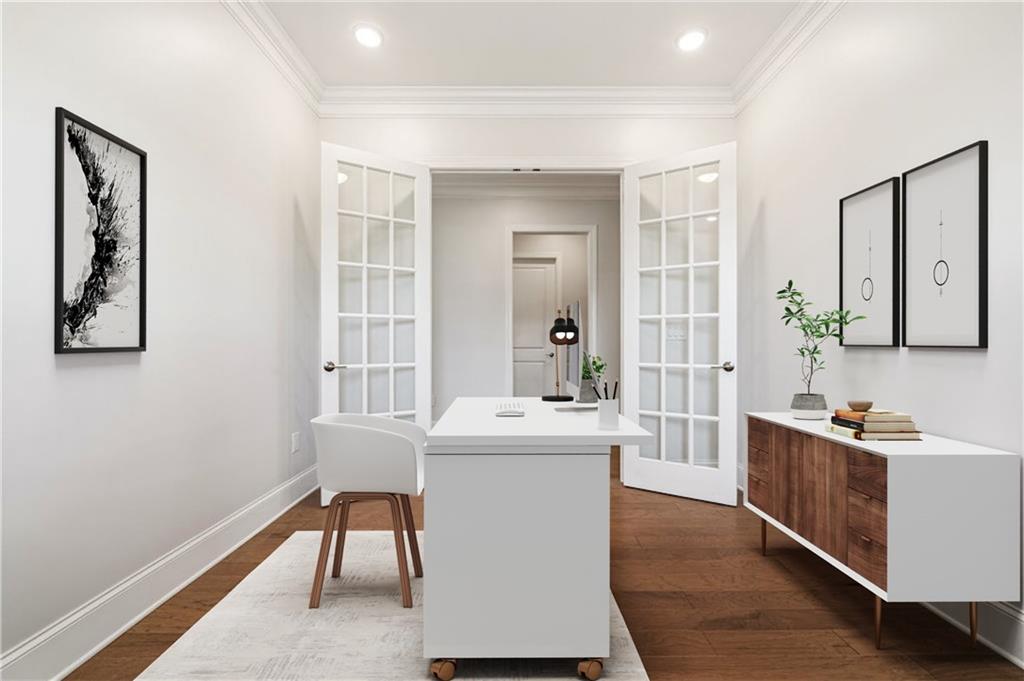
Staged home office with a white desk, glass-paneled French doors, and a wood-and-white cabinet.
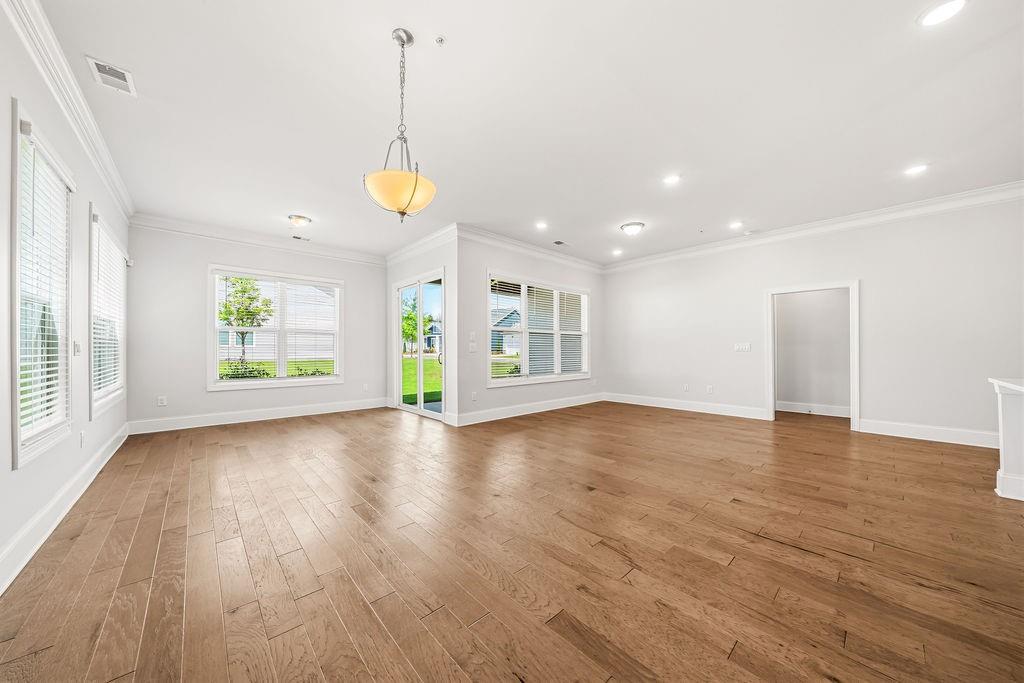
Empty living room with hardwood floors, multiple windows, and a glass patio door.
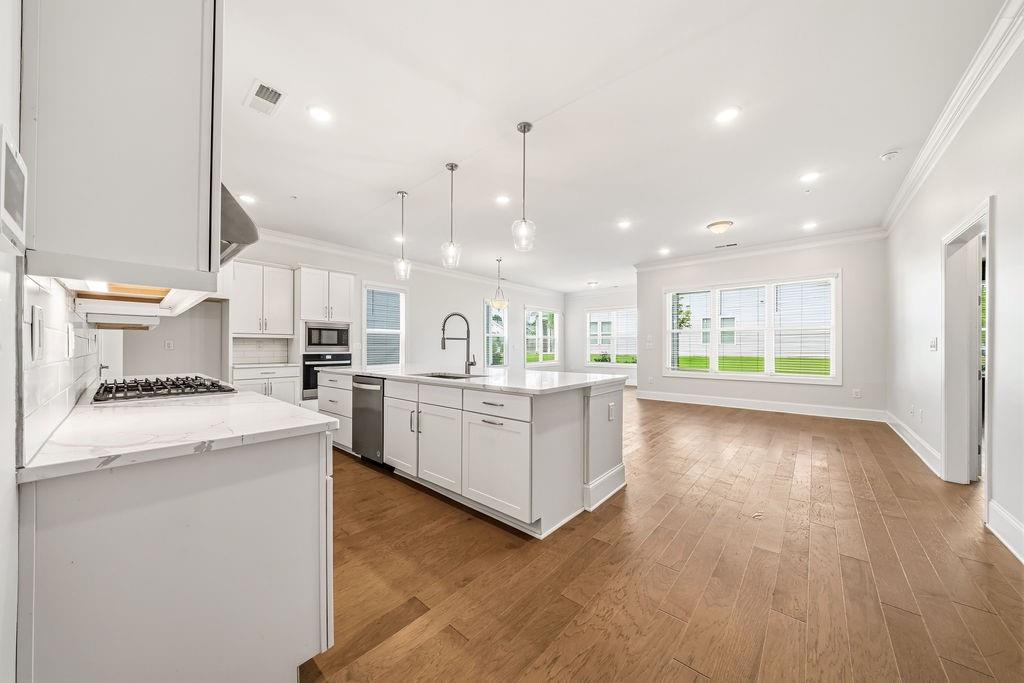
Open-plan kitchen with a large island, white cabinets, and wood floors.
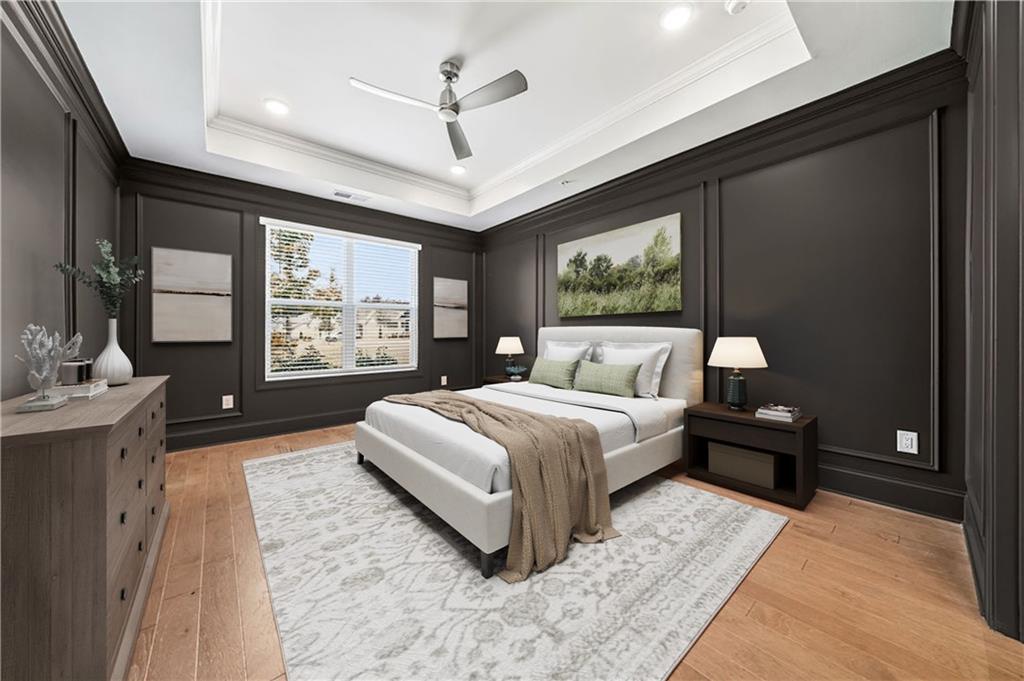
Staged bedroom with a white upholstered bed, dark paneled walls, and warm wood flooring.
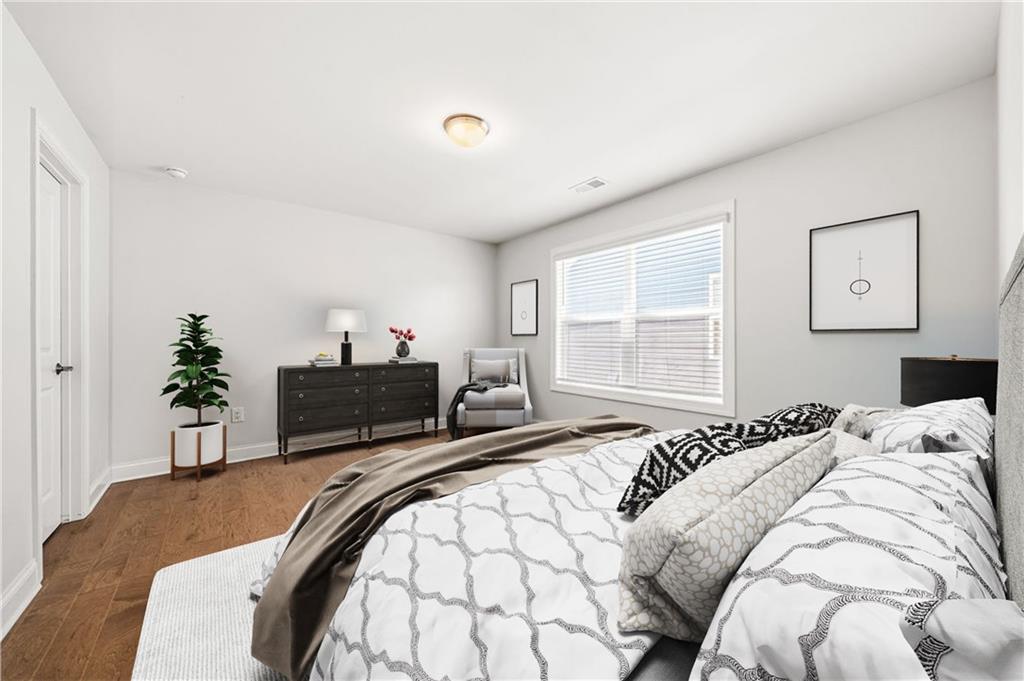
Staged bedroom with patterned white bedding, a dark dresser, wood floors, and a wide window with blinds.
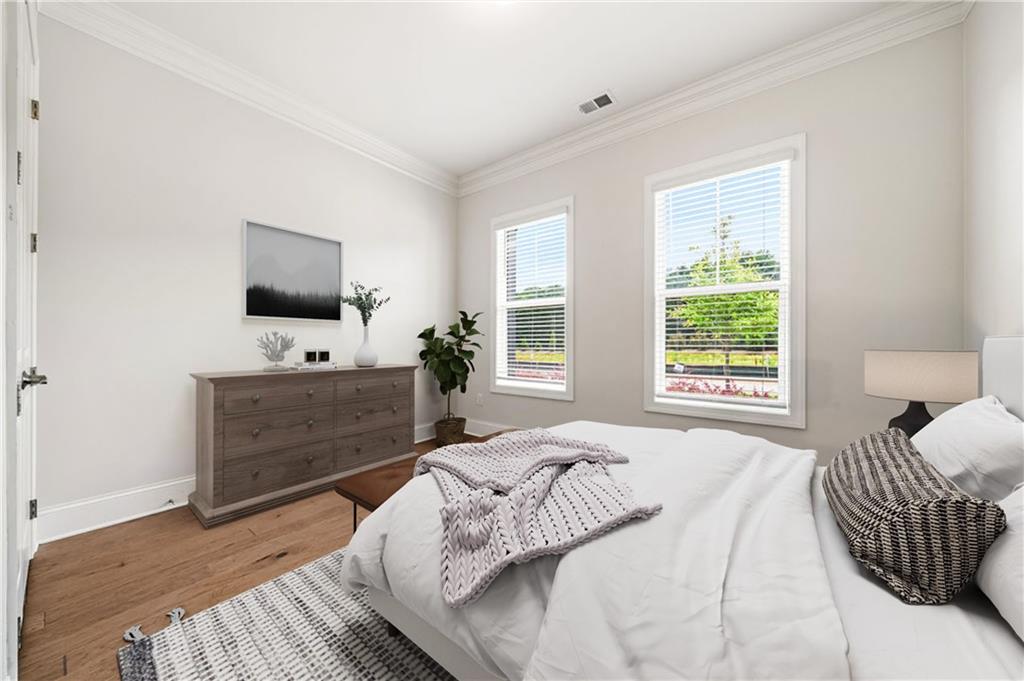
Staged bedroom with a white bed, gray dresser, and two windows overlooking greenery.
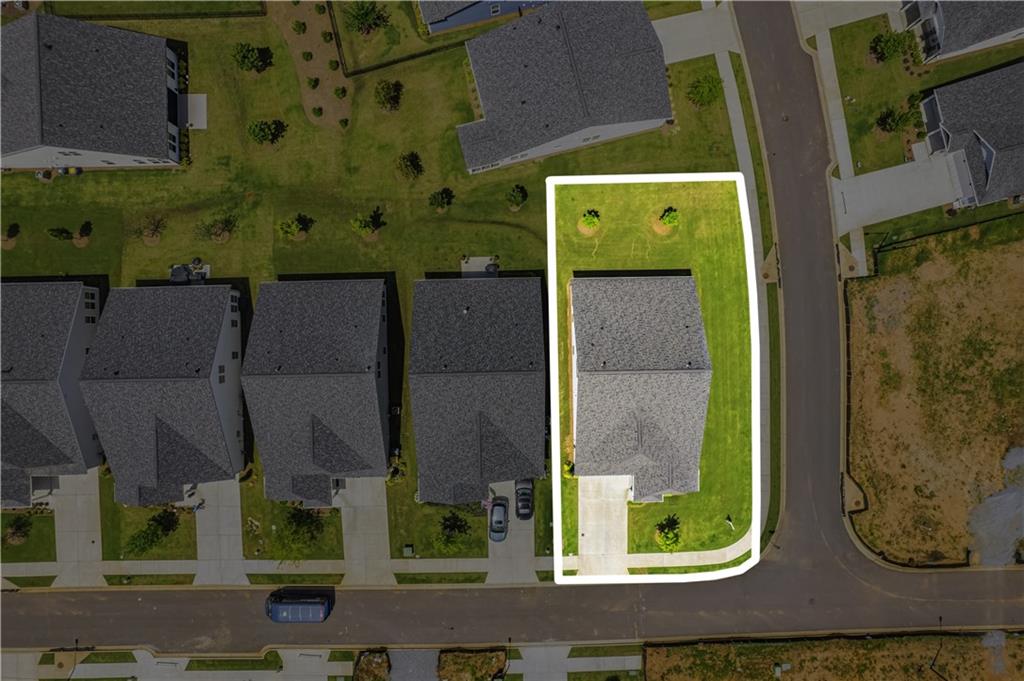
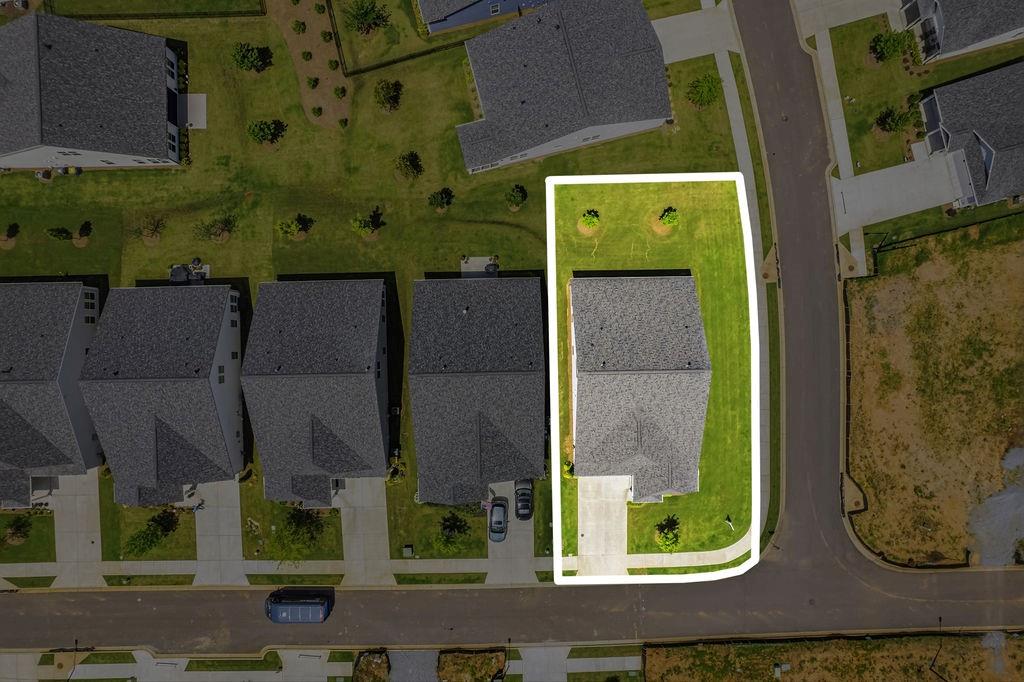
Aerial view of a corner-lot home outlined in white among neighboring houses.
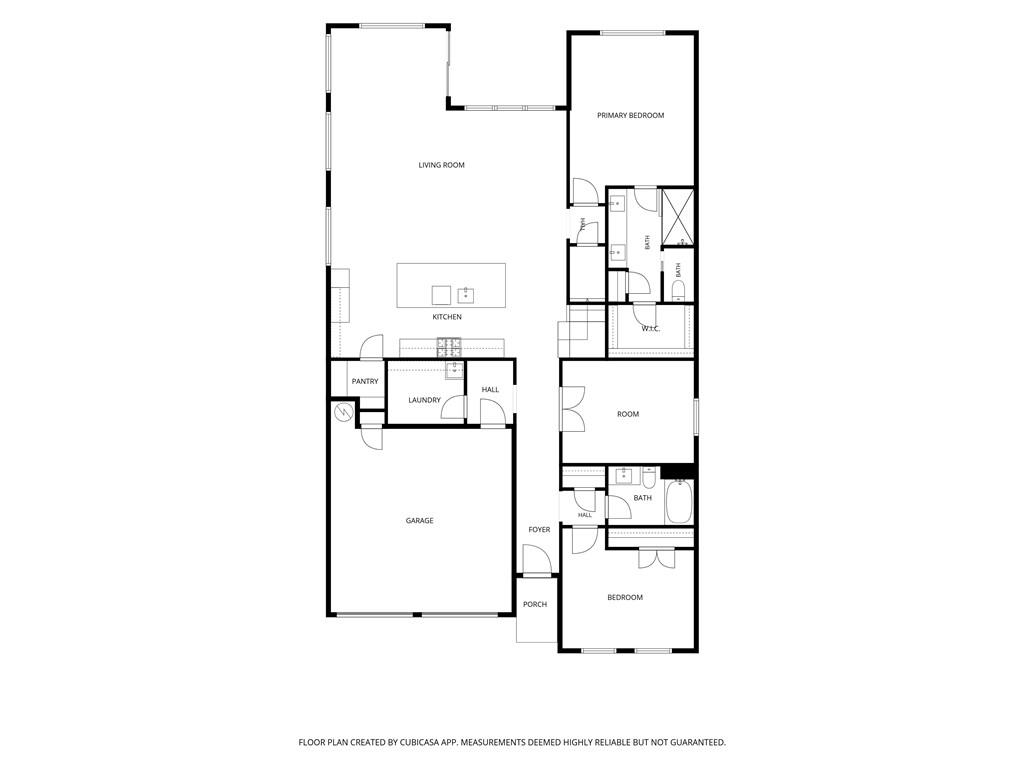
Floor plan showing the living room, kitchen, bedrooms, bathrooms, garage, and porch.
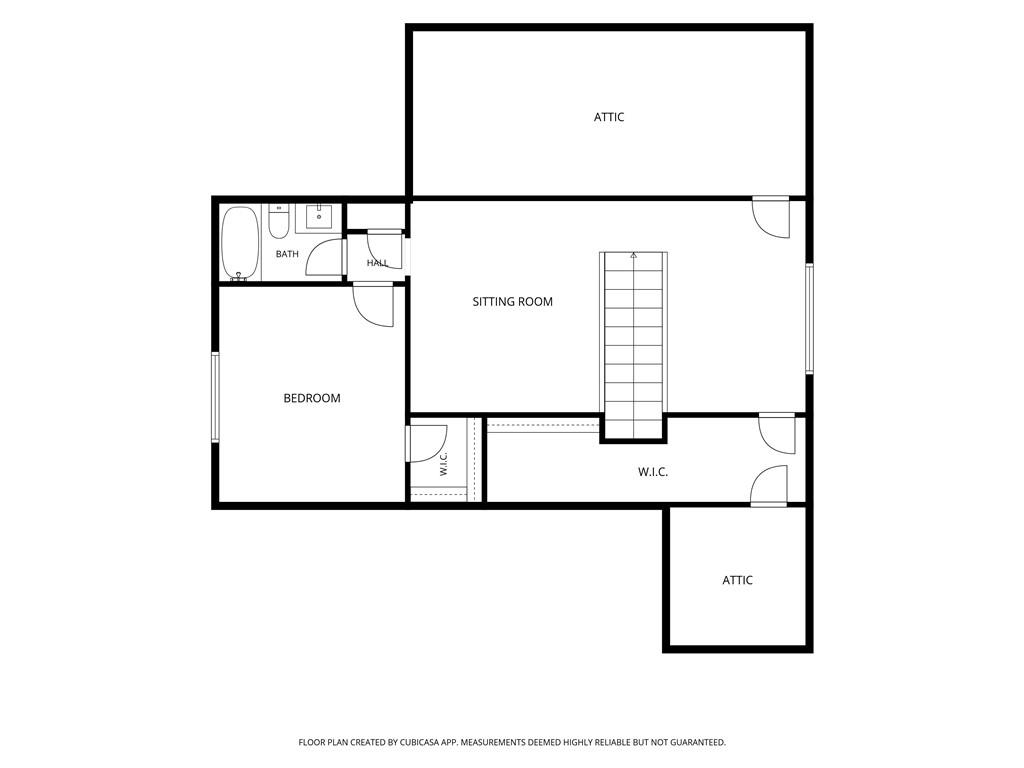
Second-floor plan with a bedroom, bath, sitting room, two walk-in closets, attic areas, and stairs.
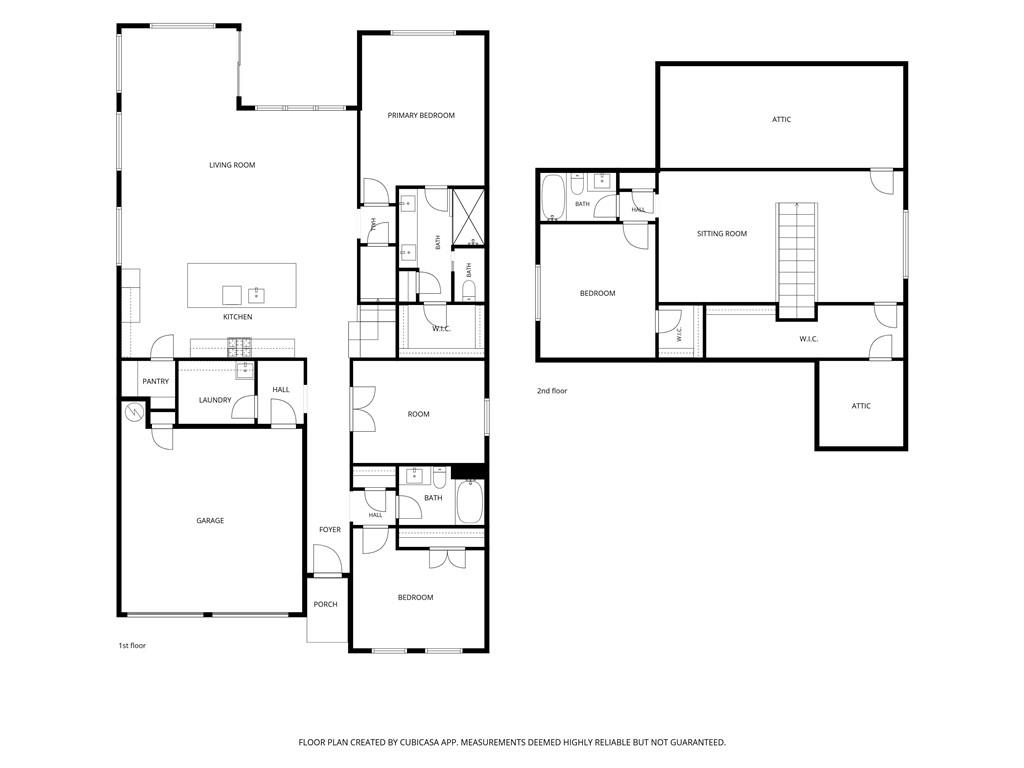
Two-story home floor plan with a garage, multiple bedrooms, and an upstairs sitting room.
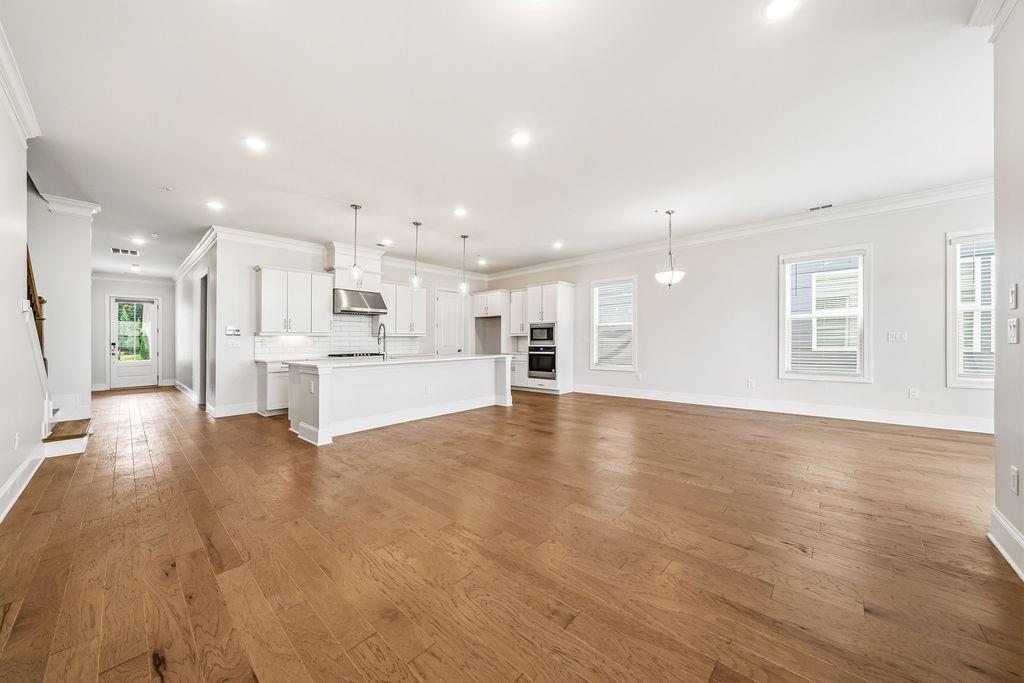
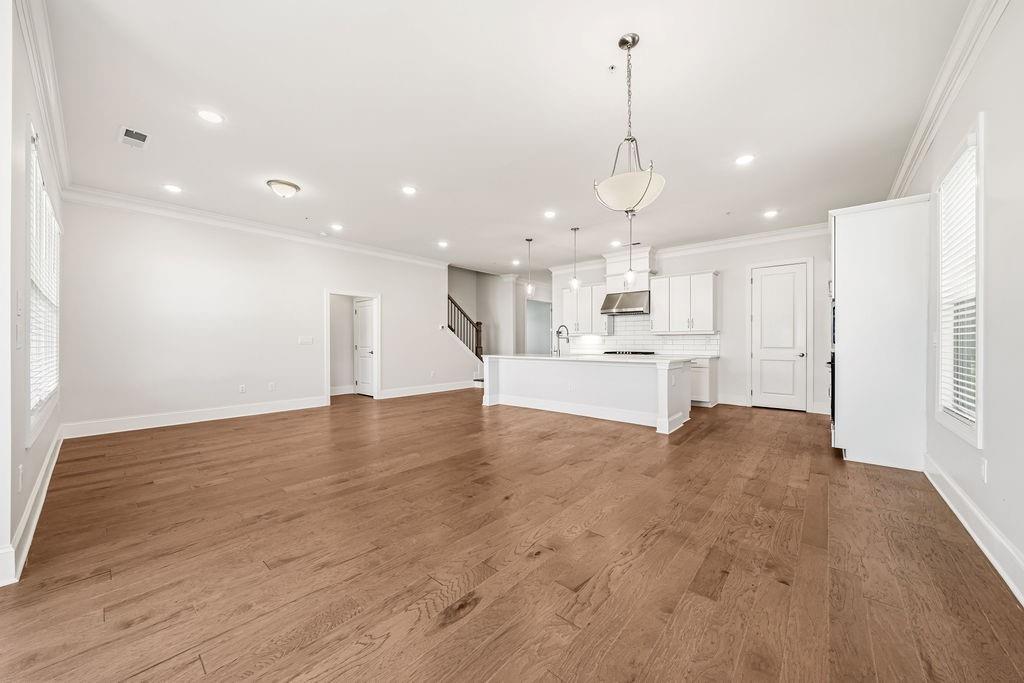
Vacant open-plan living area with hardwood floors and a white kitchen island.
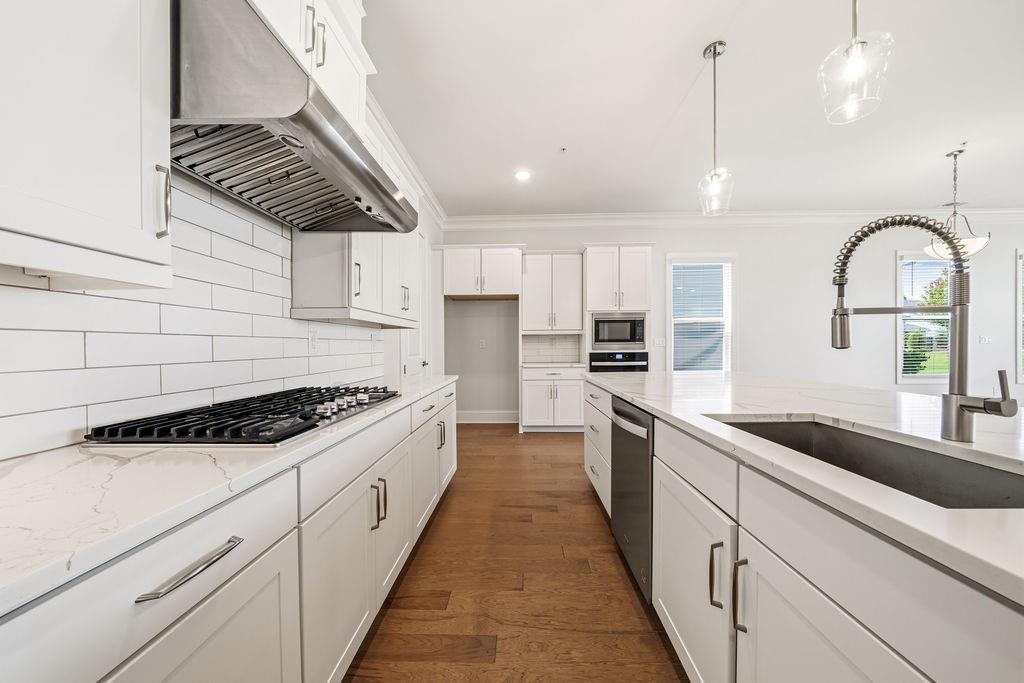
Bright white kitchen with a large sink island, gas cooktop, subway-tile backsplash, and warm wood flooring.
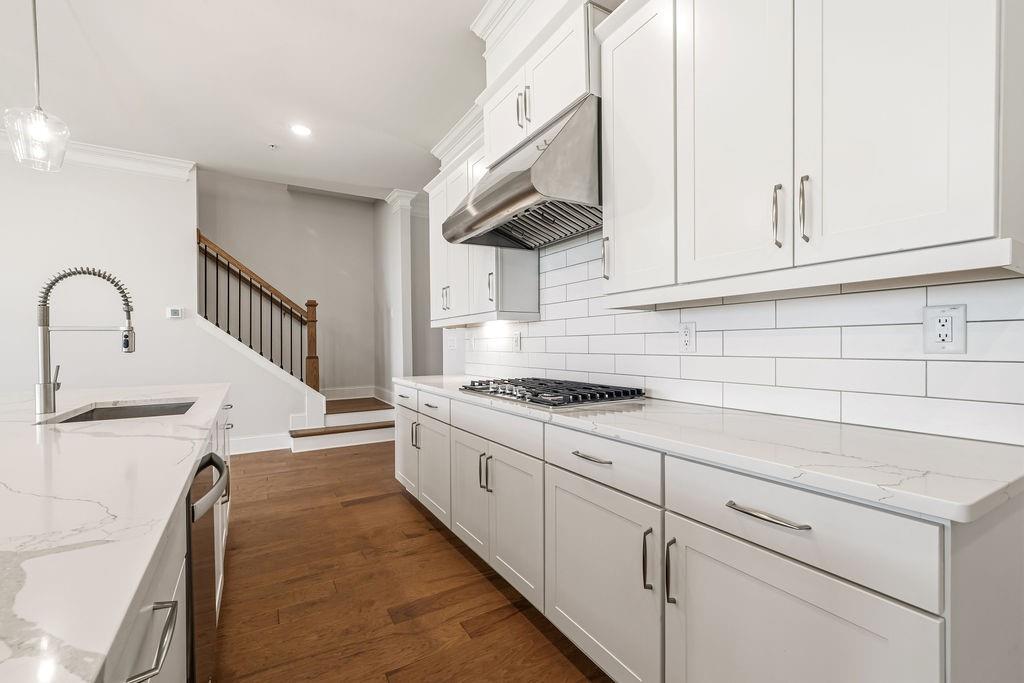
Kitchen with white shaker cabinets, marble-look counters, gas cooktop, and hardwood floors beside a staircase.
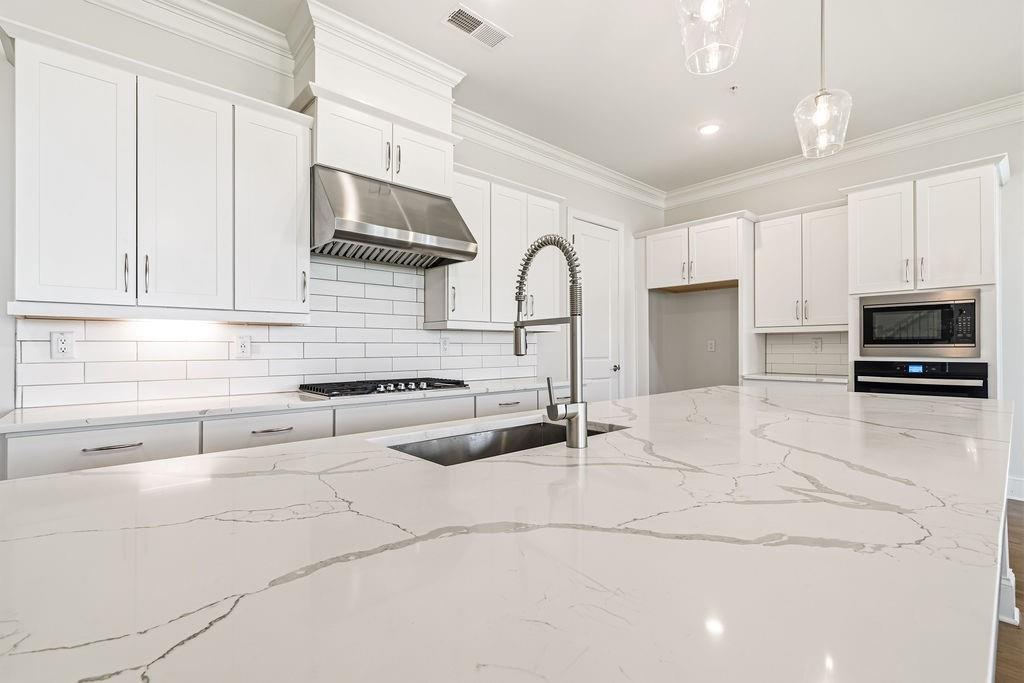
White kitchen with a large veined island, spring-coil faucet, subway tile backsplash, and stainless steel appliances.
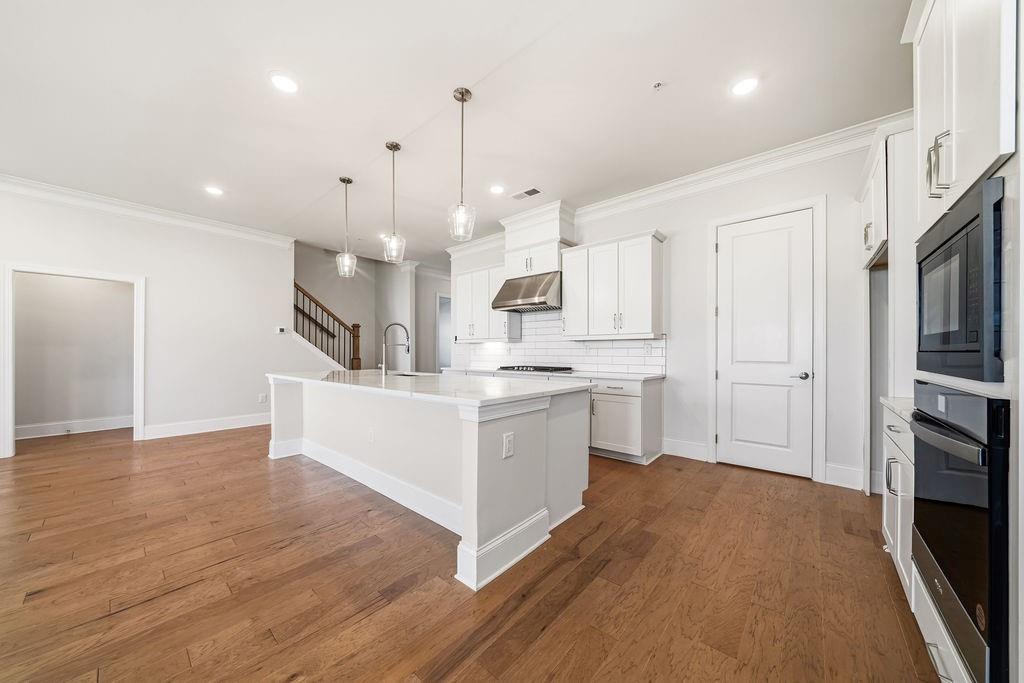
Kitchen with a large island, white cabinets, stainless steel appliances, and hardwood floors.
Vacant open-plan living area with hardwood floors and a white kitchen island.
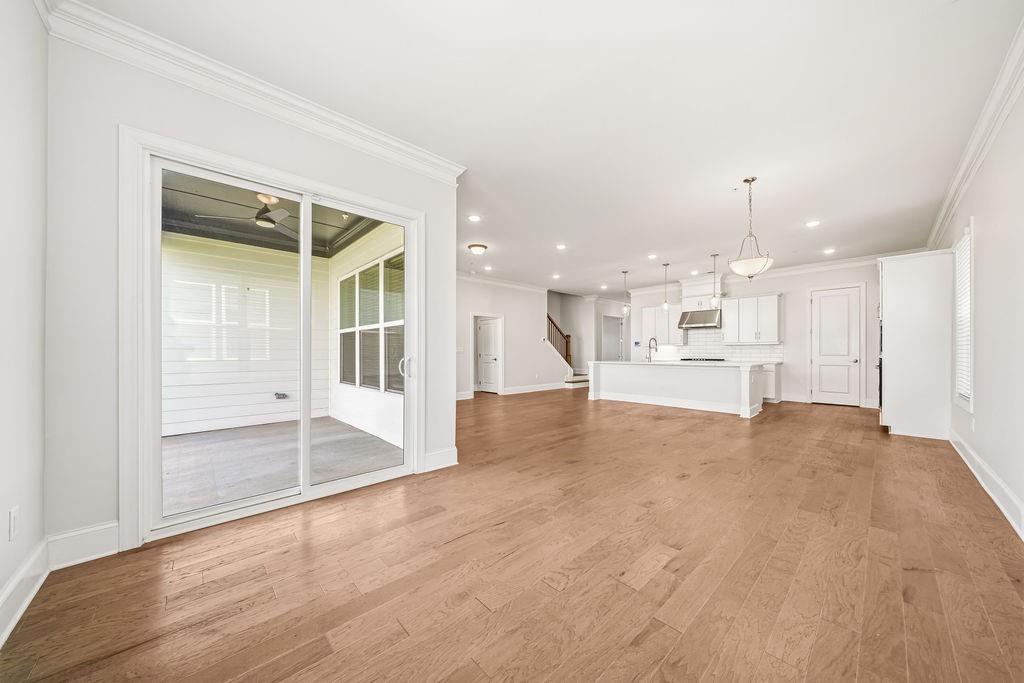
Open living area with hardwood floors, a white kitchen island, and sliding doors to an enclosed porch.
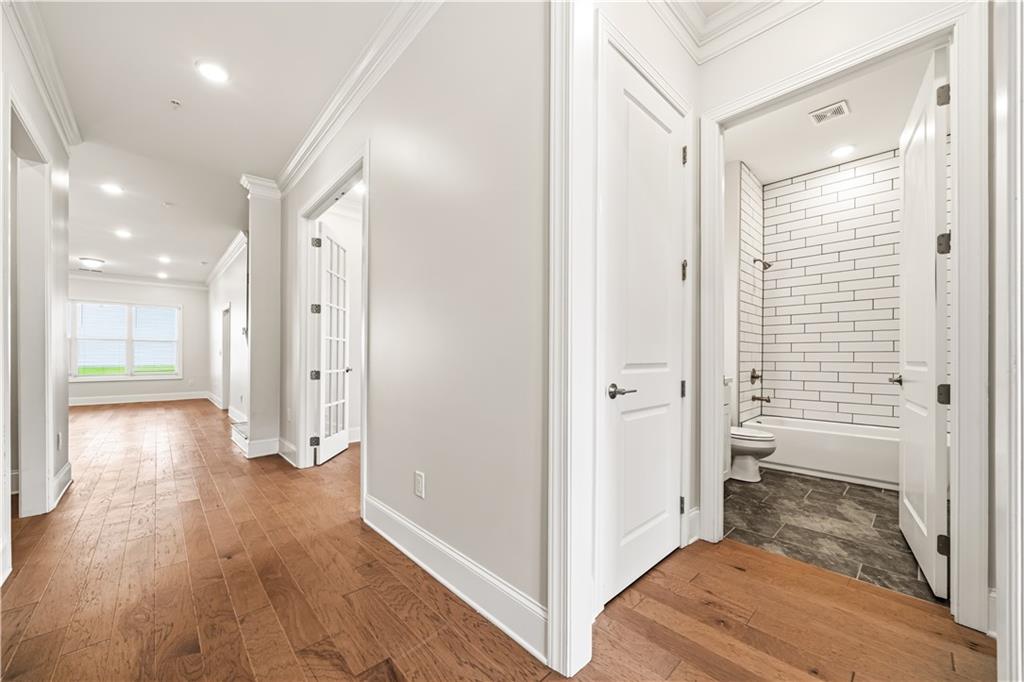
Vacant hallway with hardwood floors, opening to a subway-tile bathroom and a bright room beyond.
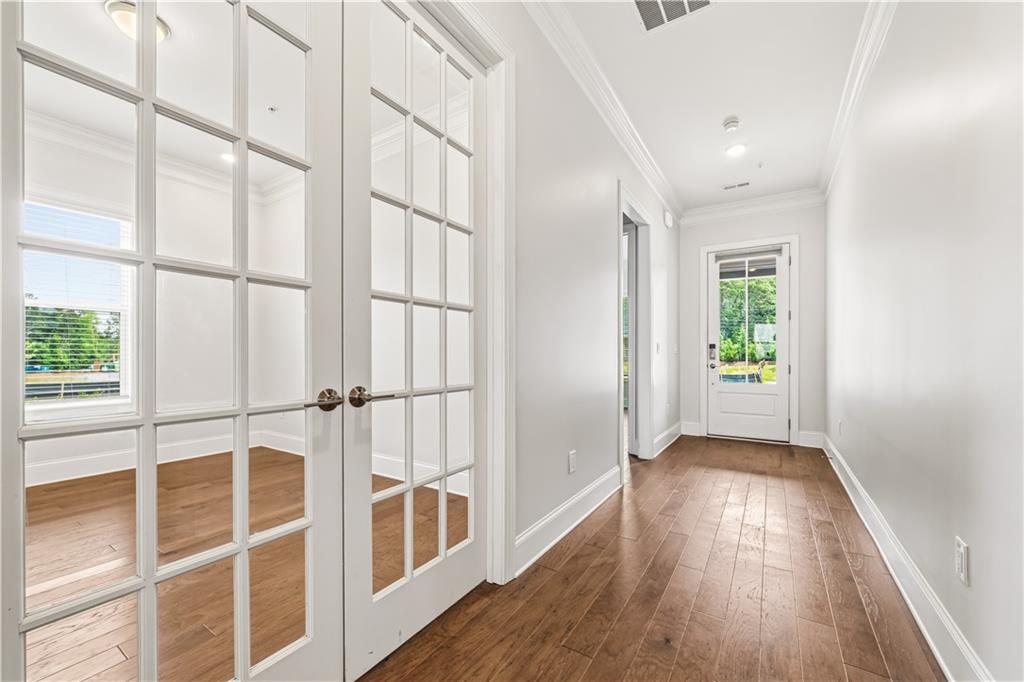
Bright entry hall with wood flooring, a glass-paneled front door, and French doors.
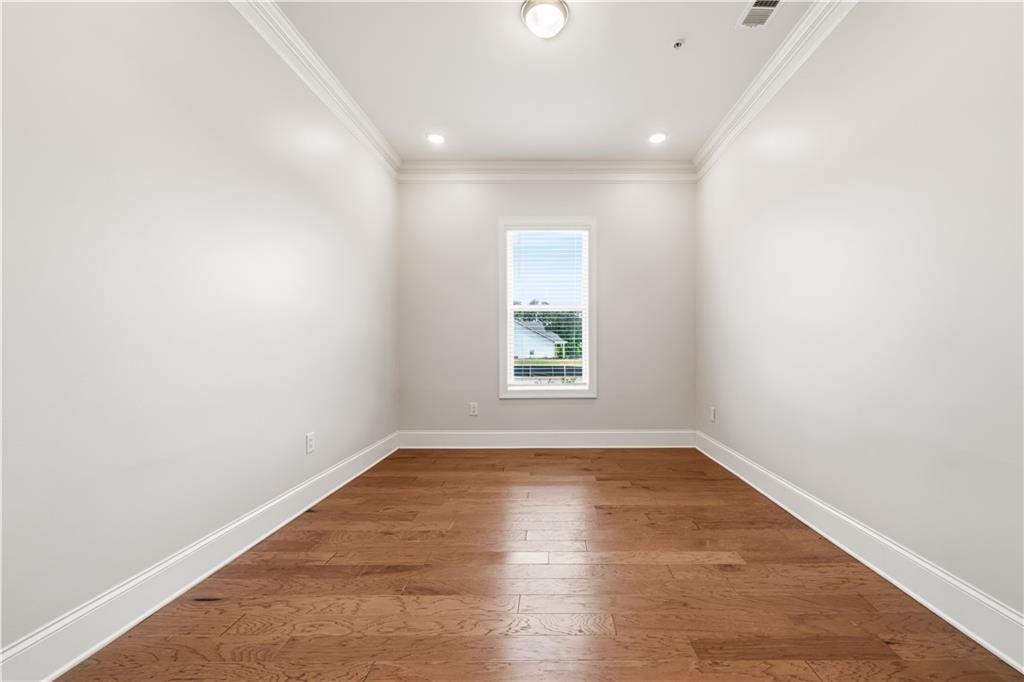
Empty room with hardwood floors, crown molding, and a window with blinds.
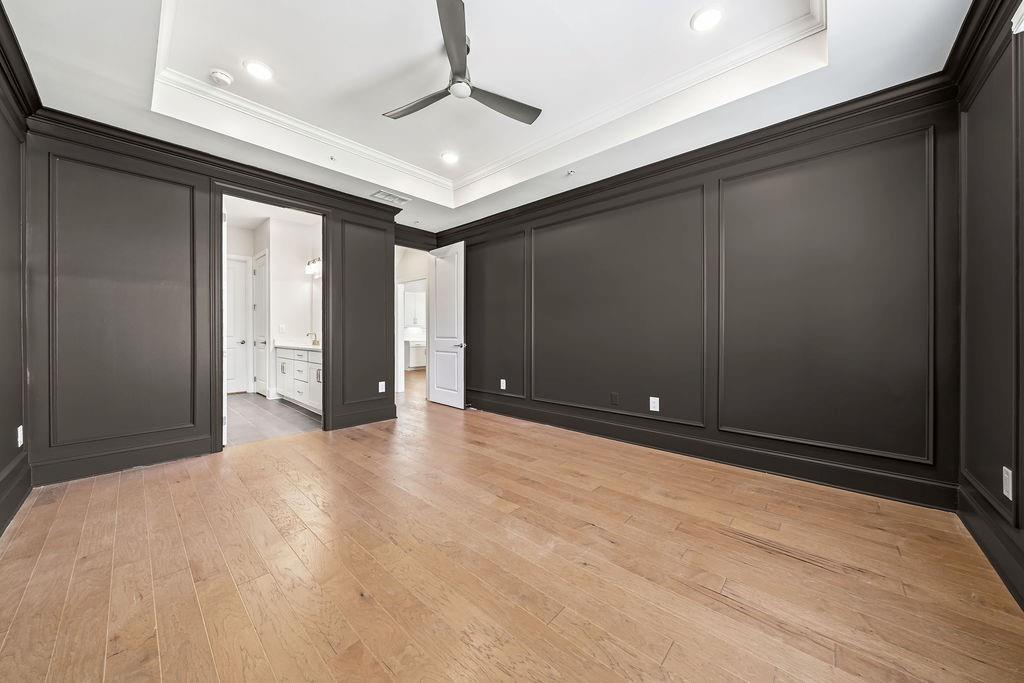
Empty room with dark paneled walls, hardwood floors, and a tray ceiling with a ceiling fan.
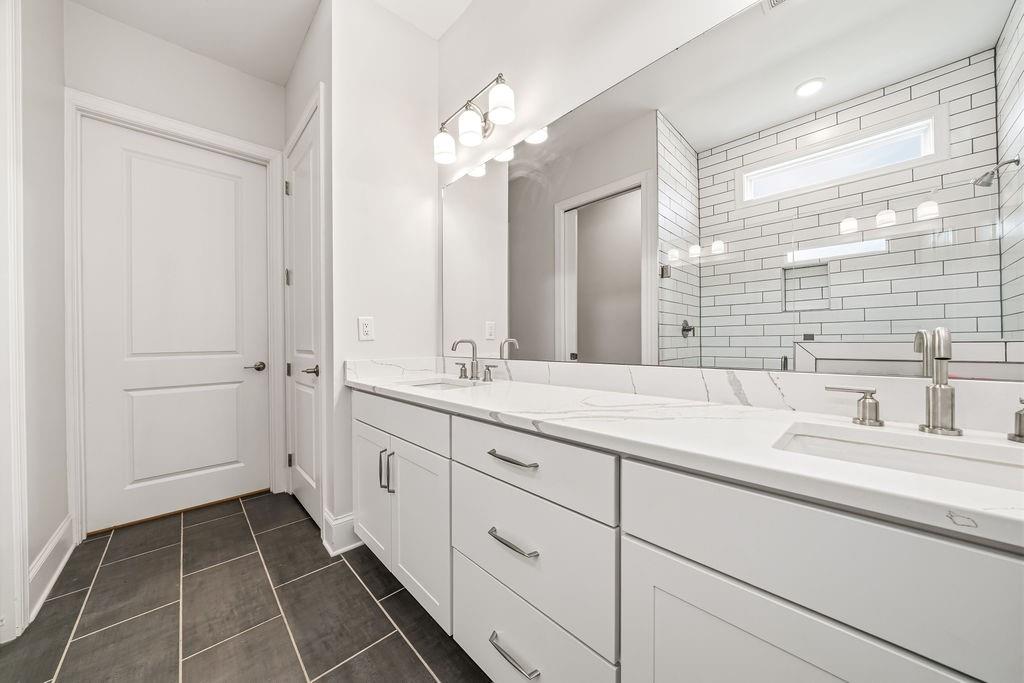
Bathroom vanity with a marble-look counter, double sinks, and white subway tile reflected in the mirror.
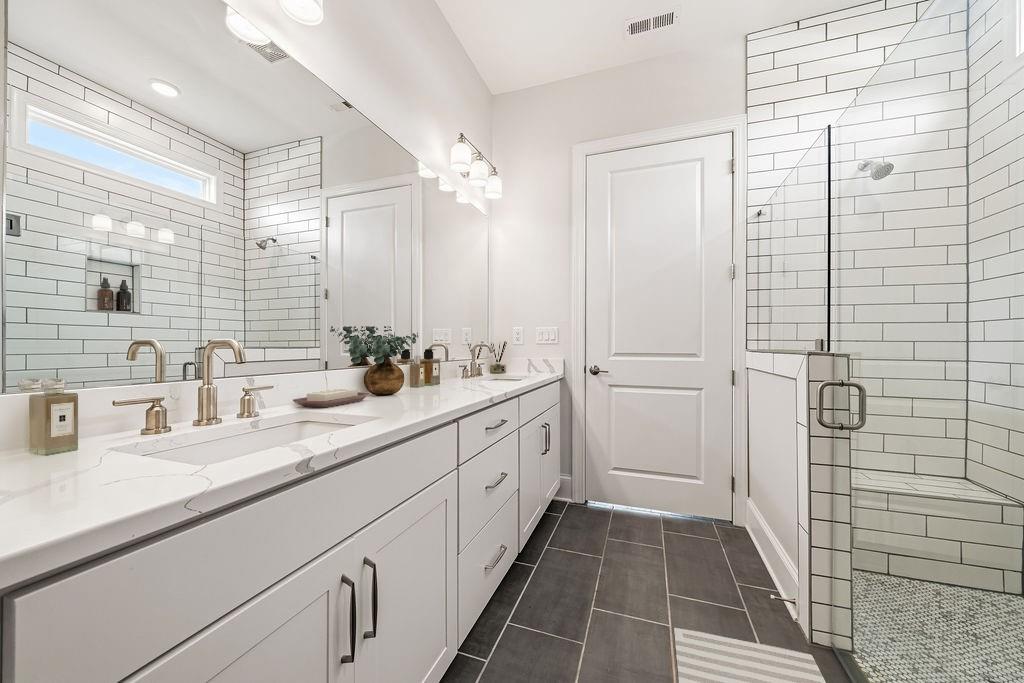
Bathroom with a long double-sink vanity and glass shower with built-in bench.
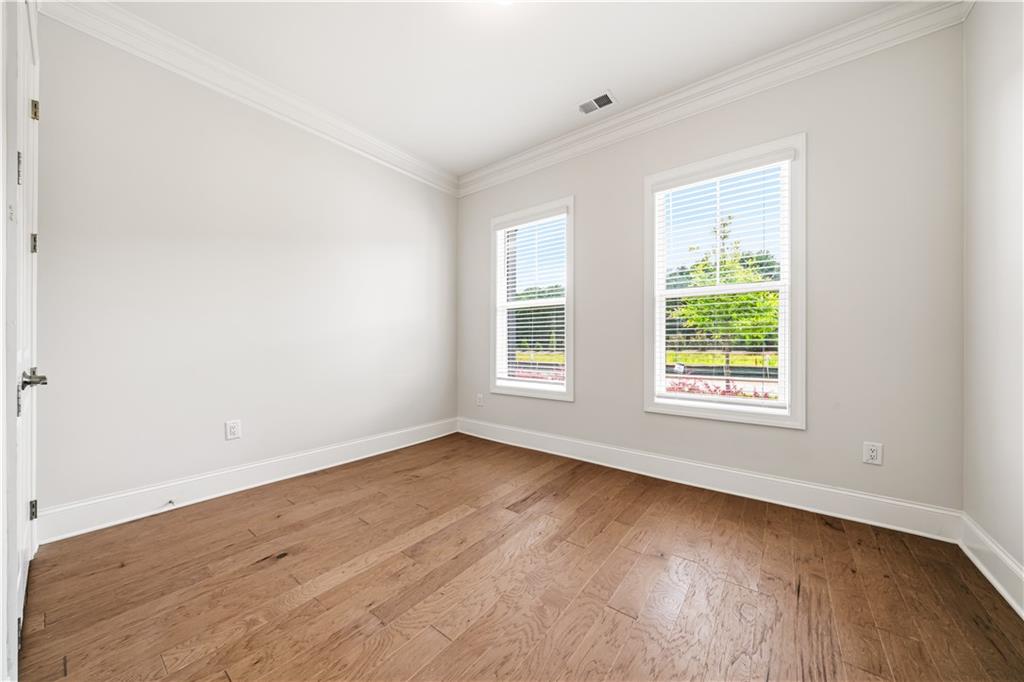
Empty room with hardwood floors, crown molding, and two windows overlooking greenery.
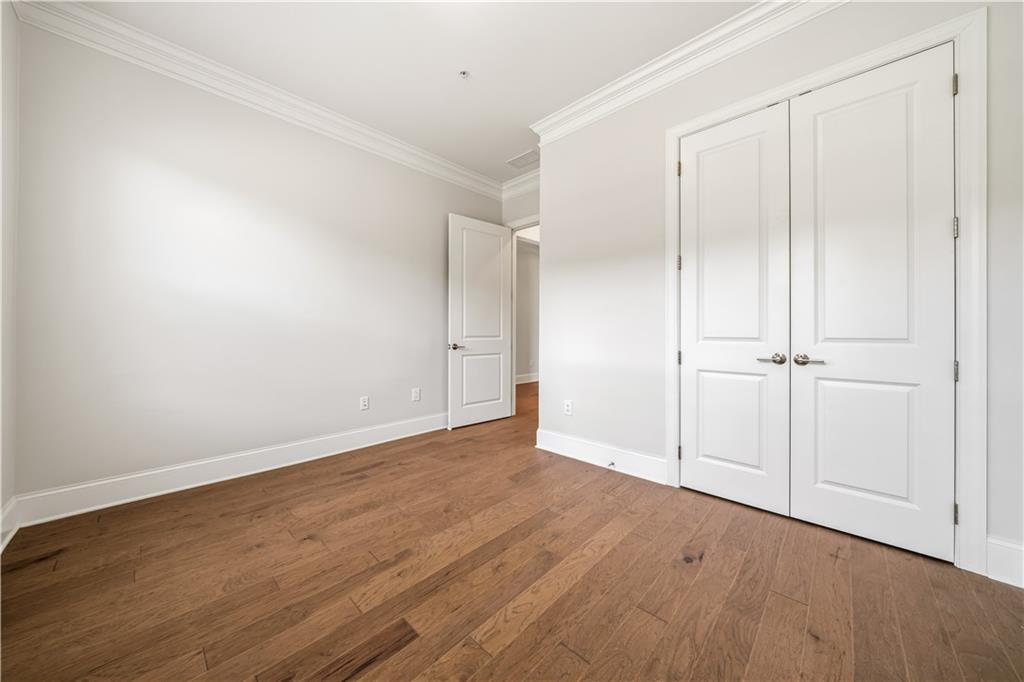
Empty bedroom with hardwood floors, crown molding, and double closet doors.
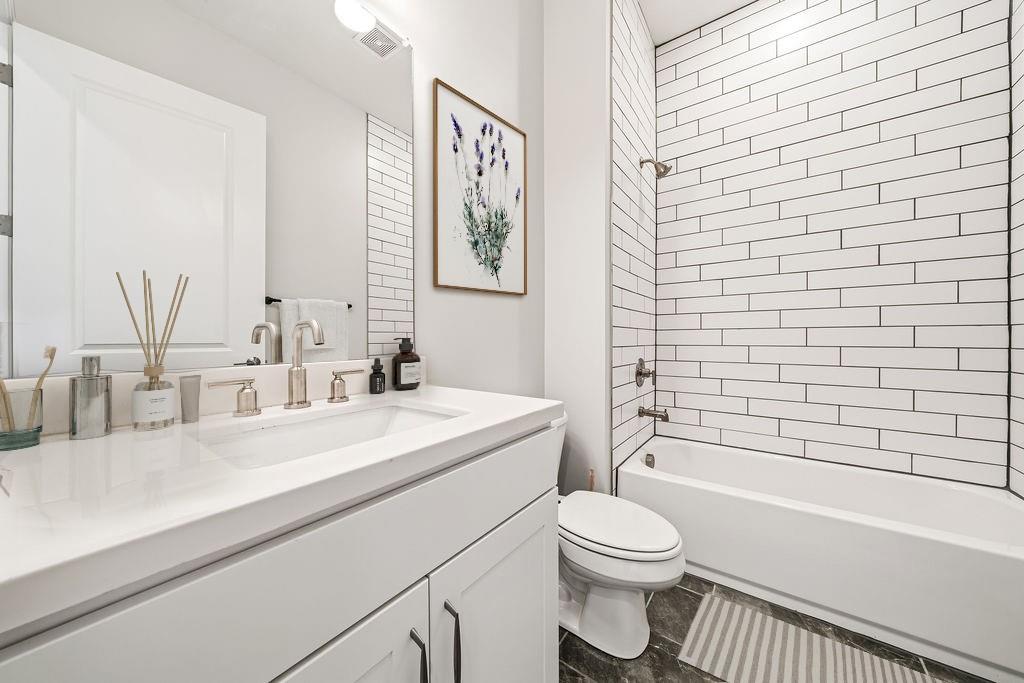
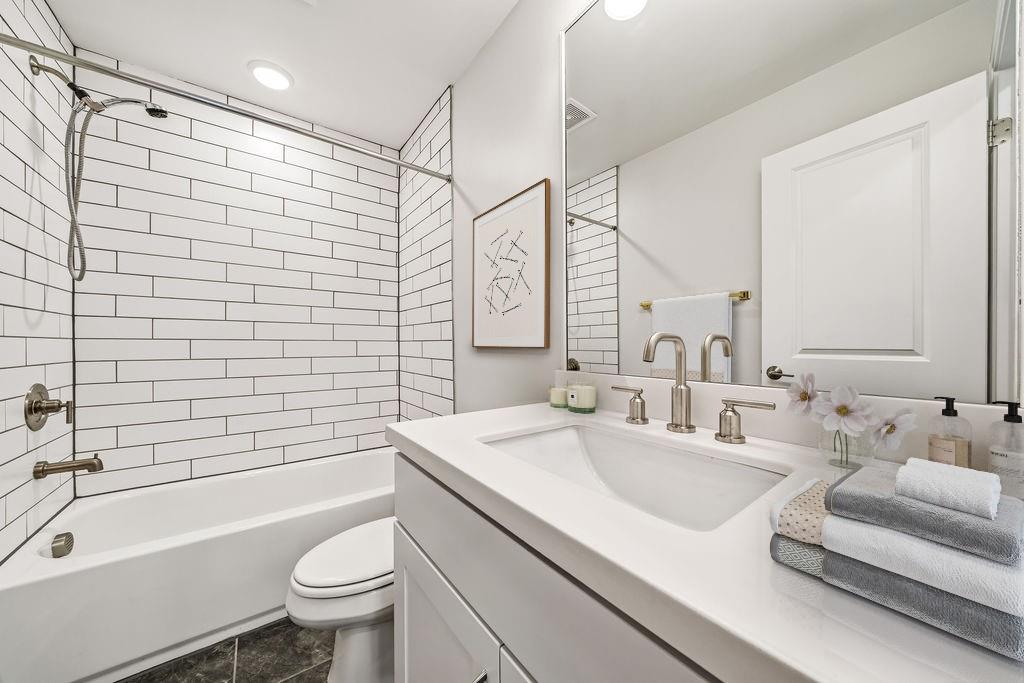
Bathroom with white vanity, toilet, and bathtub lined with white subway tile.
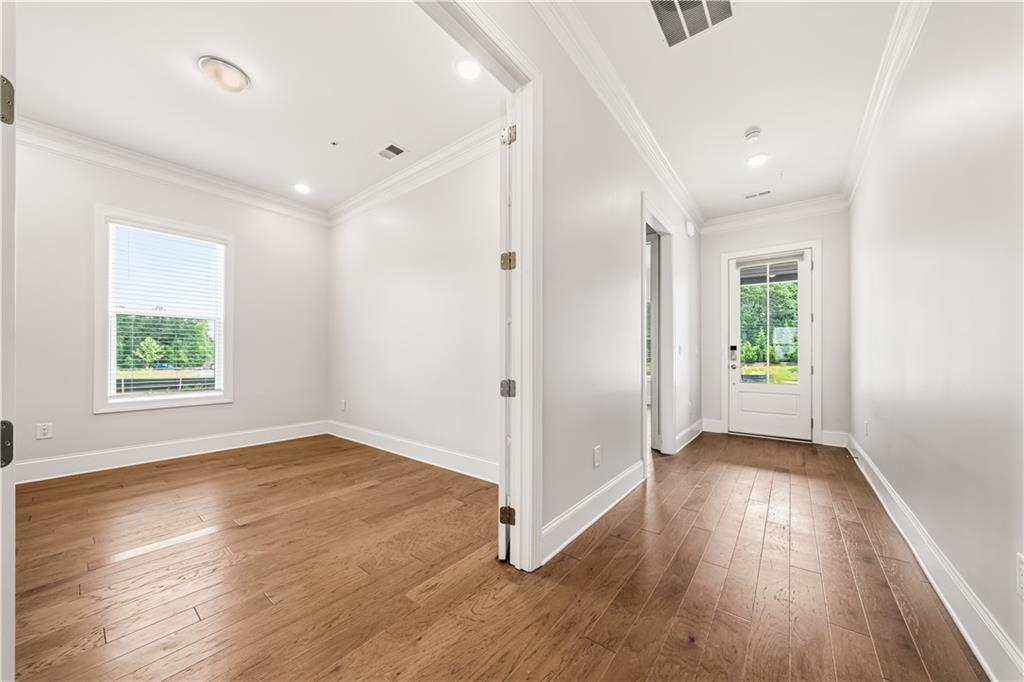
Vacant hallway and adjoining room with hardwood floors, a window, and a glass-paneled exterior door.
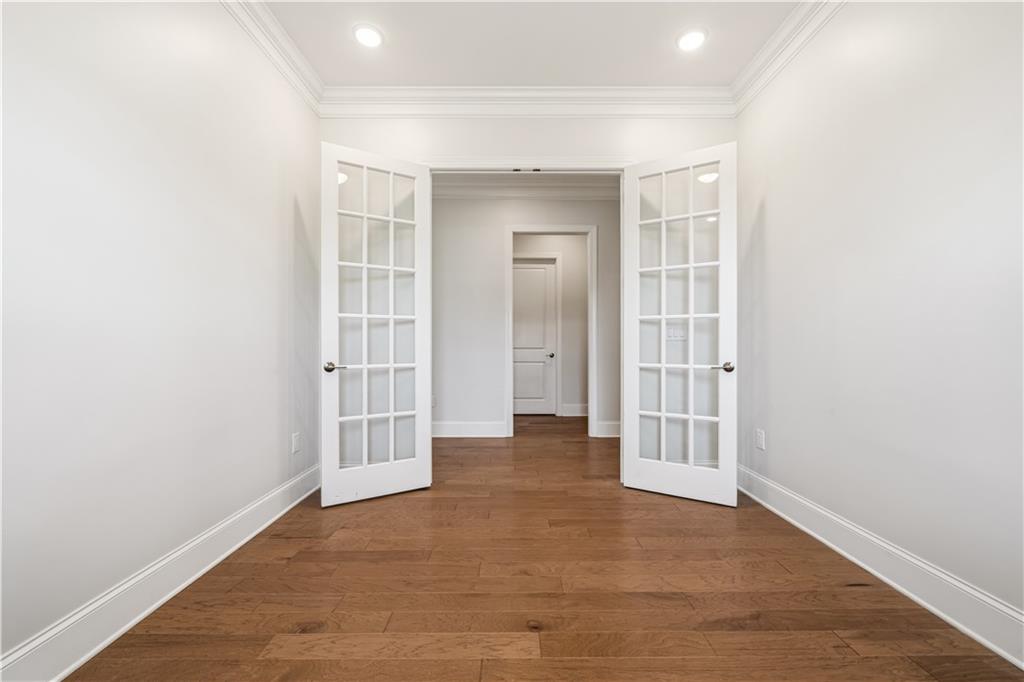
Empty room with hardwood floors and open glass-paneled French doors.
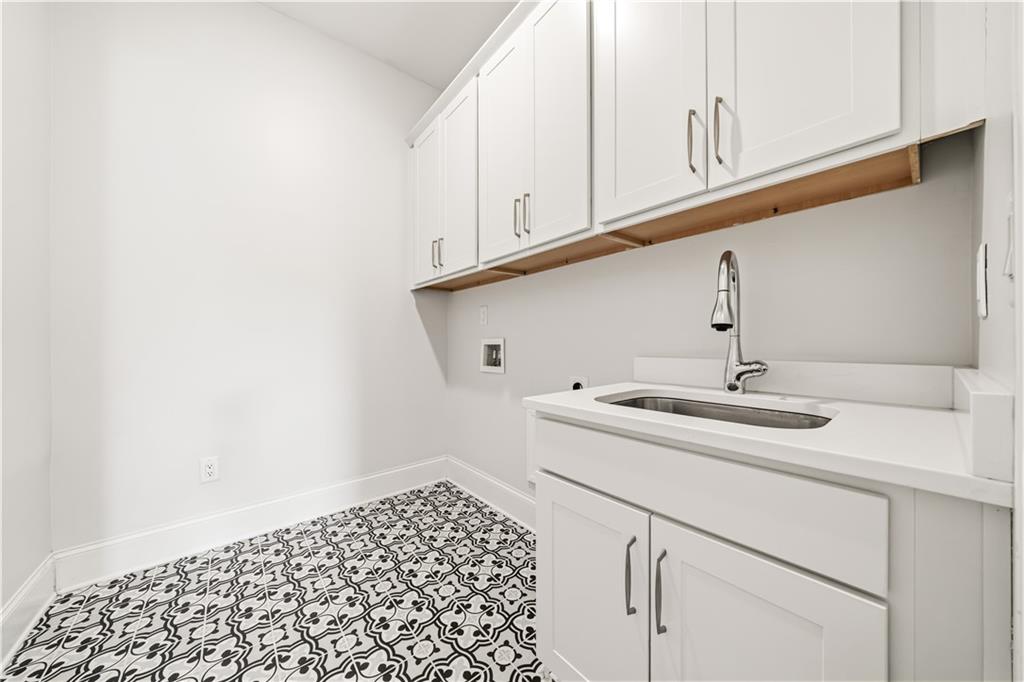
Laundry room with white cabinets, a utility sink, and black-and-white patterned tile flooring.
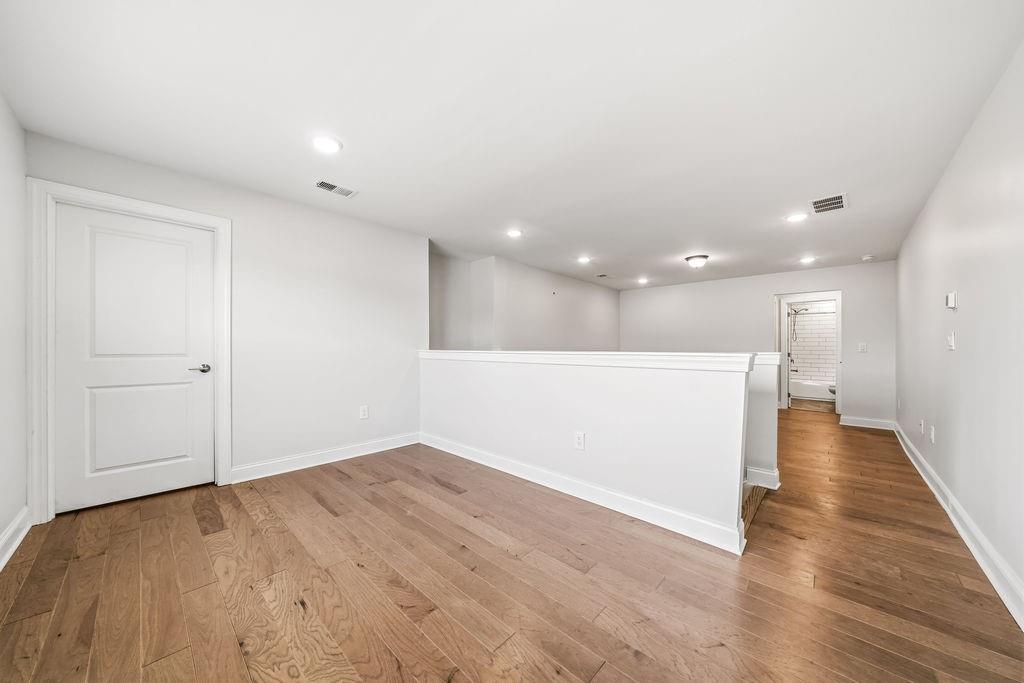
Unfurnished room with wood flooring, recessed lights, and a half-height partition beside a hallway.
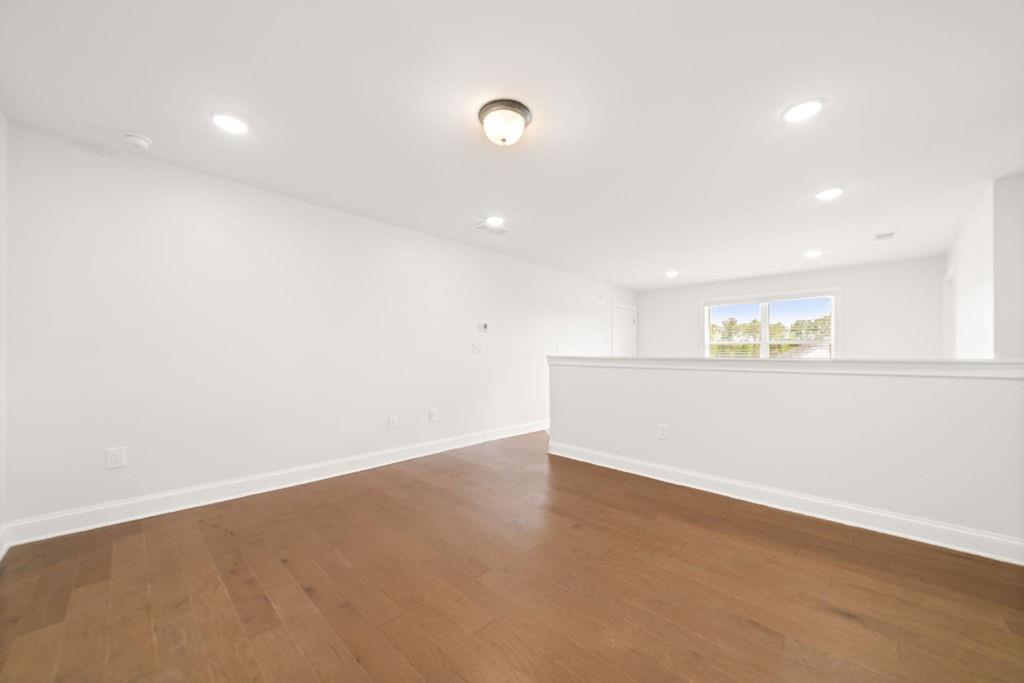
Vacant upstairs loft with warm wood flooring, recessed lights, and a half-height partition.
Bathroom with a white subway-tile tub and shower beside a wide vanity with a large mirror.
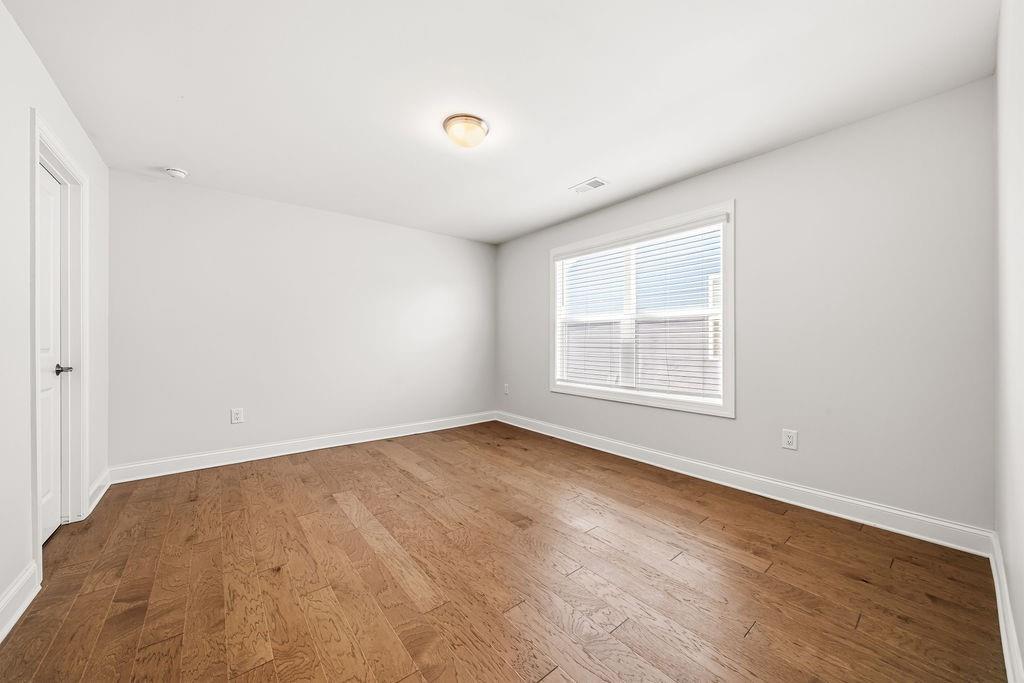
Empty room with hardwood floors and a large window with white blinds.
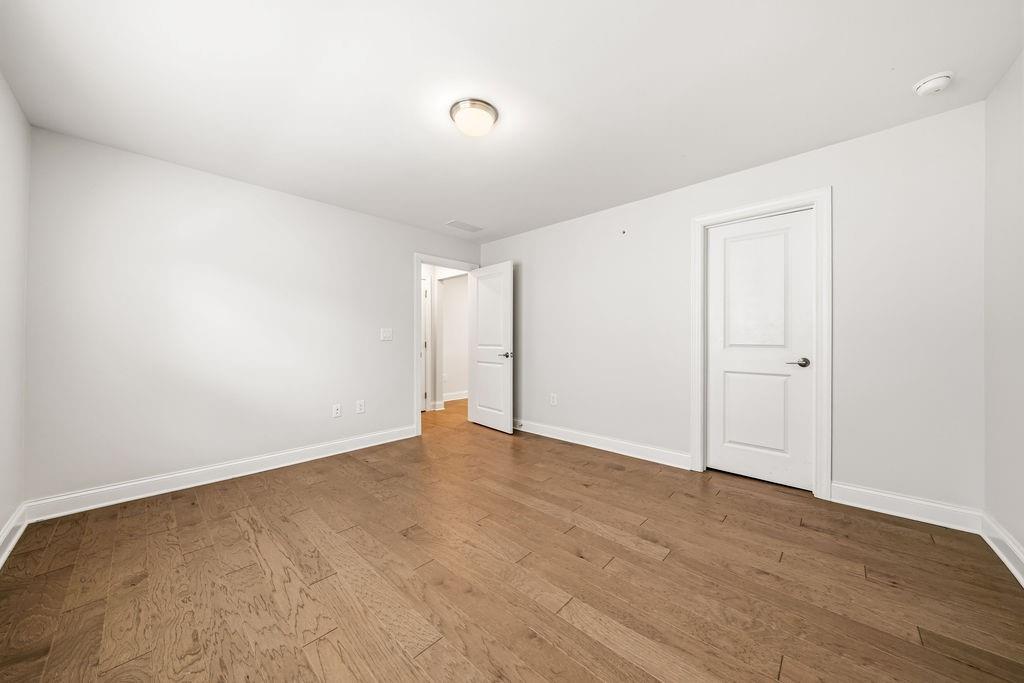
Empty room with hardwood floors, gray walls, and two white paneled doors.
Aerial view of a detached home on a corner lot outlined in white.
Gray single-story house with a covered porch and broad green lawn in a residential neighborhood.
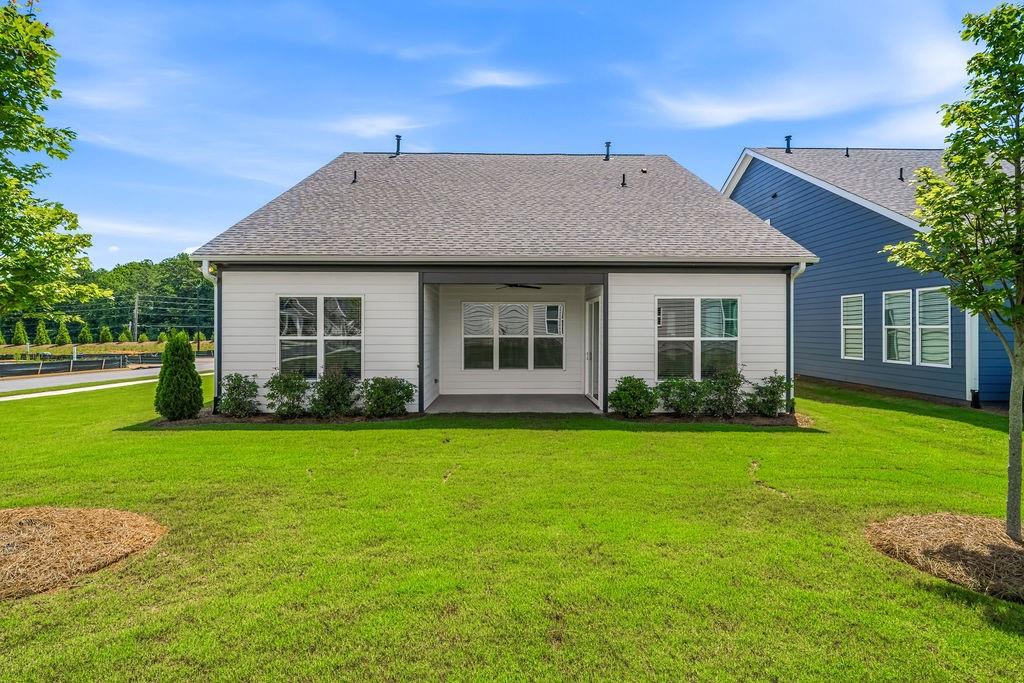
Home’s rear exterior with a covered patio, broad green lawn, and blue neighboring house.
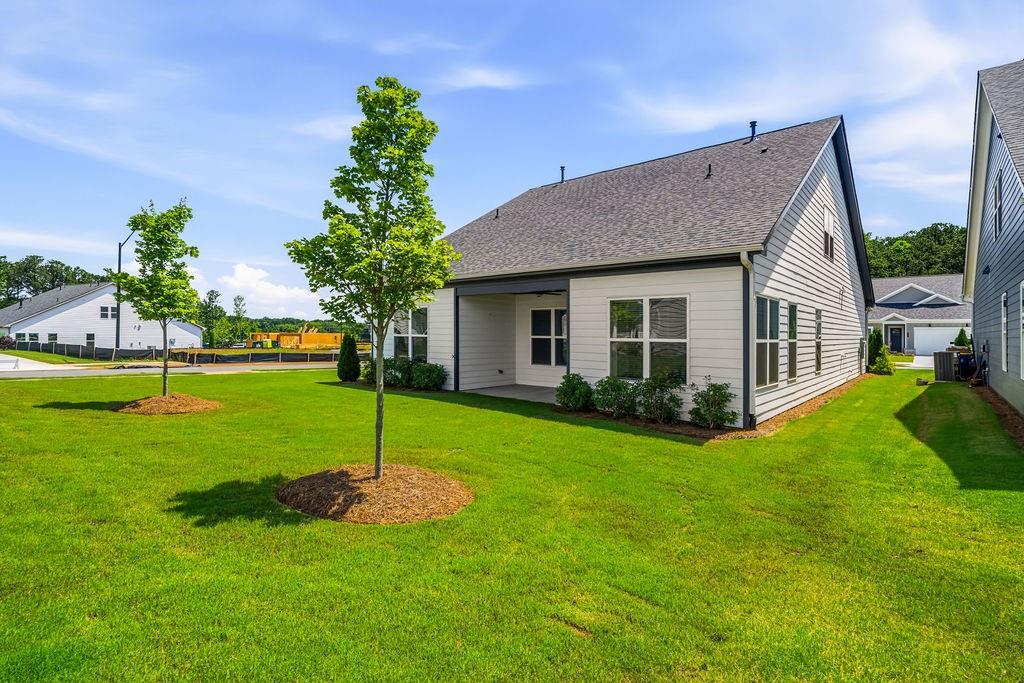
House’s rear and side exterior with a covered patio and broad green lawn.
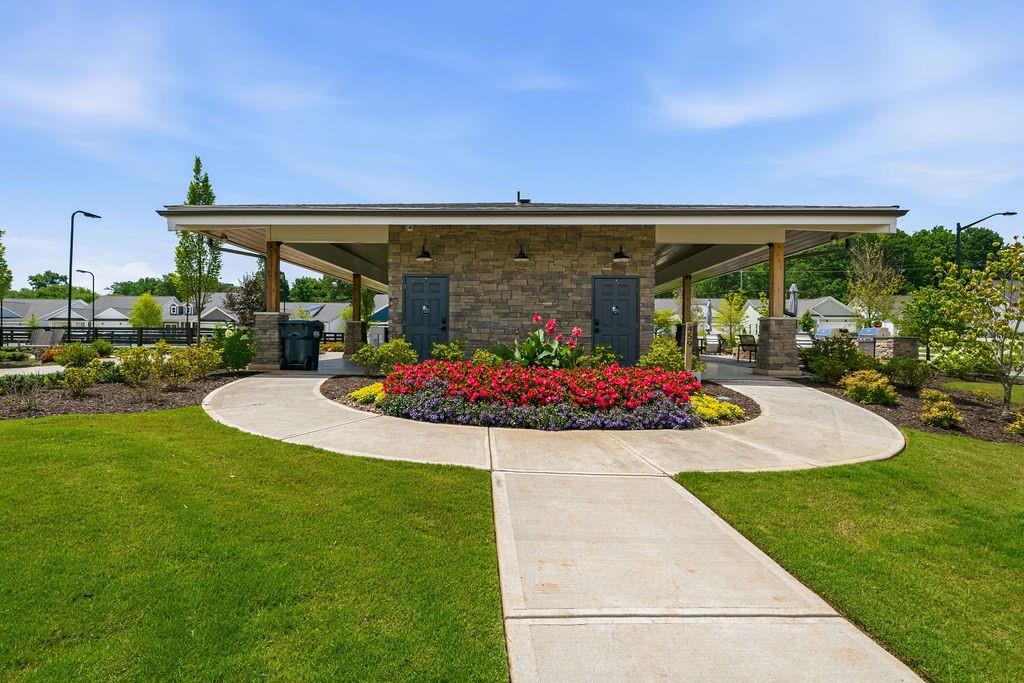
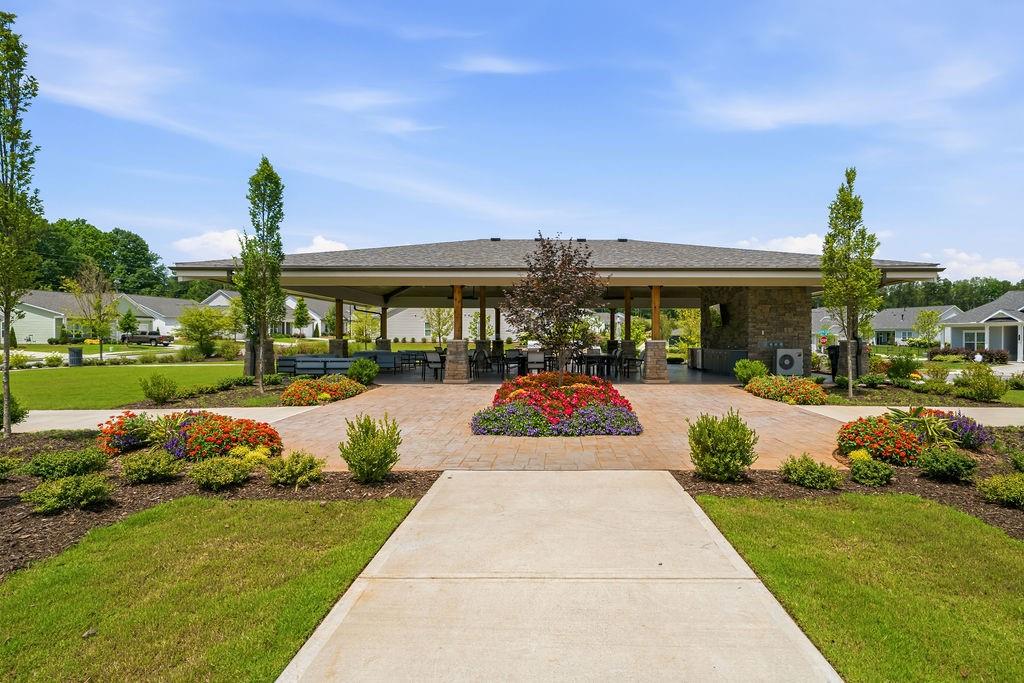
Stone community pavilion with a wide covered roof, colorful flower beds, and a curved walkway.
Community pavilion with outdoor seating, stone supports, and colorful flower beds.
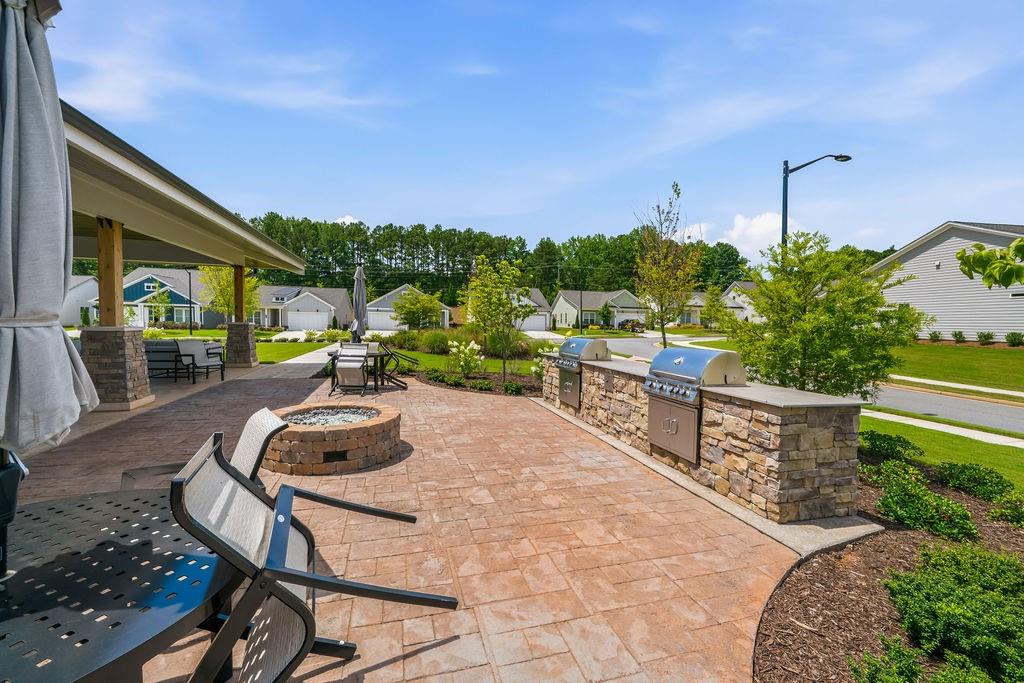
Outdoor patio with a covered pavilion, stone fire pit, dining furniture, and built-in grills.
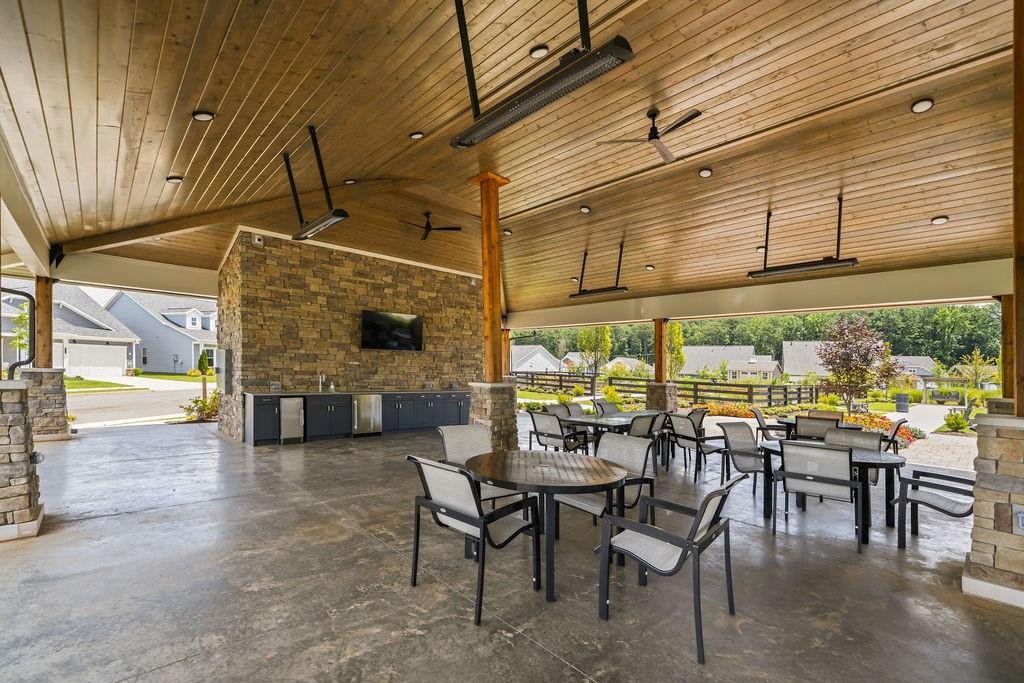
Covered pavilion with a wood ceiling, stone outdoor kitchen, and dining tables and chairs.
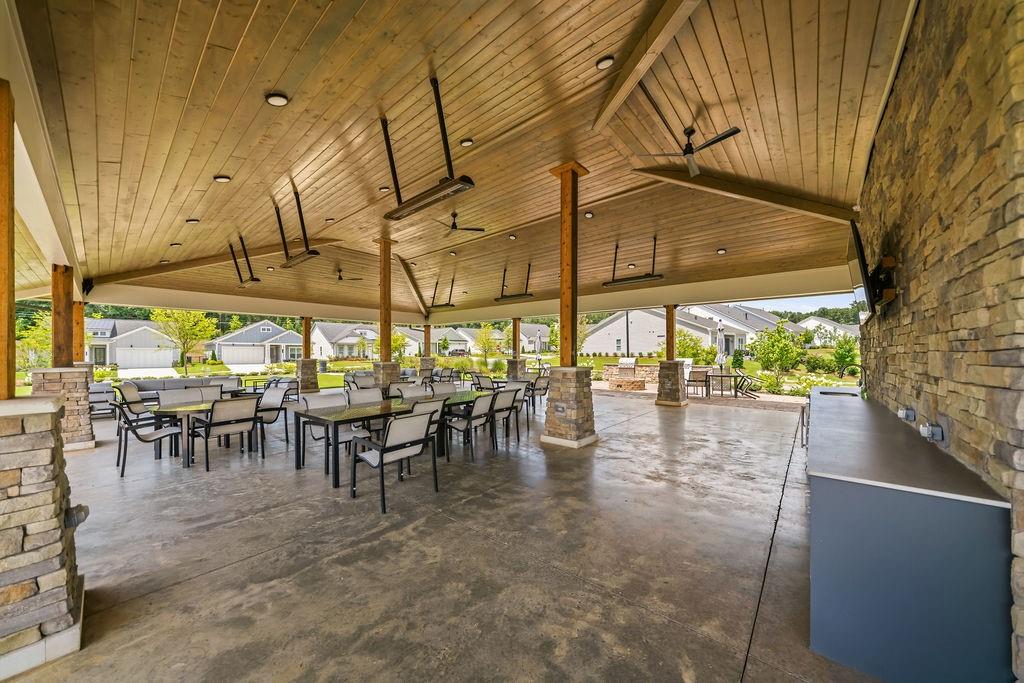
Covered community pavilion with stone columns, a wood ceiling, dining tables, and an outdoor counter.
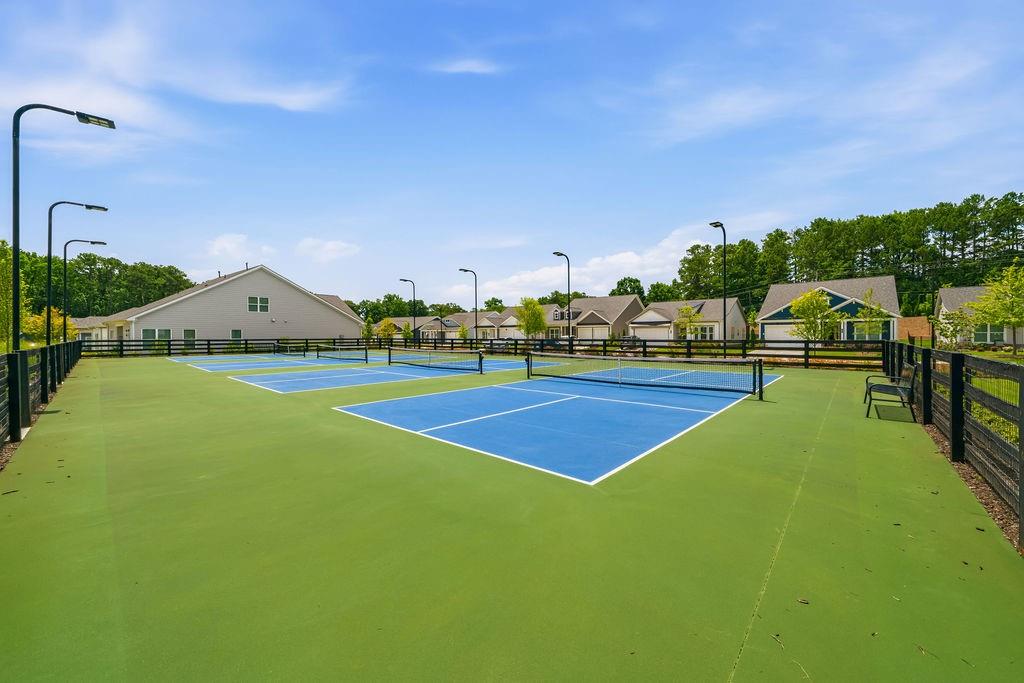
Outdoor pickleball courts with blue playing surfaces, black nets, and homes in the background.
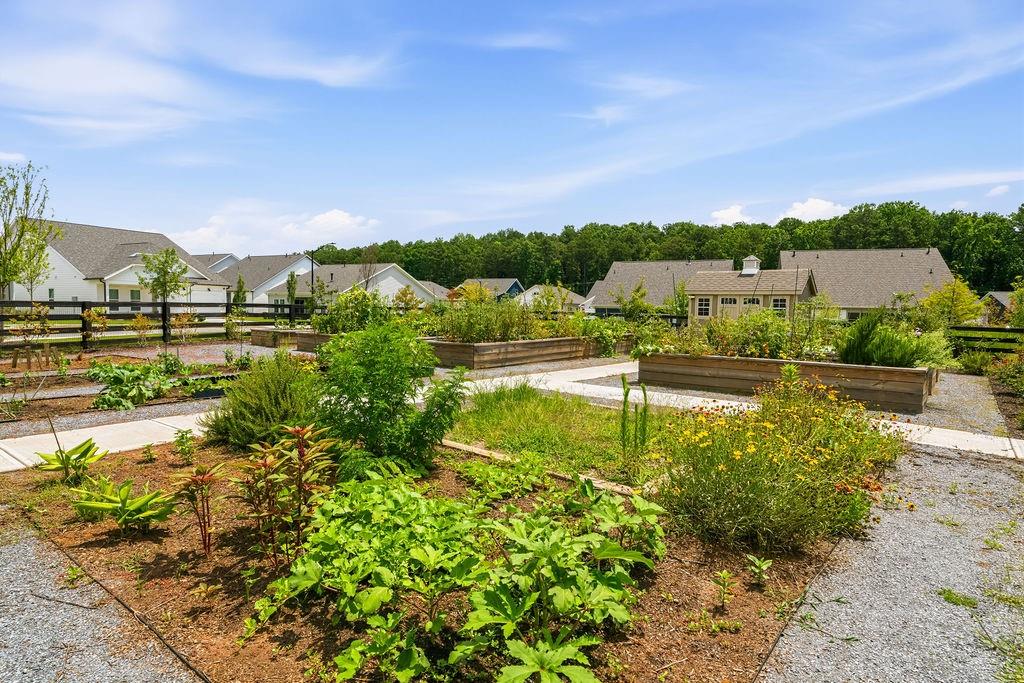
Community garden with raised planting beds and gravel paths beside nearby homes.
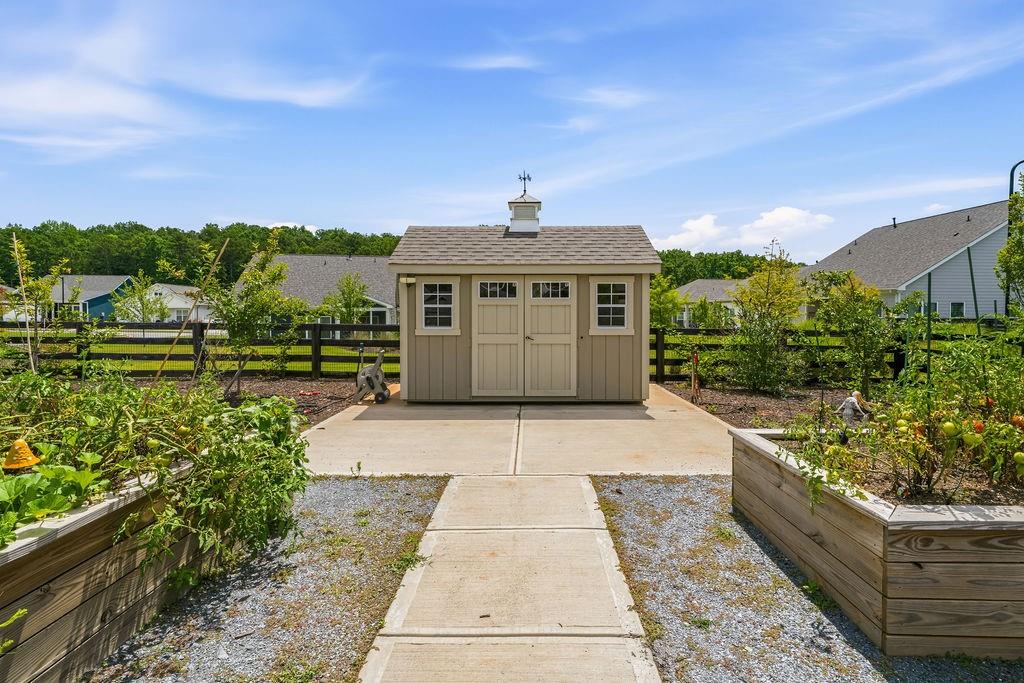
Beige garden shed at the end of a path between raised garden beds.
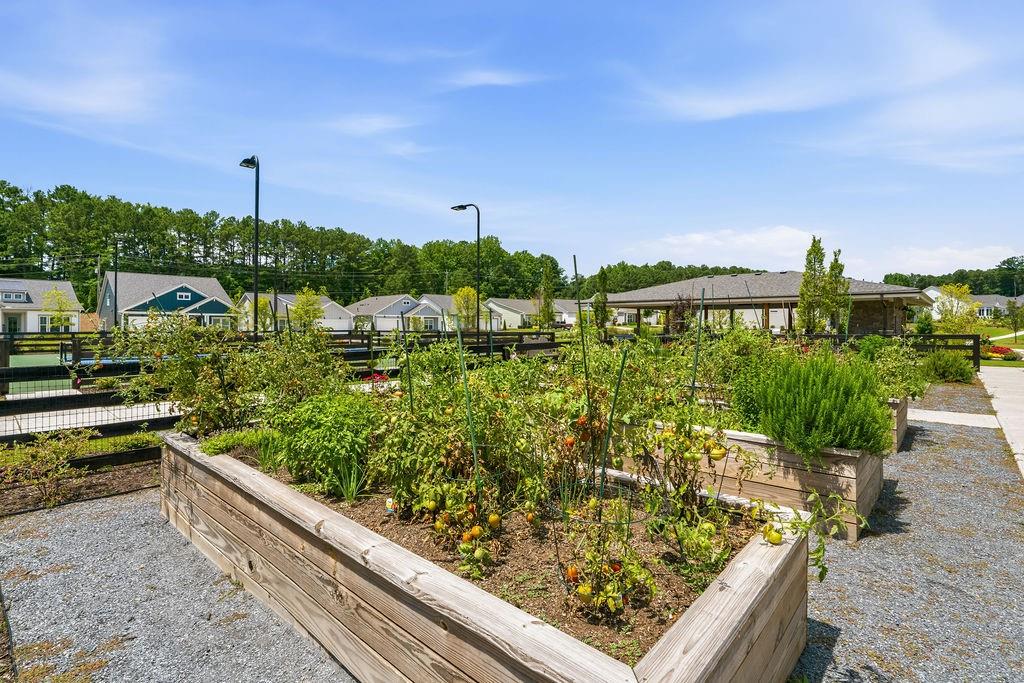
Community garden with vegetable-filled raised beds, gravel paths, and a covered pavilion.
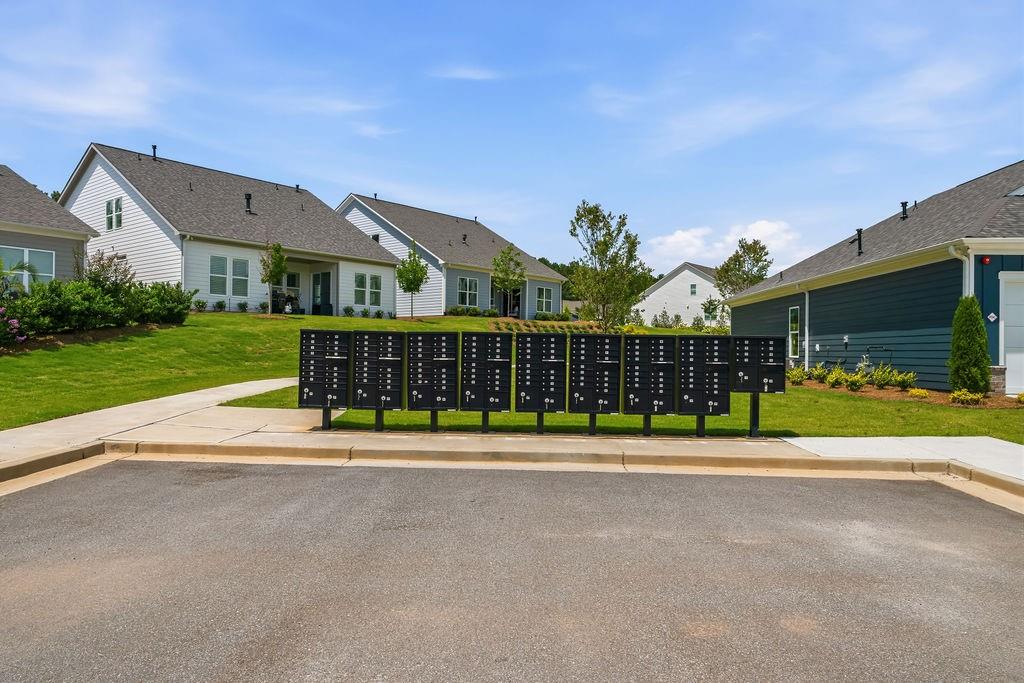
Community mailboxes in front of landscaped homes along a residential street.
SEE ALL PHOTOS
Home at 261 with a covered porch, two garage doors, and landscaped front lawn.
Bright kitchen with a large island, white cabinetry, stainless appliances, and hardwood floors.
Staged home office with a white desk, glass-paneled French doors, and a wood-and-white cabinet.
Empty living room with hardwood floors, multiple windows, and a glass patio door.
Open-plan kitchen with a large island, white cabinets, and wood floors.
Staged bedroom with a white upholstered bed, dark paneled walls, and warm wood flooring.
Staged bedroom with patterned white bedding, a dark dresser, wood floors, and a wide window with blinds.
Staged bedroom with a white bed, gray dresser, and two windows overlooking greenery.
Aerial view of a corner-lot home outlined in white among neighboring houses.
Floor plan showing the living room, kitchen, bedrooms, bathrooms, garage, and porch.
Second-floor plan with a bedroom, bath, sitting room, two walk-in closets, attic areas, and stairs.
Two-story home floor plan with a garage, multiple bedrooms, and an upstairs sitting room.
Vacant open-plan living area with hardwood floors and a white kitchen island.
Bright white kitchen with a large sink island, gas cooktop, subway-tile backsplash, and warm wood flooring.
Kitchen with white shaker cabinets, marble-look counters, gas cooktop, and hardwood floors beside a staircase.
White kitchen with a large veined island, spring-coil faucet, subway tile backsplash, and stainless steel appliances.
Kitchen with a large island, white cabinets, stainless steel appliances, and hardwood floors.
Vacant open-plan living area with hardwood floors and a white kitchen island.
Open living area with hardwood floors, a white kitchen island, and sliding doors to an enclosed porch.
Vacant hallway with hardwood floors, opening to a subway-tile bathroom and a bright room beyond.
Bright entry hall with wood flooring, a glass-paneled front door, and French doors.
Empty room with hardwood floors, crown molding, and a window with blinds.
Empty room with dark paneled walls, hardwood floors, and a tray ceiling with a ceiling fan.
Bathroom vanity with a marble-look counter, double sinks, and white subway tile reflected in the mirror.
Bathroom with a long double-sink vanity and glass shower with built-in bench.
Empty room with hardwood floors, crown molding, and two windows overlooking greenery.
Empty bedroom with hardwood floors, crown molding, and double closet doors.
Bathroom with white vanity, toilet, and bathtub lined with white subway tile.
Vacant hallway and adjoining room with hardwood floors, a window, and a glass-paneled exterior door.
Empty room with hardwood floors and open glass-paneled French doors.
Laundry room with white cabinets, a utility sink, and black-and-white patterned tile flooring.
Unfurnished room with wood flooring, recessed lights, and a half-height partition beside a hallway.
Vacant upstairs loft with warm wood flooring, recessed lights, and a half-height partition.
Bathroom with a white subway-tile tub and shower beside a wide vanity with a large mirror.
Empty room with hardwood floors and a large window with white blinds.
Empty room with hardwood floors, gray walls, and two white paneled doors.
Aerial view of a detached home on a corner lot outlined in white.
Gray single-story house with a covered porch and broad green lawn in a residential neighborhood.
Home’s rear exterior with a covered patio, broad green lawn, and blue neighboring house.
House’s rear and side exterior with a covered patio and broad green lawn.
Stone community pavilion with a wide covered roof, colorful flower beds, and a curved walkway.
Community pavilion with outdoor seating, stone supports, and colorful flower beds.
Outdoor patio with a covered pavilion, stone fire pit, dining furniture, and built-in grills.
Covered pavilion with a wood ceiling, stone outdoor kitchen, and dining tables and chairs.
Covered community pavilion with stone columns, a wood ceiling, dining tables, and an outdoor counter.
Outdoor pickleball courts with blue playing surfaces, black nets, and homes in the background.
Community garden with raised planting beds and gravel paths beside nearby homes.
Beige garden shed at the end of a path between raised garden beds.
Community garden with vegetable-filled raised beds, gravel paths, and a covered pavilion.
Community mailboxes in front of landscaped homes along a residential street.
Listed by Amber Stout with Chambers Select Realty 404-593-5156
For Sale

261 Vinca Circle NW

261 Vinca Circle NW, Kennesaw, GA 30144

$619,000
Welcome to effortless luxury in one of Kennesaw's premier communities. Beautifully refreshed and exceptionally maintained, this Brock Built Venice floor plan feels like new construction without the wait. Designed for comfortable main-level living, you'll find soaring ceilings, elegant crown molding, wide-plank hardwood flooring, and an abundance of natural light throughout.
At the heart of the home is a stunning chef's kitchen featuring quartz countertops, a generous center island, stainless steel appliances, a gas cooktop with designer vent hood, subway tile backsplash, and seamless views into the spacious dining and family room. Whether entertaining friends or enjoying a quiet evening at home, the open layout creates a warm and inviting atmosphere.
The spacious primary suite offers a spa-inspired bath with dual vanities, a zero-entry shower, and generous closet space. A private office with French doors provides the perfect place to work from home, enjoy hobbies, or create a cozy library. Upstairs, an oversized loft, additional bedroom, full bath, and conditioned storage provide wonderful flexibility for guests and family.
Situated on one of the community's largest corner lots, this home enjoys exceptional outdoor space rarely found in active adult neighborhoods. Lawn maintenance is included through the HOA, allowing you to spend more time enjoying the incredible amenities, including pickleball courts, a dog park, community gardens, walking paths, and a beautiful clubhouse pavilion with outdoor fireplace and gathering spaces.
Conveniently located just minutes from shopping, dining, I-575, downtown Woodstock, downtown Kennesaw, and Marietta, this home offers the perfect combination of luxury, convenience, and low-maintenance living.

3
beds

3
baths

2,864 Sq.Ft. LIVING AREA

8,712 Sq.Ft. lot

Amber Stout

Amber Stout

Features & Amenities

Interior

  • total bedrooms3
  • Total bathrooms3
  • full bathrooms3
  • Laundry room Laundry Room, Main Level
  • Flooring Ceramic Tile, Hardwood
  • Fireplace None
  • APPLIANCES Dishwasher, Gas Cooktop, Gas Oven, Gas Water Heater, Microwave, Range Hood, Self Cleaning Oven
  • other interior Features High Ceilings 10 ft Main, Recessed Lighting, Walk-In Closet(s)

Area & Lot

  • Status For Sale
  • Living Area2,864 Sq.Ft.
  • Total Area2,864 Sq.Ft.
  • Lot Area8,712 Sq.Ft.
  • MLS® ID7793529
  • TypeResidential
  • YEAR BUILT2023
  • NeighborhoodKennesaw
  • Architecture StylesCraftsman
  • Water FrontageNone
  • View DescriptionNeighborhood
  • Elementary SchoolChalker
  • Middle SchoolPalmer
  • High SchoolKell

Exterior

  • STORIES2
  • Garage Space2.0
  • water SourcePublic
  • utilitiesCable Available, Electricity Available, Natural Gas Available, Phone Available, Sewer Available
  • PoolNone
  • roofComposition
  • lot featuresBack Yard, Cleared, Corner Lot, Front Yard, Landscaped, Level
  • parkingAttached, Garage, Garage Faces Front
  • HEAT TYPECentral
  • AIR CONDITIONINGCentral Air
  • sewerPublic Sewer
  • SubstructureSlab
  • Disability FeaturesAccessible Bedroom
  • security FeaturesCarbon Monoxide Detector(s), Fire Sprinkler System, Secured Garage/Parking, Security Lights, Smoke Detector(s)
  • Green featuresNone
  • other exterior FeaturesLighting, Private Entrance, Rain Gutters, None

Financial

  • Sales Price$619,000
  • Real Estate Tax $2,716/yr
View Virtual Tour
Bright kitchen with a large island, white cabinetry, stainless appliances, and hardwood floors.

Schedule a Showing

I would love to show you this beautiful property. Please select your preferred date and time below. I will be in touch shortly to confirm your appointment.

Schedule a Showing

I would love to show you this beautiful property. Please select your preferred date and time below. I will be in touch shortly to confirm your appointment.

Thank you for your interest in 261 Vinca Circle NW, Kennesaw, GA 30144. We are reviewing your request and will be in touch shortly!

Mortgage Calculator

Estimate your monthly mortgage payment, including the principal and interest, property taxes, and HOA. Adjust the values to generate a more accurate rate.

All estimates are provided for informational purposes only. Actual amounts may vary.
$0,000 Your Payment 20 15 65
$0,000 Your Payment

Kennesaw

Explore

Work With Amber

Get assistance in determining current property value, crafting a competitive offer, writing and negotiating a contract, and much more. Contact me today.

Follow Me on Instagram