Leave a Message

Thank you for your message. I will be in touch with you shortly.

3627 Stonehenge Way NE
SEE ALL PHOTOS
3627 Stonehenge Way NE
Courtesy of Chambers Select Realty
For Sale

3627 Stonehenge Way NE

3627 Stonehenge Way NE, Marietta, GA 30066

$650,000
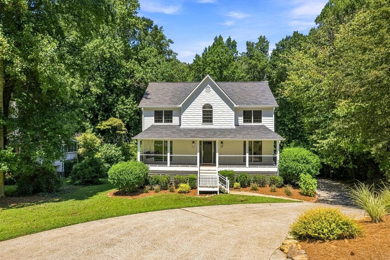
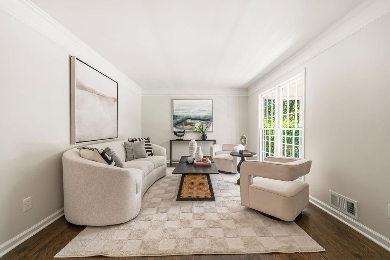
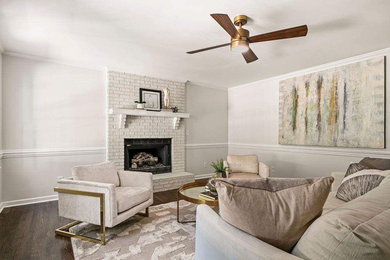
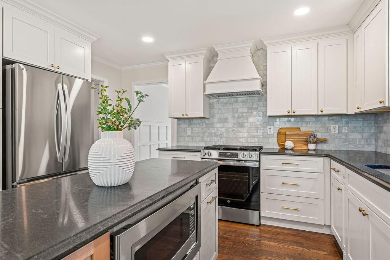
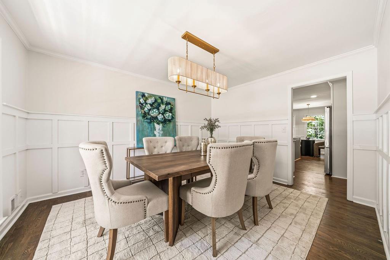
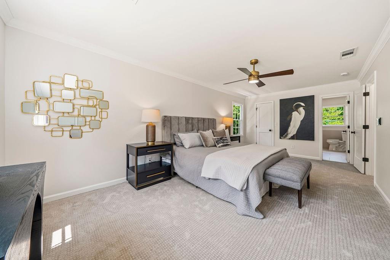
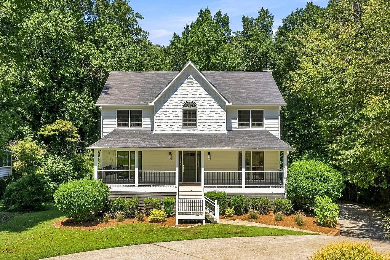
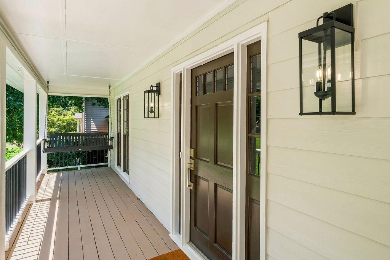
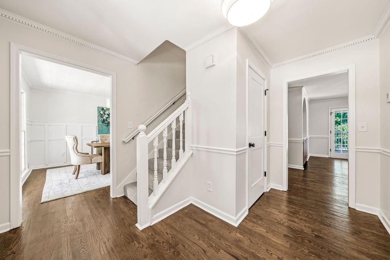
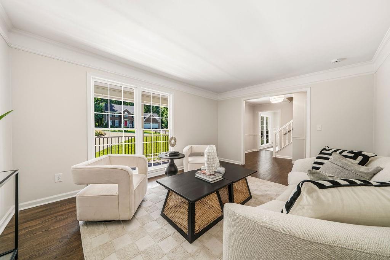
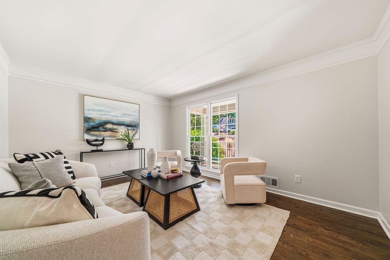
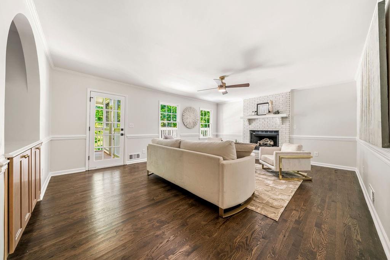
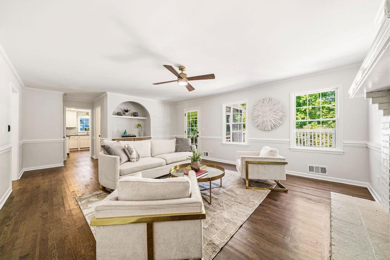
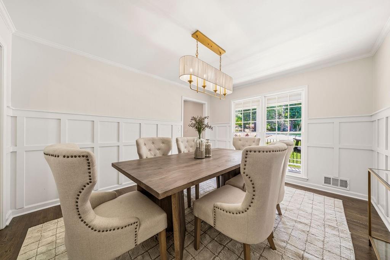
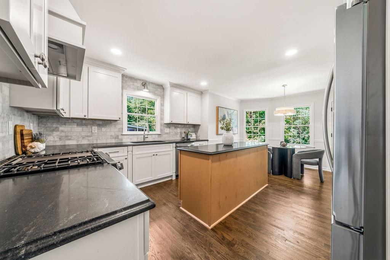
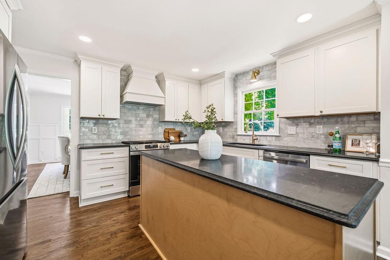
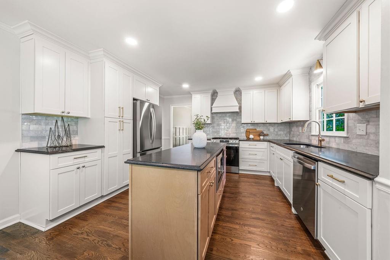
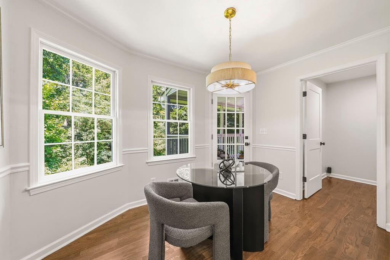
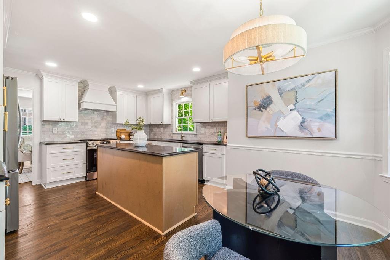
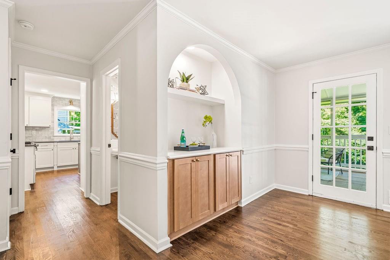
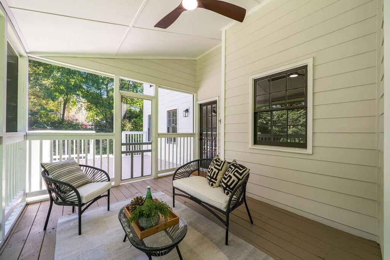
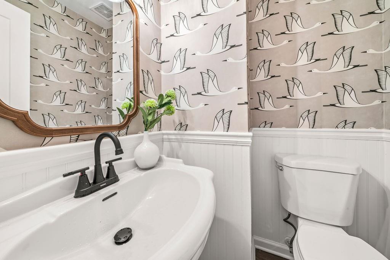

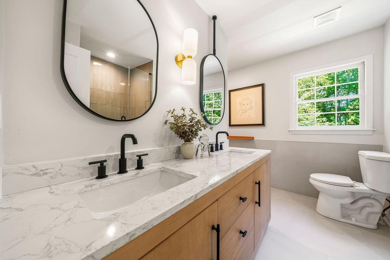
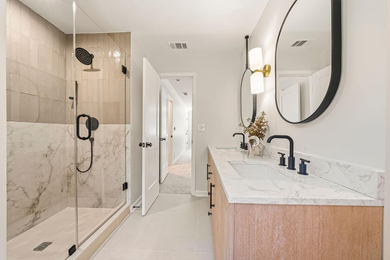
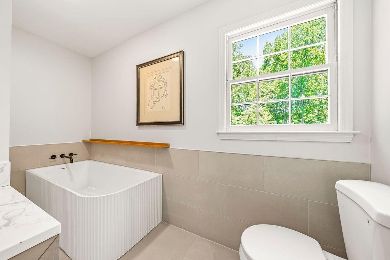
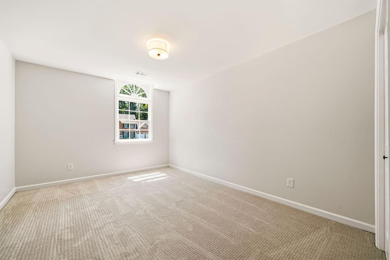
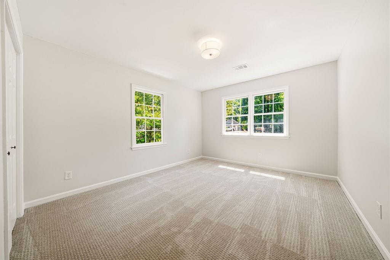
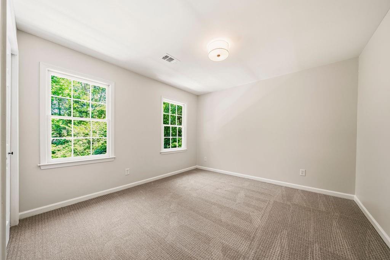
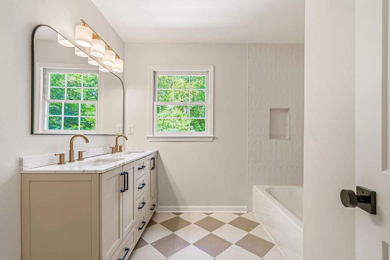
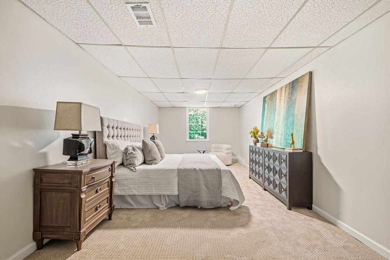
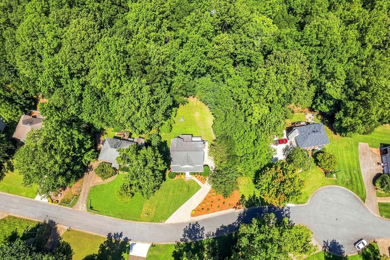
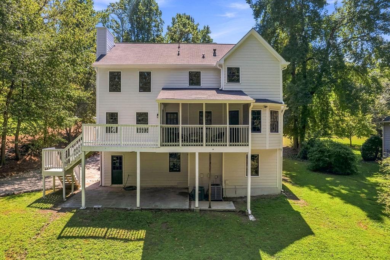
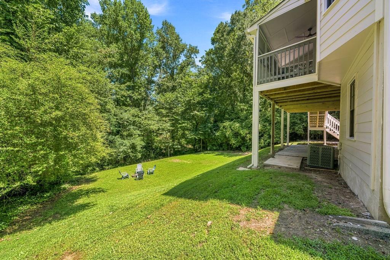
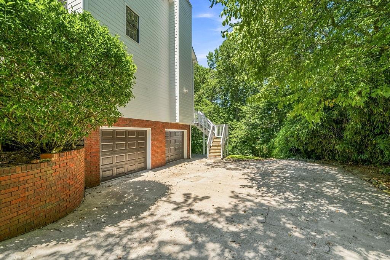
Welcome to 3627 Stonehenge Way, a beautifully renovated 5-bedroom, 2.5-bath home offering nearly 3,000 square feet in sought-after Stockton's Mill. A welcoming rocking-chair front porch opens to a light-filled interior with refinished hardwood floors, fresh paint, detailed millwork, and all-new Craftsman-style interior doors and hardware. The thoughtfully redesigned kitchen features new cabinetry, new countertops, a marble tile backsplash, stainless steel appliances, and a custom-built vent hood, with an adjoining breakfast area overlooking the wooded backyard. Multiple living and dining spaces provide exceptional flexibility, including a fireside family room, formal living room, separate dining room, and a finished terrace level ideal for recreation, work, guests, or hobbies. Upstairs, the spacious primary suite includes a fully renovated bath with a new soaking tub, vanity, tiled shower, custom glass enclosure, and new tile flooring. The shared full bath has also been completely updated with a new vanity, tub, and tile, while the stylish powder room makes a statement with designer wallpaper, wainscoting, and a pedestal sink. New upgraded carpet extends throughout the upper and terrace levels. Enjoy quiet mornings or evenings surrounded by trees on the screened porch and adjoining deck. Additional improvements include new interior and exterior paint, a new electrical panel, serviced HVAC systems, and a professionally cleaned roof. Spray-foam attic insulation adds another energy-conscious feature. Located on nearly half an acre with a two-car garage and access to Stockton's Mill neighborhood amenities, including swim and tennis, this move-in-ready East Cobb home offers space, style, and thoughtful updates inside and out.

5
beds

3
baths

2,636 Sq.Ft. LIVING AREA

0.46 Acres lot

Amber Stout

Amber Stout

Features & Amenities

Interior

  • total bedrooms5
  • Total bathrooms3
  • full bathrooms2
  • half bathroom1
  • Laundry room Laundry Room
  • Flooring Carpet, Ceramic Tile, Hardwood
  • Fireplace Living Room
  • APPLIANCES Dishwasher, Gas Cooktop, Gas Oven, Range Hood, Refrigerator
  • other interior Features Double Vanity

Area & Lot

  • Status For Sale
  • Living Area2,636 Sq.Ft.
  • Total Area2,636 Sq.Ft.
  • Lot Area0.46 Acres
  • MLS® ID7826994
  • TypeResidential
  • YEAR BUILT1985
  • NeighborhoodMarietta
  • Architecture StylesTraditional
  • Water FrontageNone
  • View DescriptionNeighborhood, Trees/Woods
  • Elementary SchoolRocky Mount
  • Middle SchoolSimpson
  • High SchoolLassiter

Exterior

  • STORIES2
  • Garage Space2.0
  • water SourcePublic
  • utilitiesCable Available, Electricity Available, Natural Gas Available, Phone Available, Sewer Available, Water Available
  • PoolNone
  • roofComposition
  • lot featuresBack Yard, Front Yard, Landscaped
  • parkingGarage
  • HEAT TYPECentral
  • AIR CONDITIONINGCeiling Fan(s), Central Air
  • sewerPublic Sewer
  • SubstructureSlab
  • Disability FeaturesNone
  • security FeaturesNone
  • Green featuresNone
  • other exterior FeaturesLighting, Private Entrance, Private Yard, None

Financial

  • Sales Price$650,000
  • Real Estate Tax $6,569/yr
View Virtual Tour
image

Schedule a Showing

I would love to show you this beautiful property. Please select your preferred date and time below. I will be in touch shortly to confirm your appointment.

Schedule a Showing

I would love to show you this beautiful property. Please select your preferred date and time below. I will be in touch shortly to confirm your appointment.

Thank you for your interest in 3627 Stonehenge Way NE, Marietta, GA 30066. We are reviewing your request and will be in touch shortly!

Mortgage Calculator

Estimate your monthly mortgage payment, including the principal and interest, property taxes, and HOA. Adjust the values to generate a more accurate rate.

All estimates are provided for informational purposes only. Actual amounts may vary.
$0,000 Your Payment 20 15 65
$0,000 Your Payment

Marietta

Explore

Work With Amber

Get assistance in determining current property value, crafting a competitive offer, writing and negotiating a contract, and much more. Contact me today.

Follow Me on Instagram