Leave a Message

Thank you for your message. I will be in touch with you shortly.

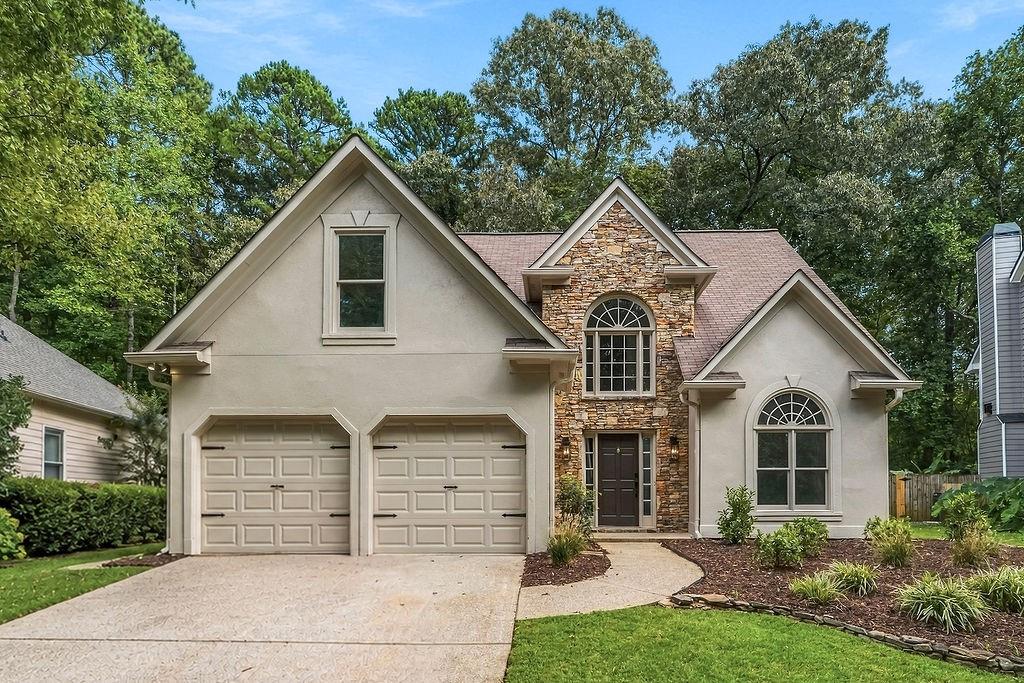
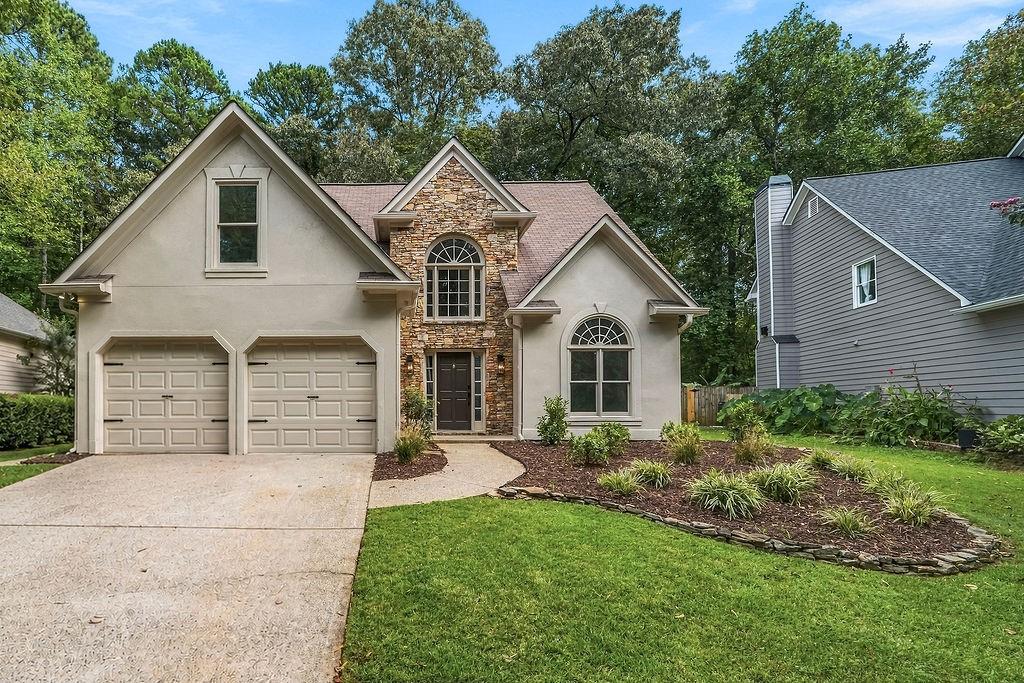
Home with stone-accented entrance, two-car garage, and landscaped front yard.
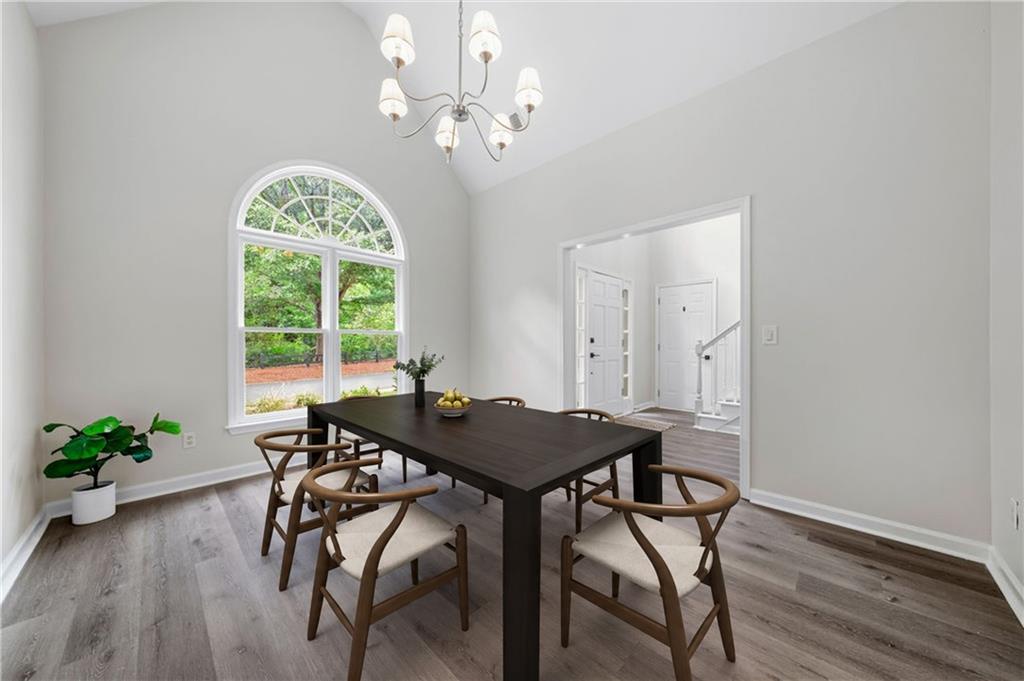
Dining room with a dark table beneath a chandelier beside a tall arched window.
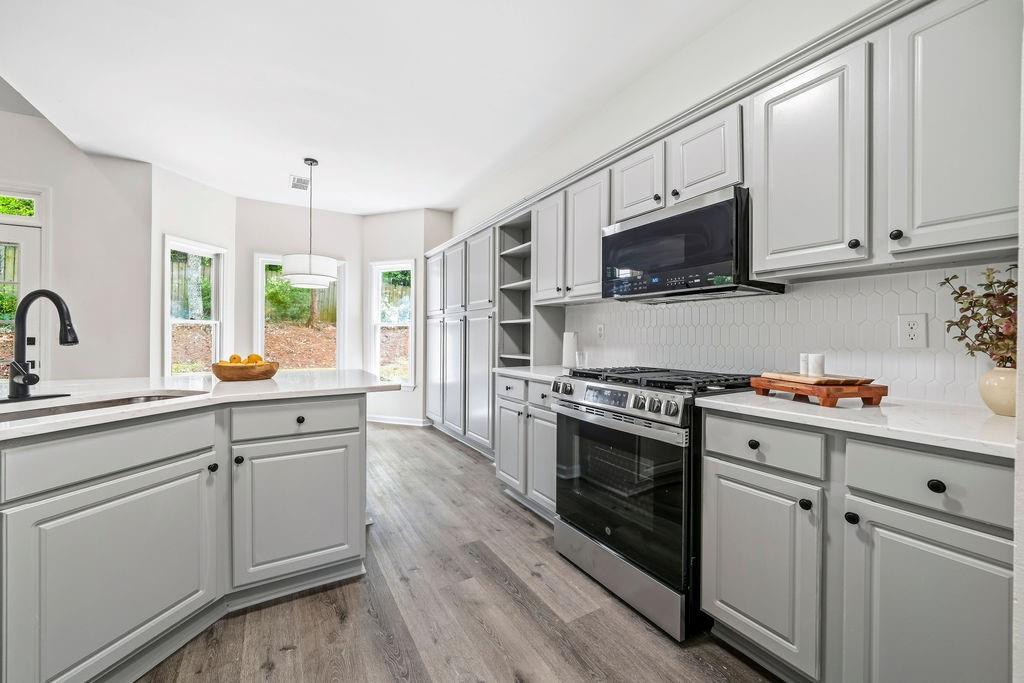
Bright kitchen with white cabinets, stainless steel range, hexagonal tile backsplash, and windows overlooking greenery.
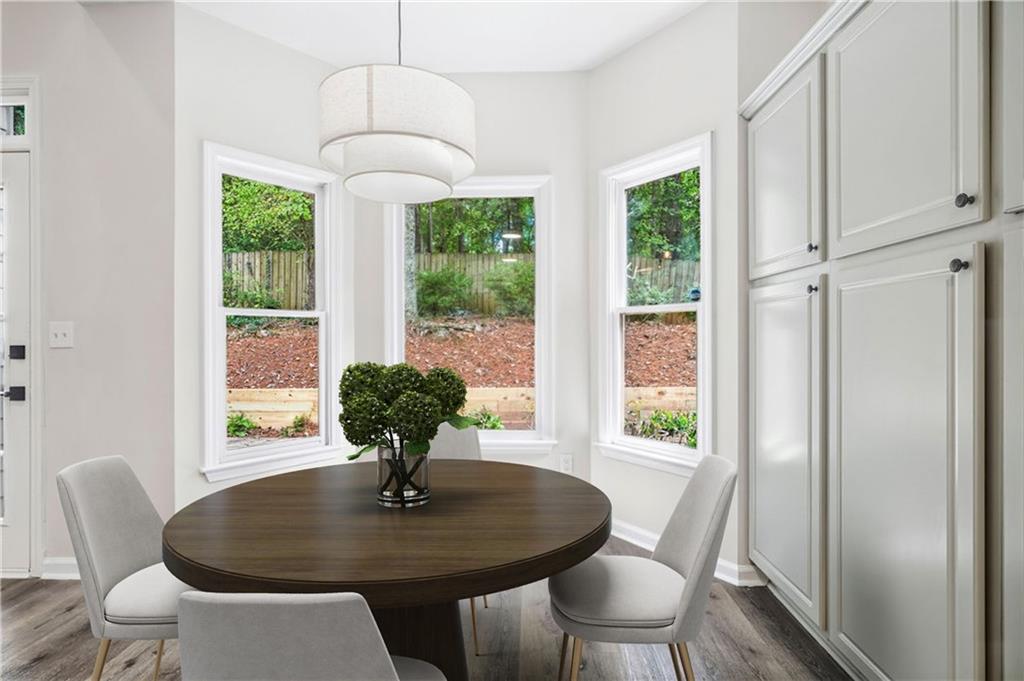
Dining nook with a round table, upholstered chairs, built-in cabinets, and windows overlooking a fenced garden.
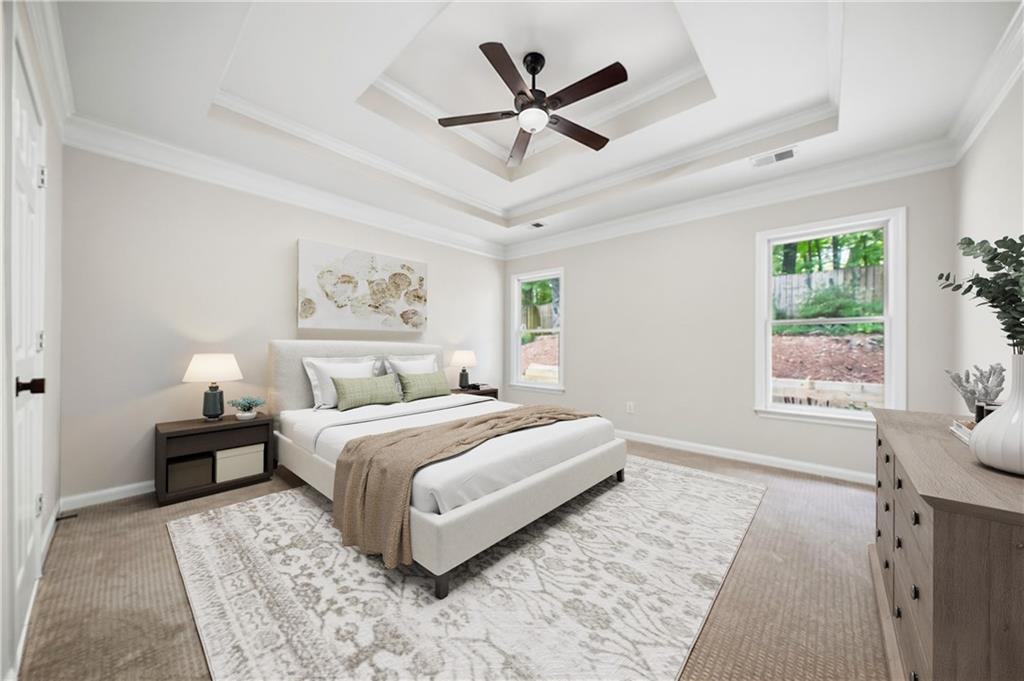
Staged bedroom with a tray ceiling, dark ceiling fan, two windows, and a patterned rug.
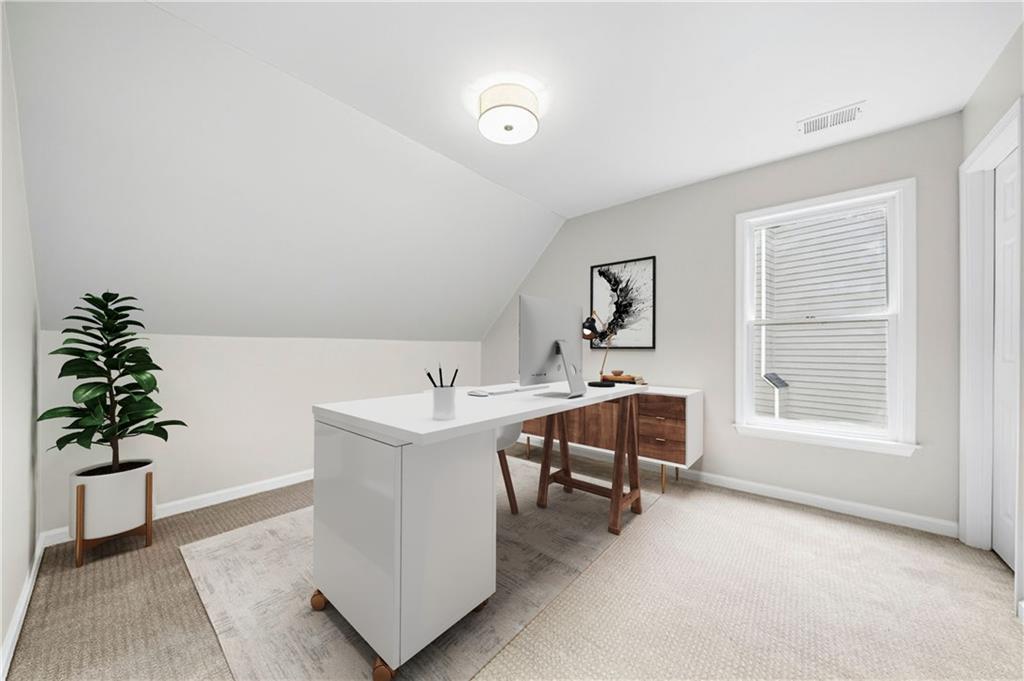
Home office with a white desk, wooden workstation, potted plant, and sloped ceiling.
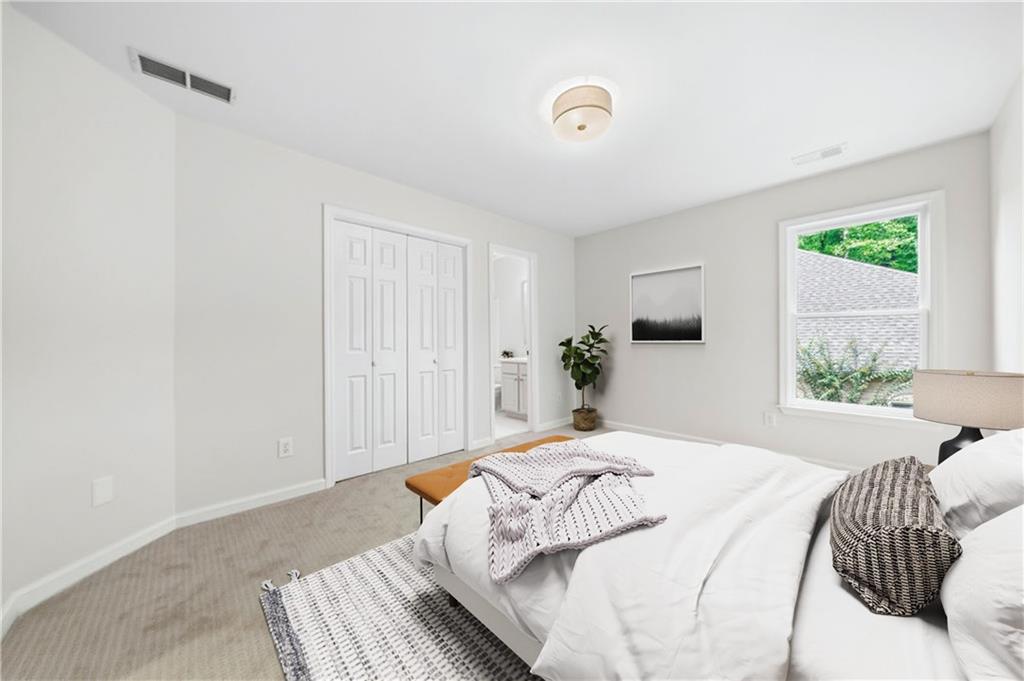
Staged bedroom with a white bed, patterned bedding, folding-door closet, and window overlooking greenery.
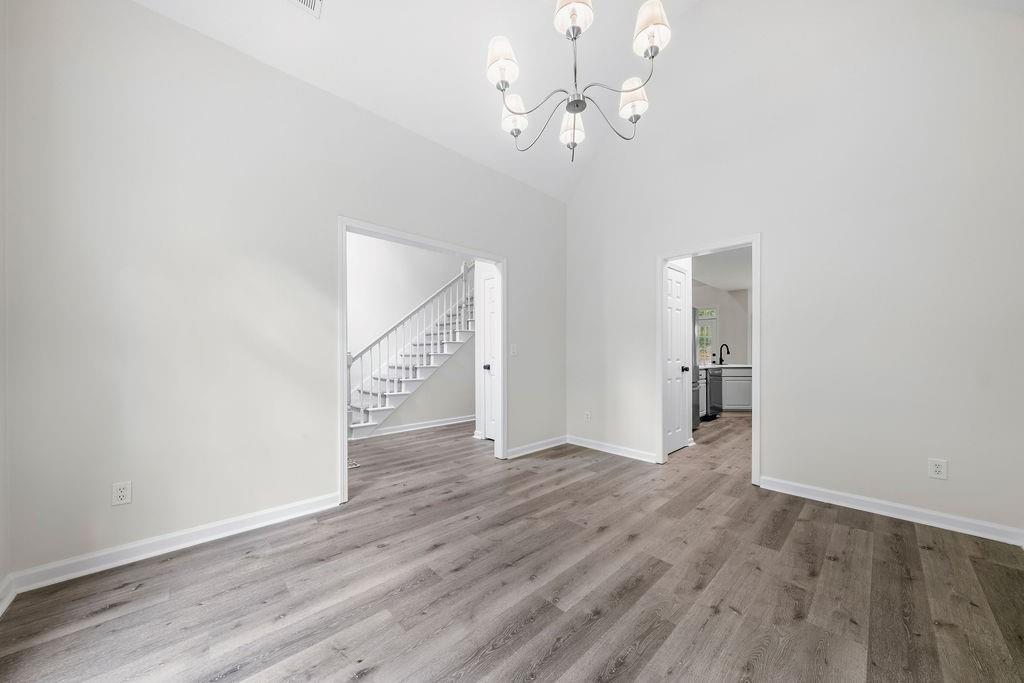
Empty room with gray flooring and a chandelier, opening onto a staircase and kitchen.
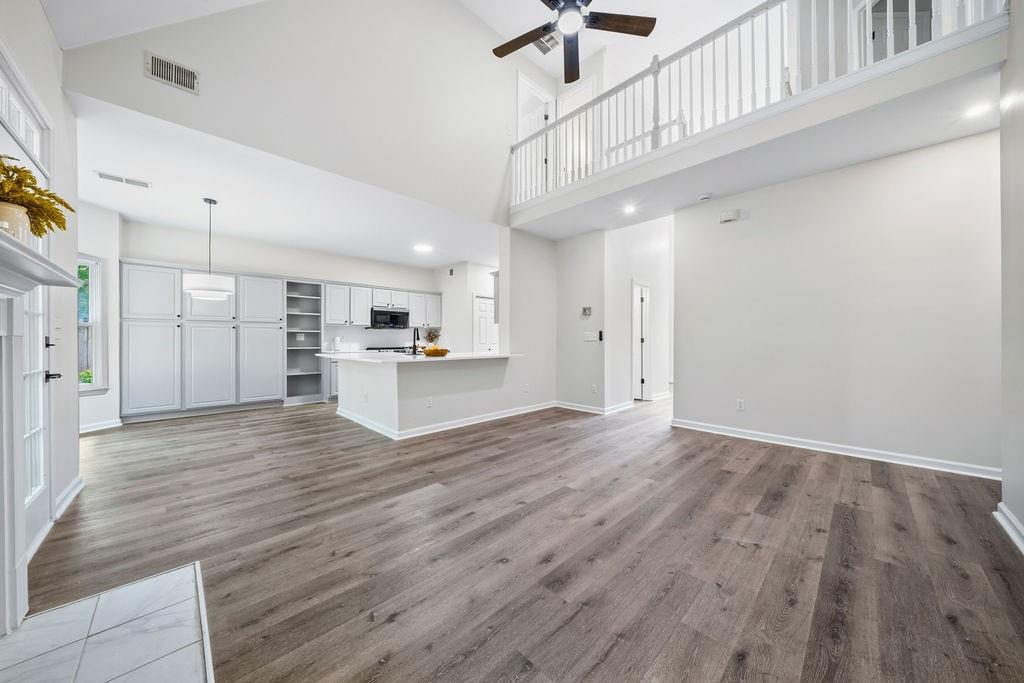
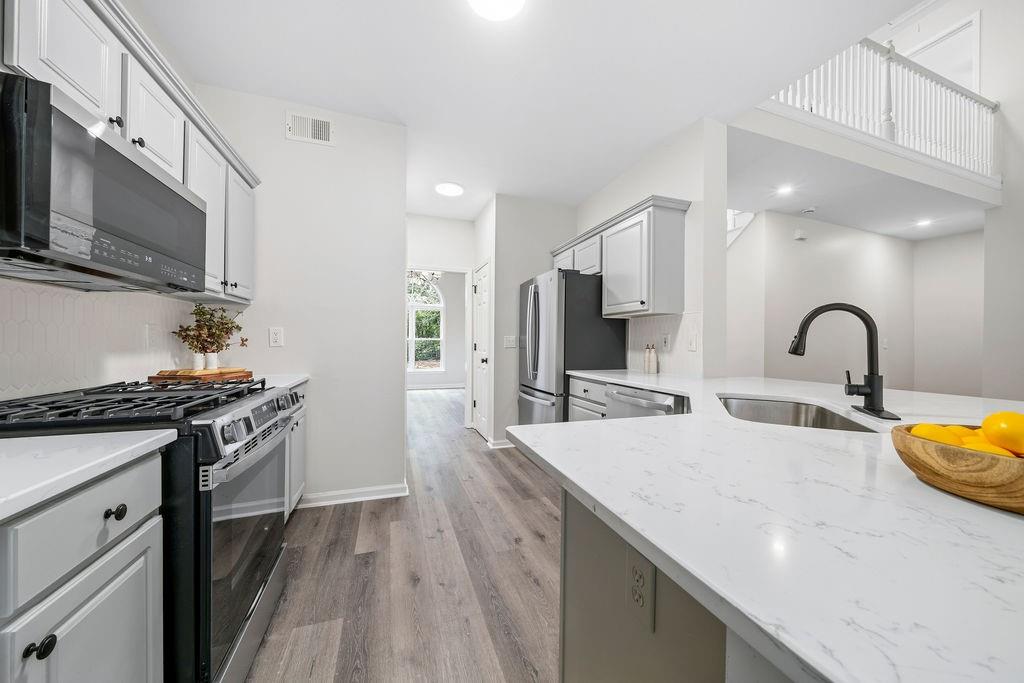
Open living area with gray wood-look floors, a white kitchen peninsula, and an overlooking loft railing.
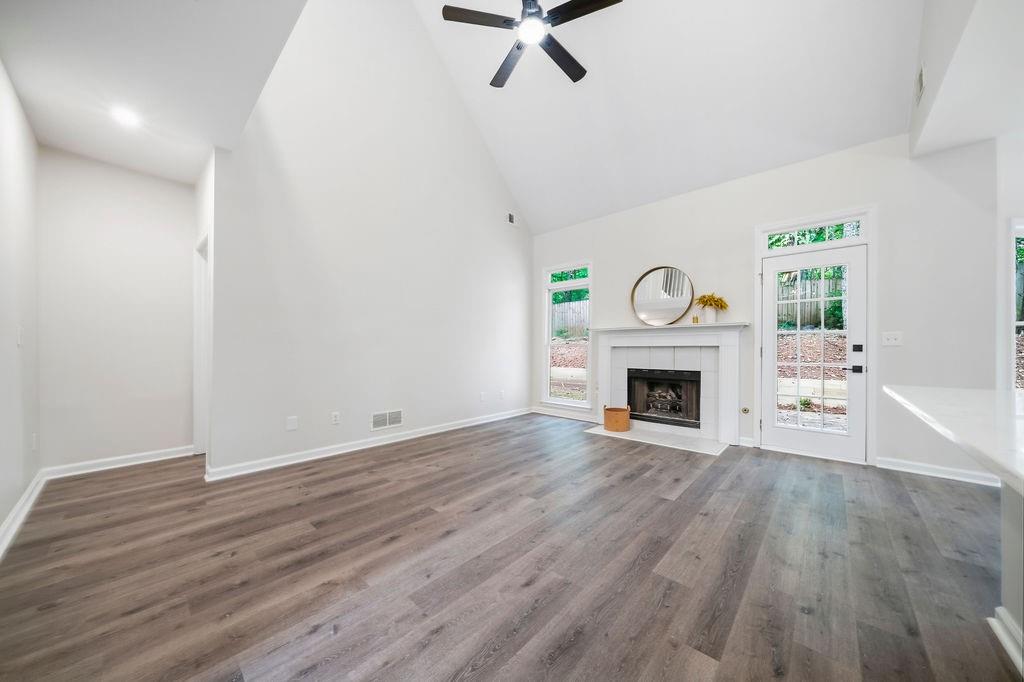
Vacant living room with a vaulted ceiling, white fireplace, gray flooring, and French doors to the yard.
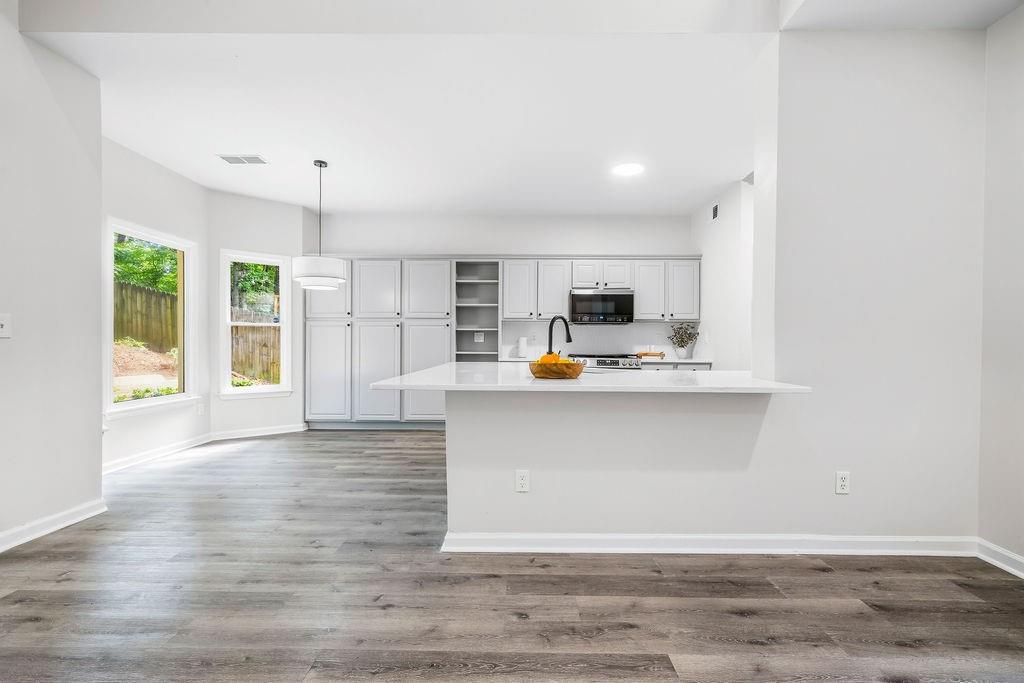
Bright kitchen with white cabinets, a long peninsula, and gray plank flooring.
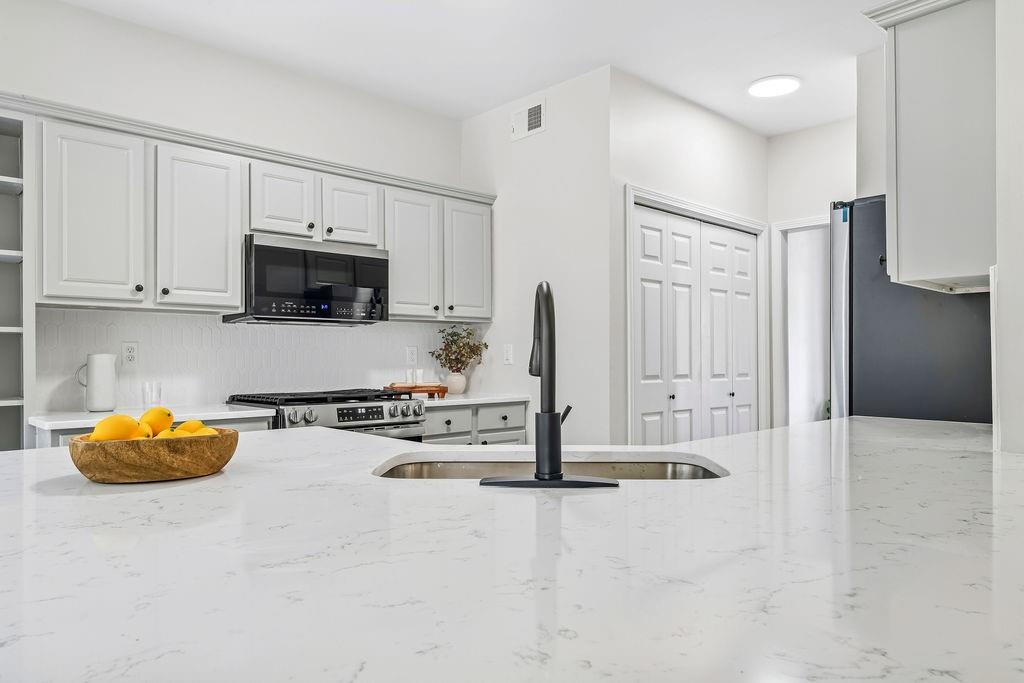
Modern white kitchen with a veined stone island, undermount sink, black faucet, and stainless steel appliances.
Bright kitchen with white cabinets, stainless steel appliances, and a large veined island beneath an upstairs balcony.
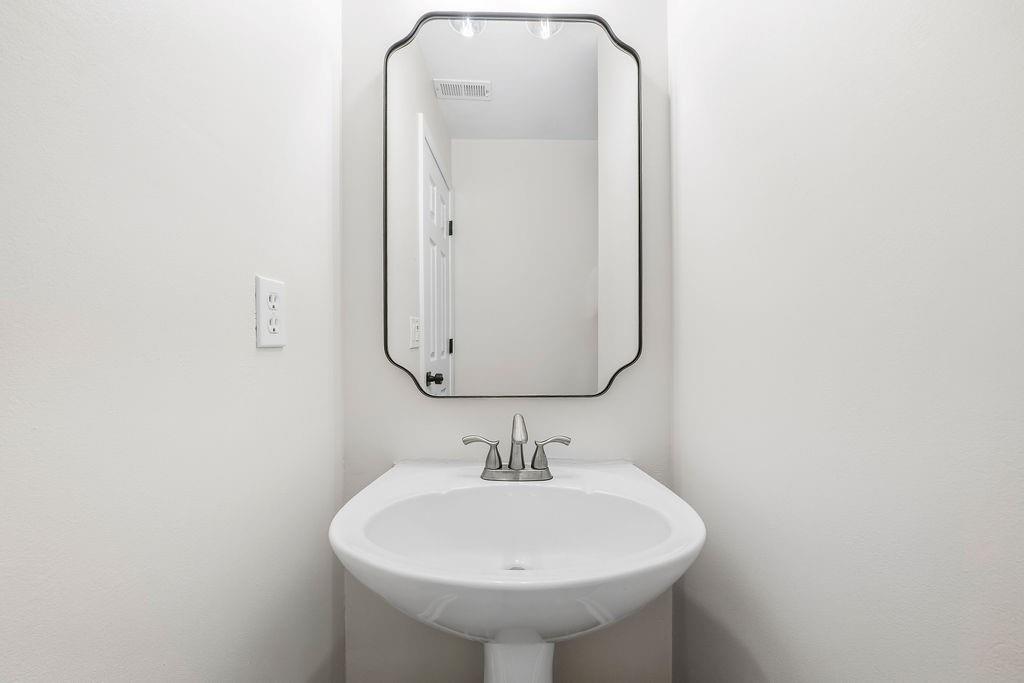
Bathroom with a white pedestal sink, chrome faucet, and tall framed mirror.
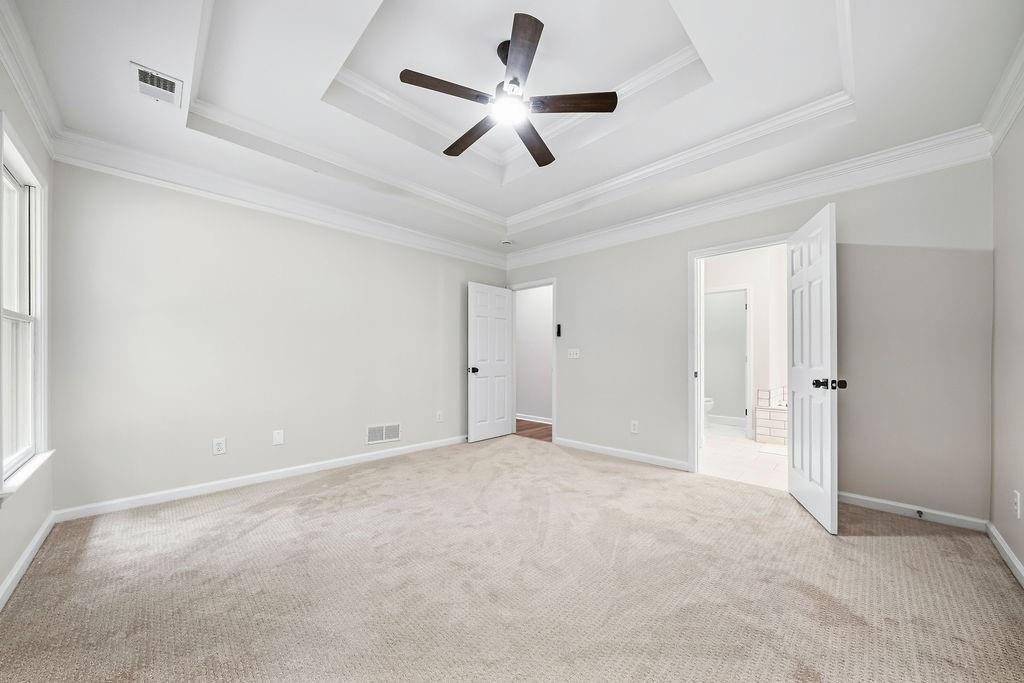
Empty bedroom with a tray ceiling, ceiling fan, and open doorway to the bathroom.
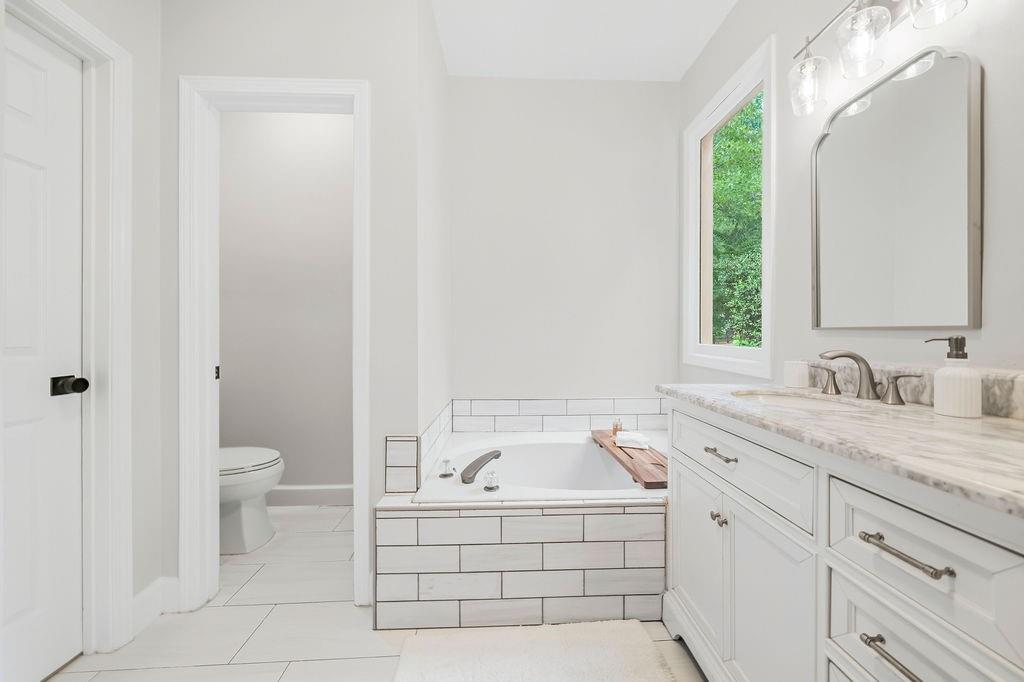
Bright bathroom with a tiled soaking tub, long white vanity, and window overlooking greenery.
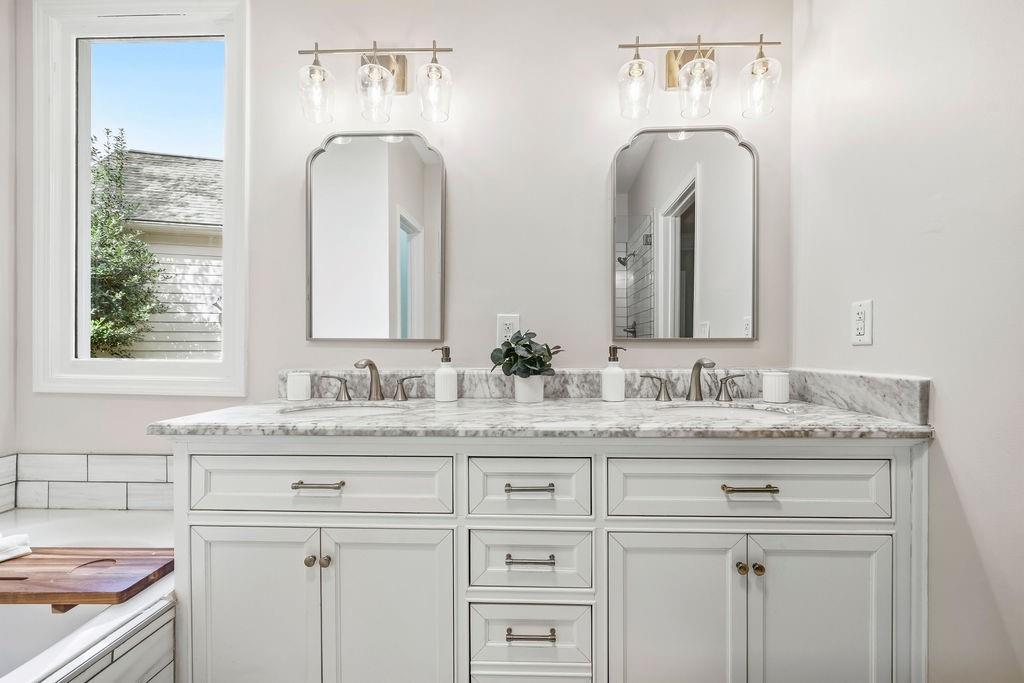
Bathroom with a white double vanity, marble countertop, paired mirrors, and a window beside the bathtub.
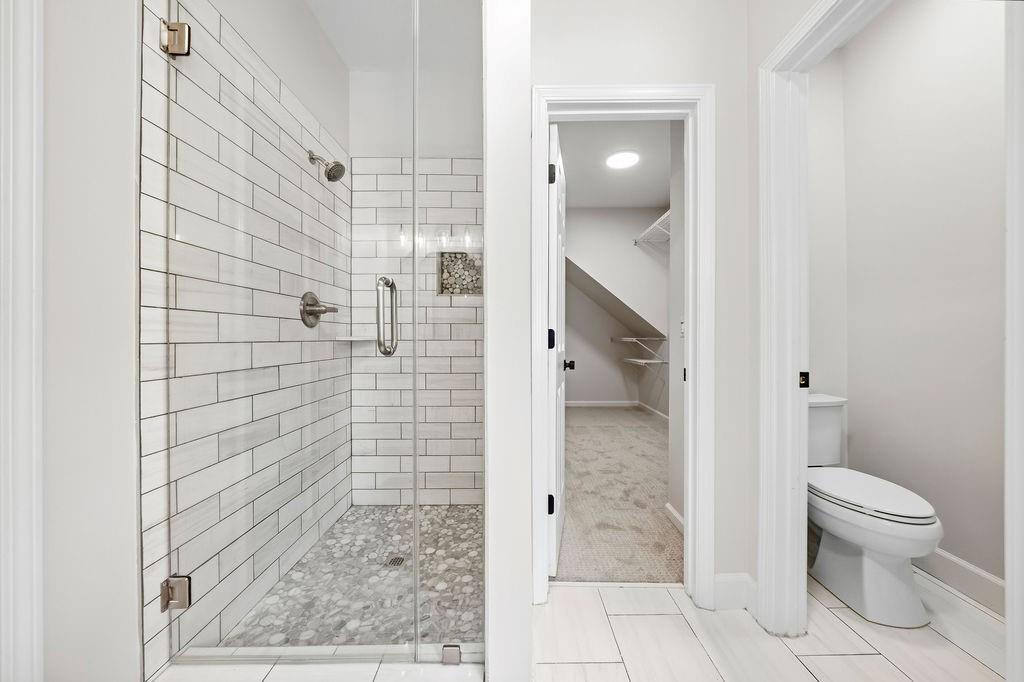
Bathroom with a glass walk-in shower, pebble-tile floor, and doorway to a carpeted closet.
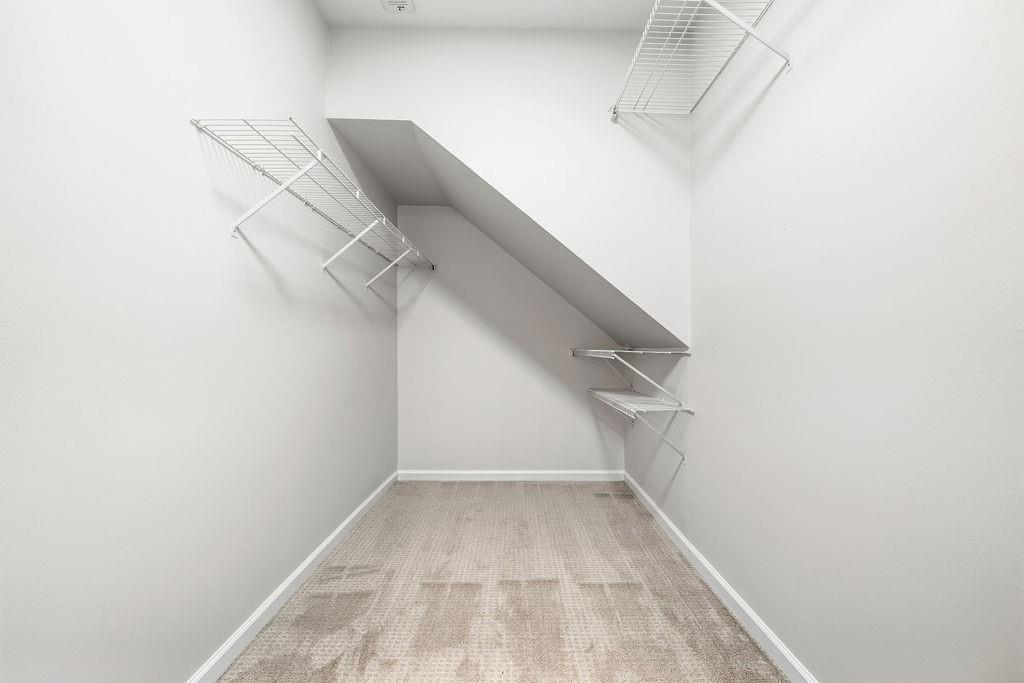
Empty under-stair walk-in closet with white wire shelving and beige carpet.
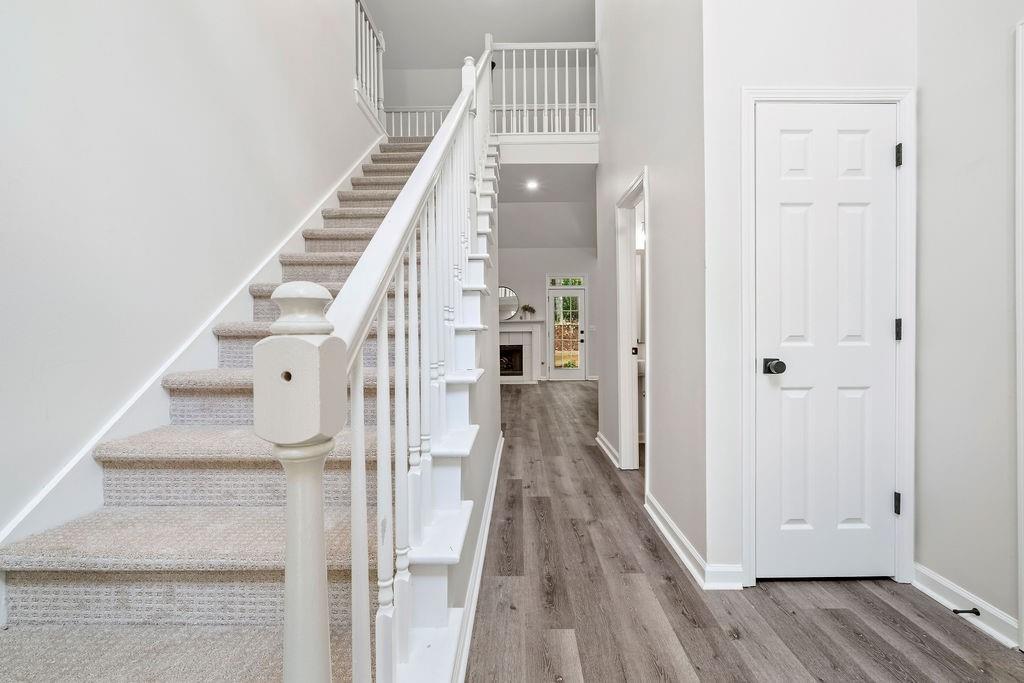
Hallway with a carpeted staircase, white railing, gray flooring, and a paneled door.
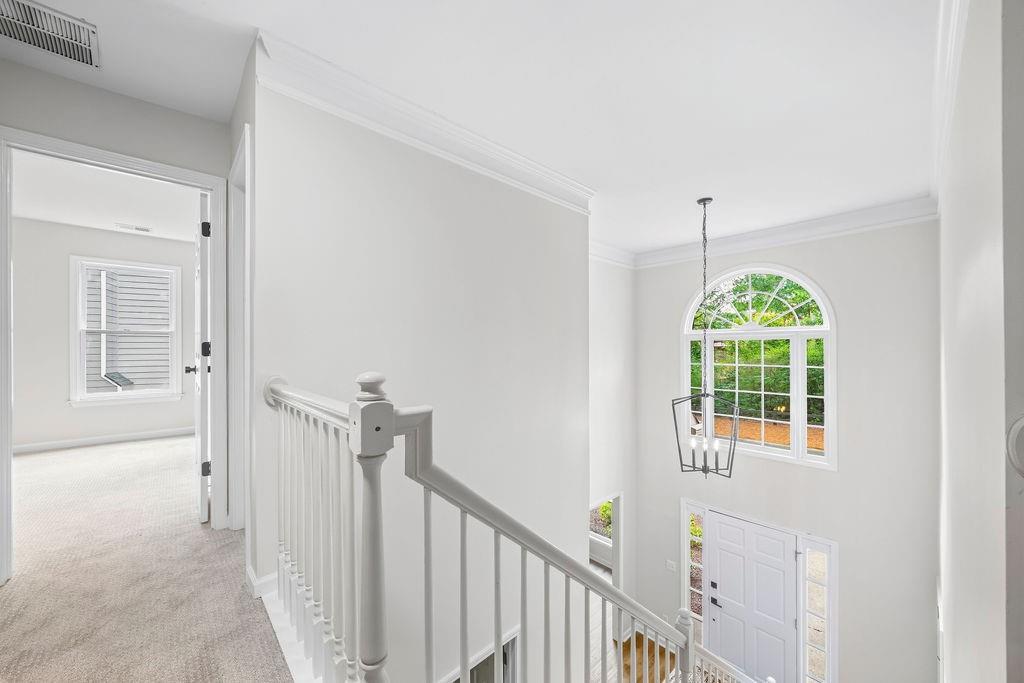
Two-story entry hall with a white staircase railing and a large arched window above the front door.
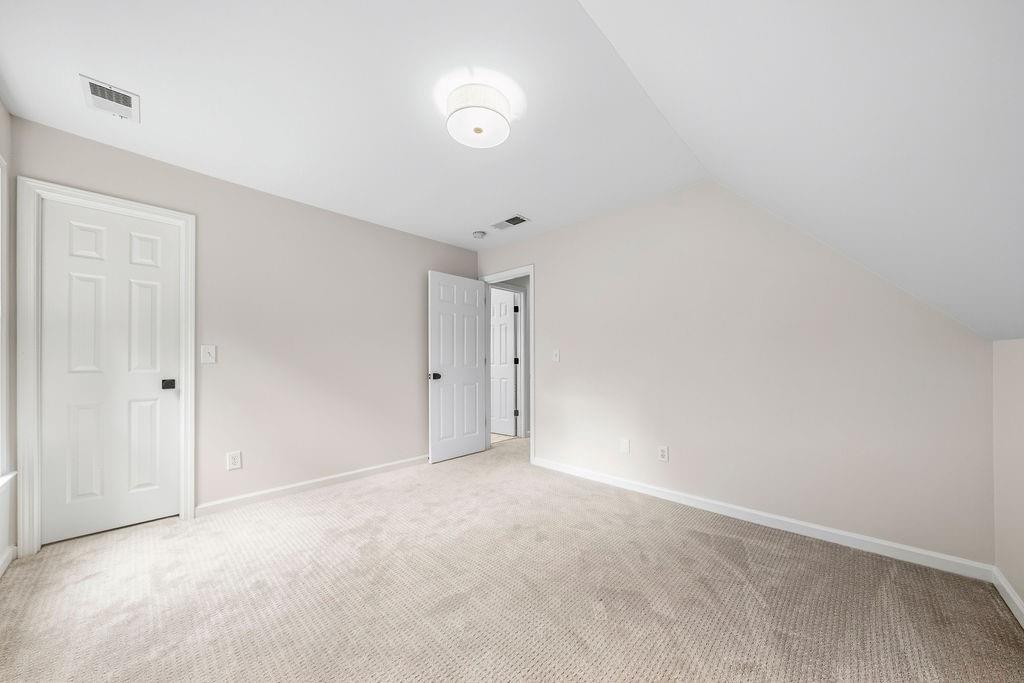
Empty carpeted bedroom with a sloped ceiling and open doorway.
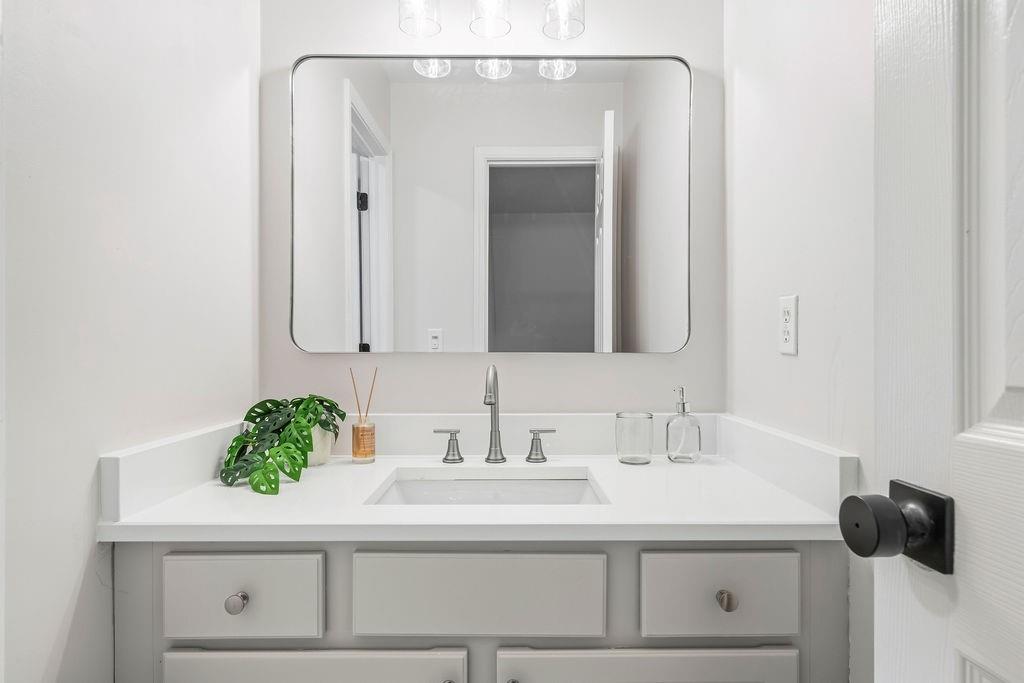
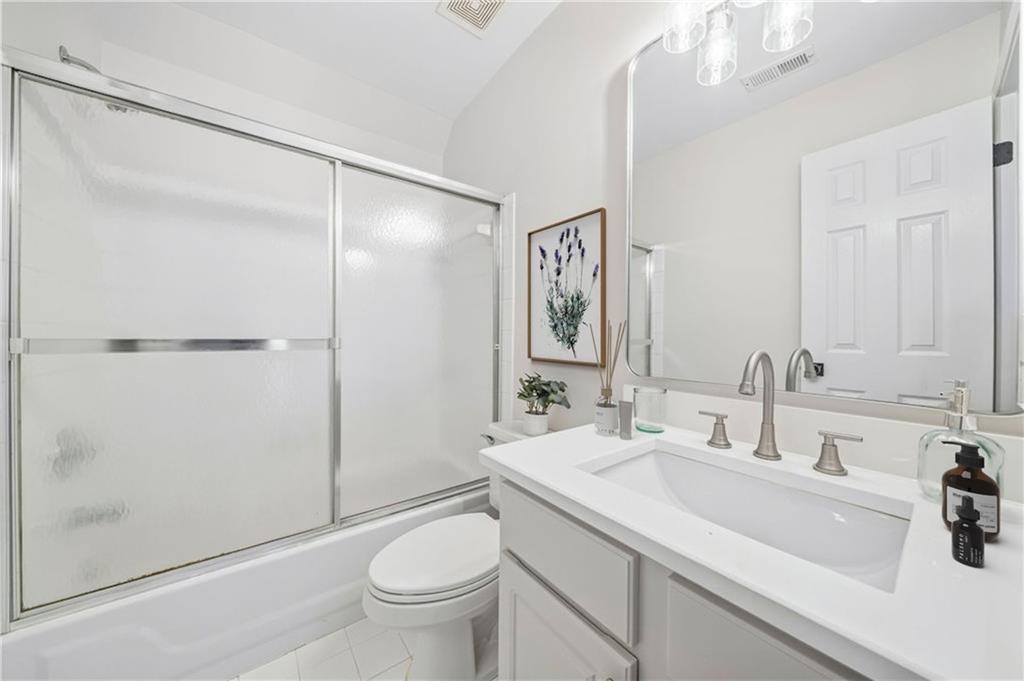
Bathroom vanity with a white countertop, gray drawers, brushed-nickel faucet, and large mirror.
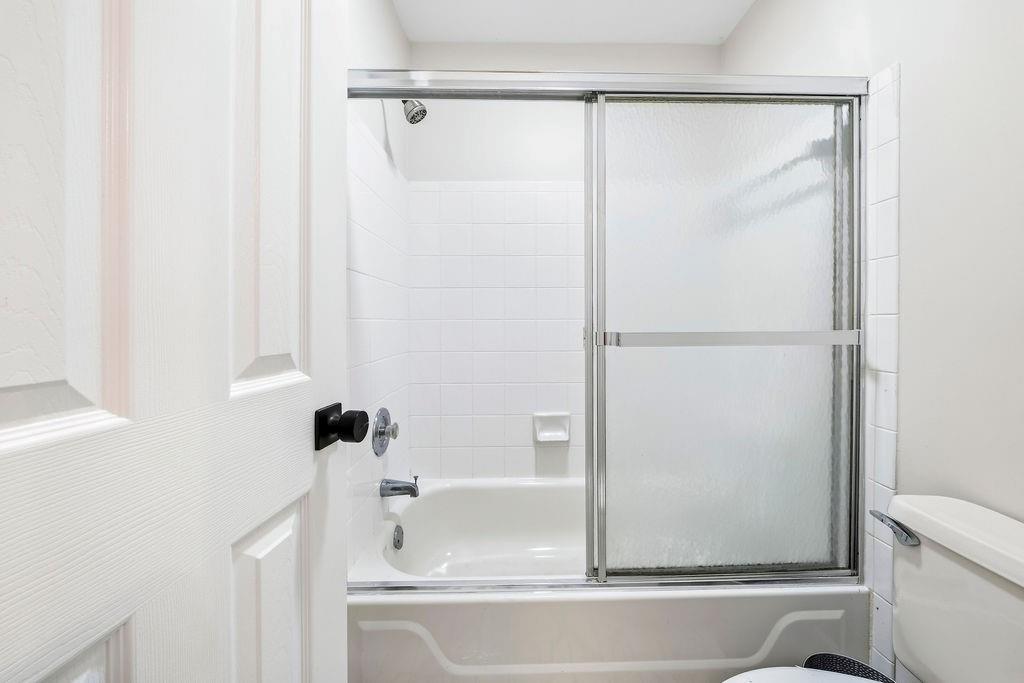
Bathroom with a white tub and shower behind a frosted-glass sliding door.
Bathroom with a white double-sink vanity, large mirror, and frosted sliding shower doors.
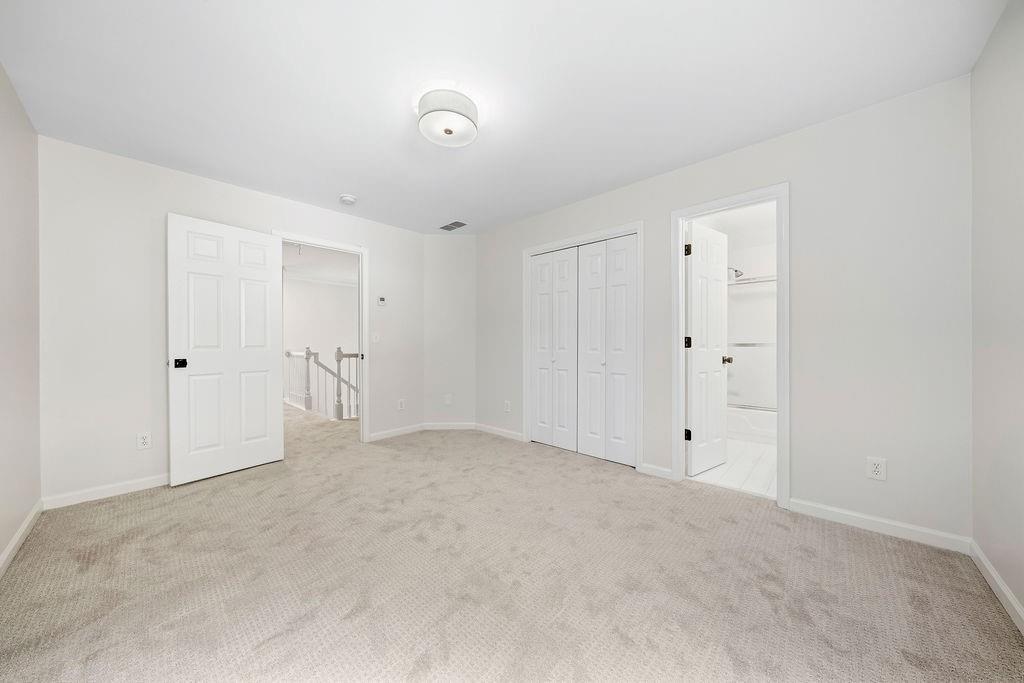
Empty carpeted bedroom with double closets and open doorways to the hall and adjoining room.
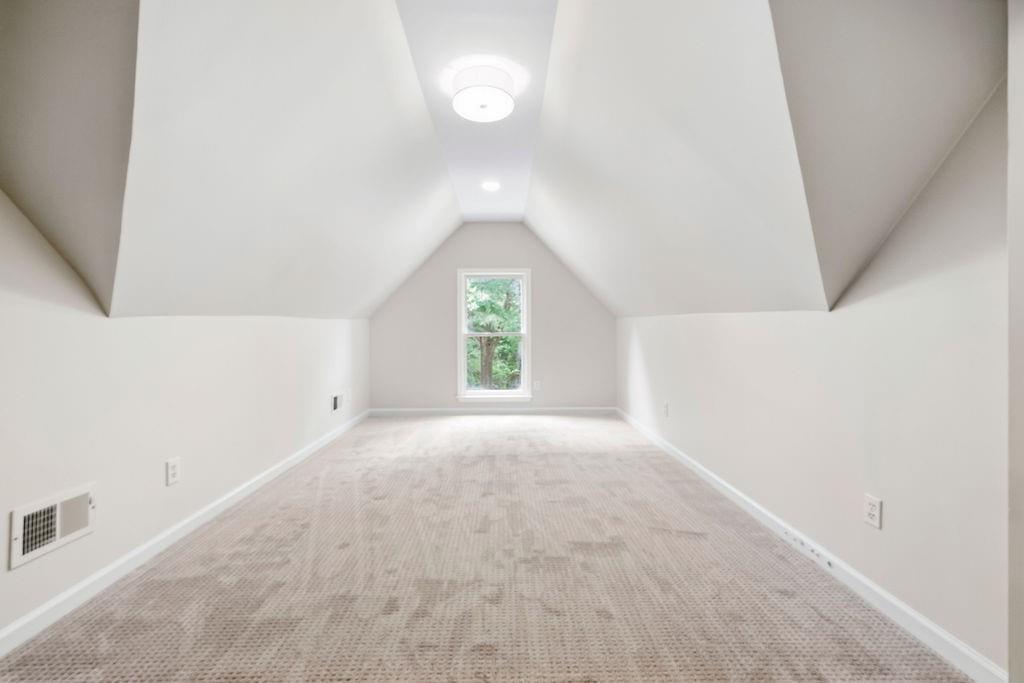
Empty finished attic room with beige carpet, vaulted ceiling, and a centered window overlooking trees.
Front exterior of a two-story home with stone entry, twin garage doors, and landscaped lawn.
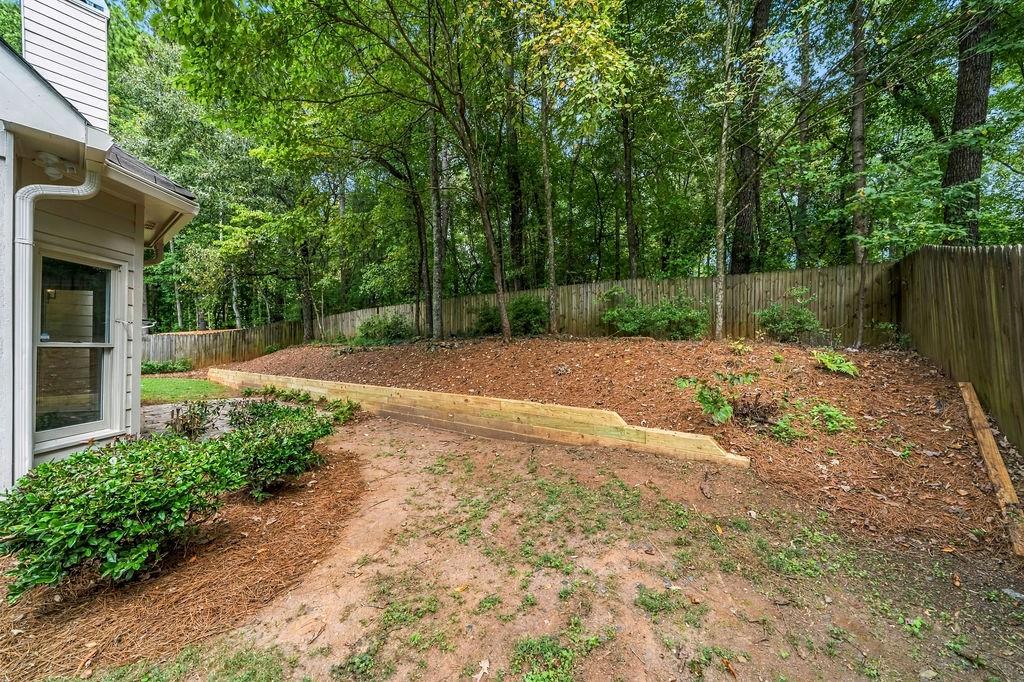
Fenced backyard with a timber-edged mulched garden bed beneath mature trees.
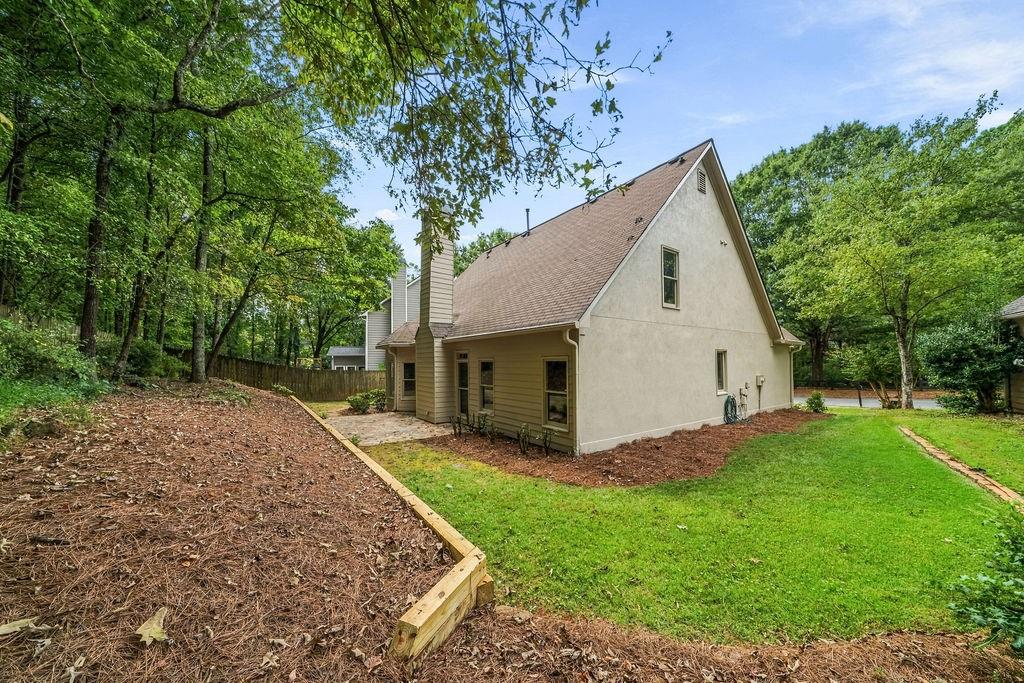
Light-colored gable-roofed house beside a wooded lawn and timber-edged mulched garden bed.
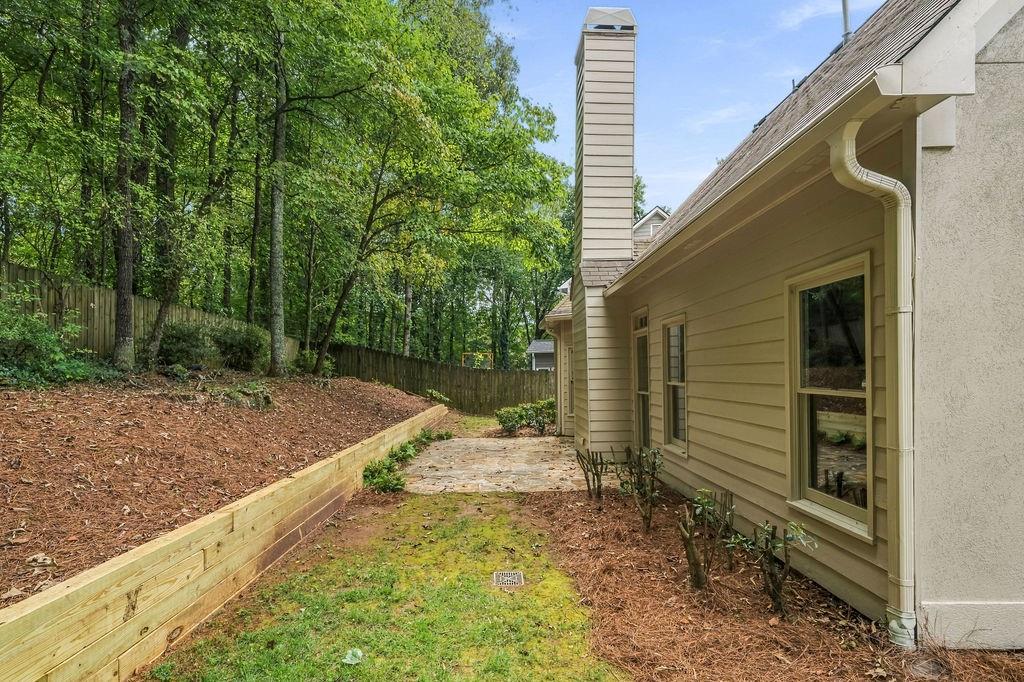
Beige home beside a stone patio and raised timber retaining wall, with mature trees behind it.
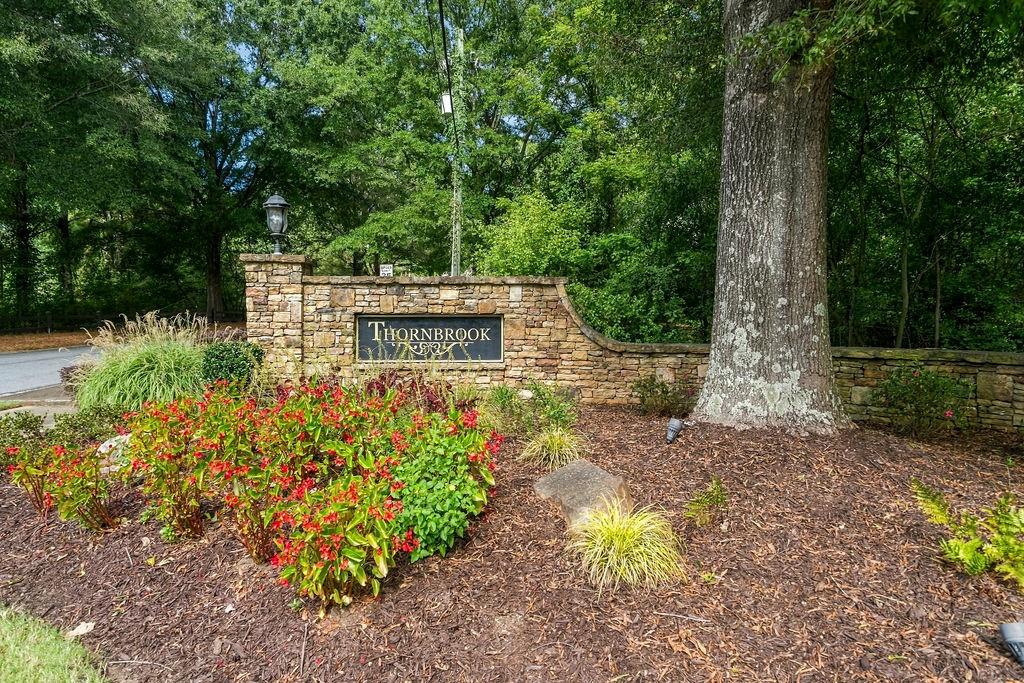
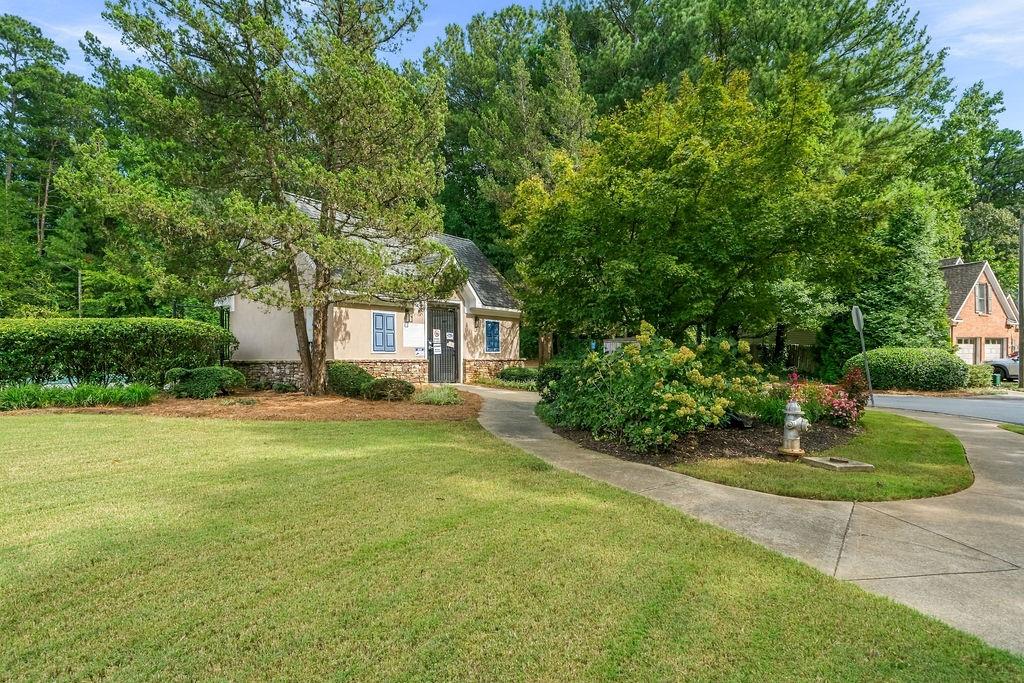
Thornbrook entrance sign set in a stone wall beside red flowers and mature trees.
House framed by mature trees, with a curved walkway through the front lawn.
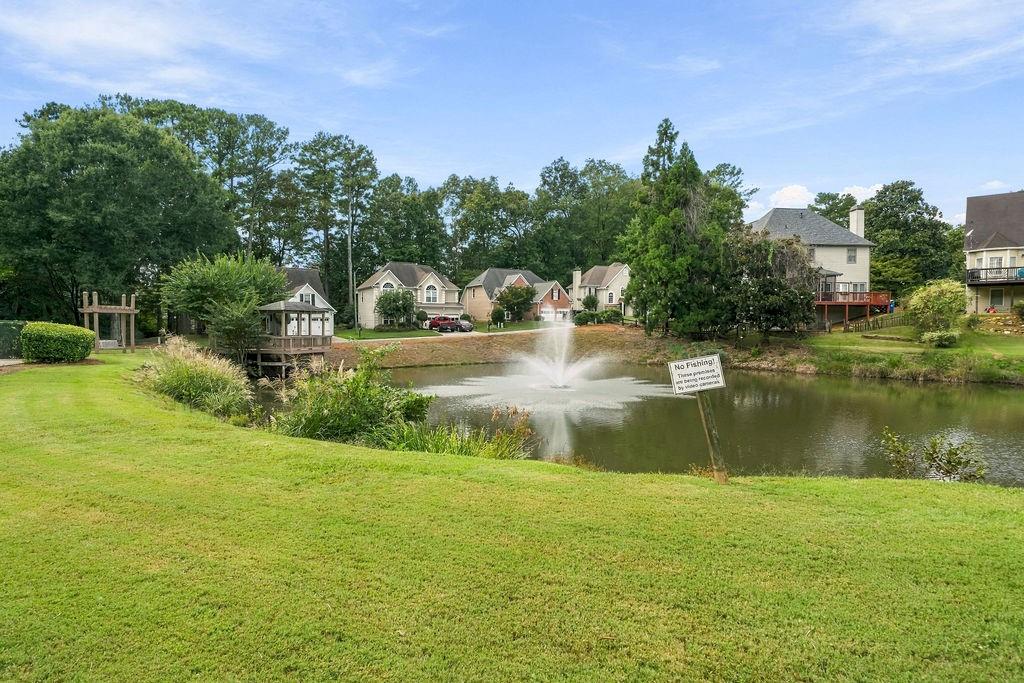
Neighborhood pond with a fountain, gazebo, and houses along the far shore.
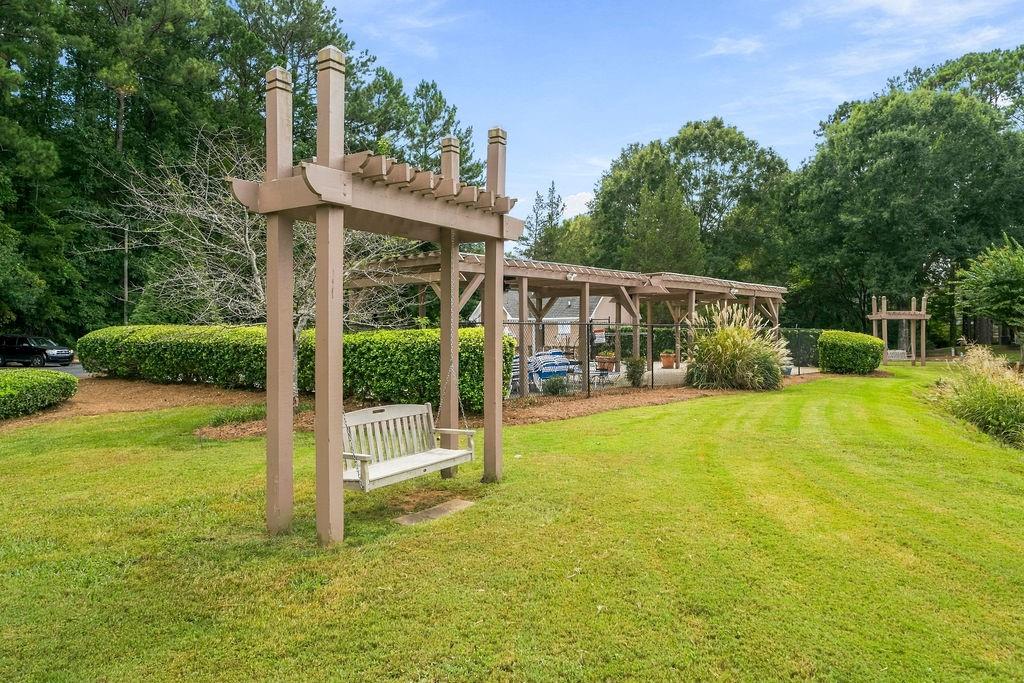
Landscaped backyard with a wooden pergola, white swing, covered seating area, and broad lawn.
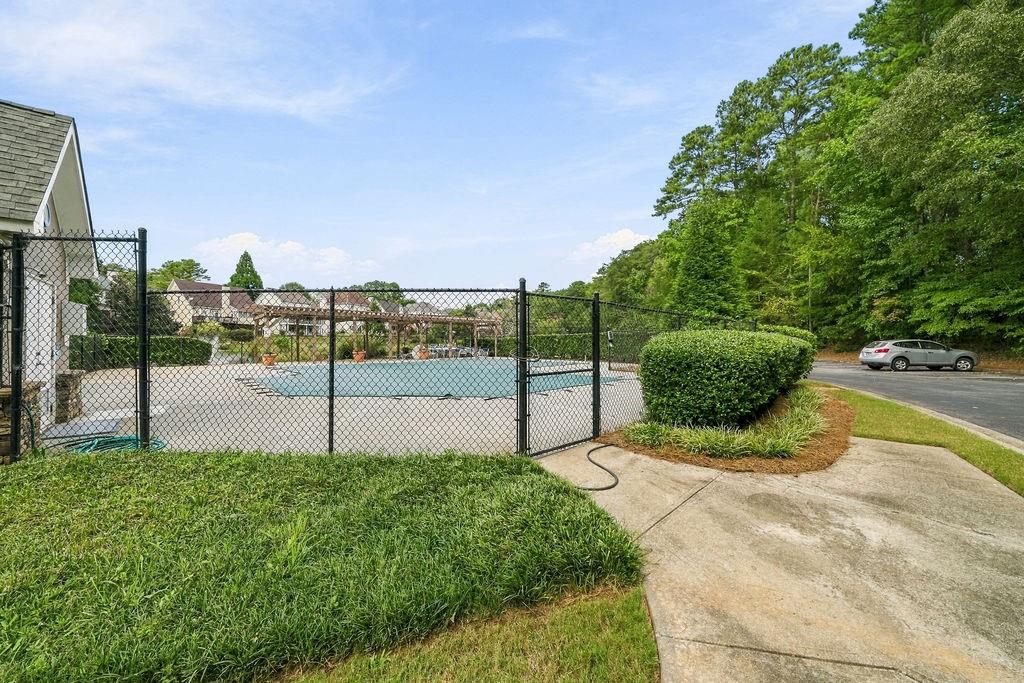
Outdoor swimming pool enclosed by a black fence, with a pergola and wooded backdrop.
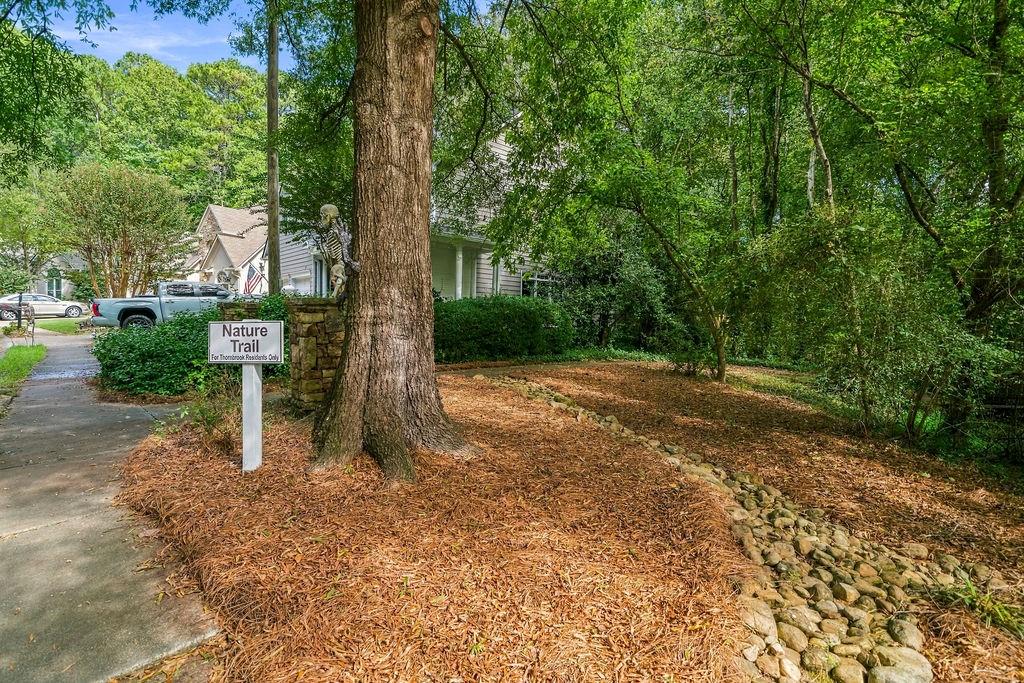
Neighborhood nature trail entrance with a residents-only sign beside a large tree and stone-edged path.
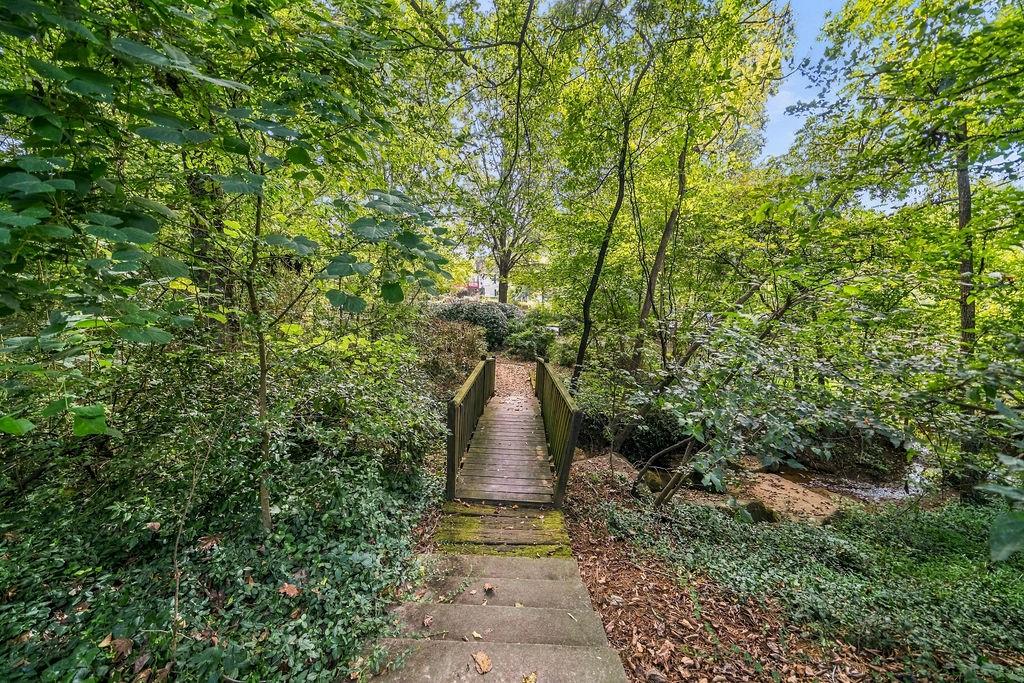
Wooden footbridge over a creek, surrounded by dense trees and greenery.
SEE ALL PHOTOS
Home with stone-accented entrance, two-car garage, and landscaped front yard.
Dining room with a dark table beneath a chandelier beside a tall arched window.
Bright kitchen with white cabinets, stainless steel range, hexagonal tile backsplash, and windows overlooking greenery.
Dining nook with a round table, upholstered chairs, built-in cabinets, and windows overlooking a fenced garden.
Staged bedroom with a tray ceiling, dark ceiling fan, two windows, and a patterned rug.
Home office with a white desk, wooden workstation, potted plant, and sloped ceiling.
Staged bedroom with a white bed, patterned bedding, folding-door closet, and window overlooking greenery.
Empty room with gray flooring and a chandelier, opening onto a staircase and kitchen.
Open living area with gray wood-look floors, a white kitchen peninsula, and an overlooking loft railing.
Vacant living room with a vaulted ceiling, white fireplace, gray flooring, and French doors to the yard.
Bright kitchen with white cabinets, a long peninsula, and gray plank flooring.
Modern white kitchen with a veined stone island, undermount sink, black faucet, and stainless steel appliances.
Bright kitchen with white cabinets, stainless steel appliances, and a large veined island beneath an upstairs balcony.
Bathroom with a white pedestal sink, chrome faucet, and tall framed mirror.
Empty bedroom with a tray ceiling, ceiling fan, and open doorway to the bathroom.
Bright bathroom with a tiled soaking tub, long white vanity, and window overlooking greenery.
Bathroom with a white double vanity, marble countertop, paired mirrors, and a window beside the bathtub.
Bathroom with a glass walk-in shower, pebble-tile floor, and doorway to a carpeted closet.
Empty under-stair walk-in closet with white wire shelving and beige carpet.
Hallway with a carpeted staircase, white railing, gray flooring, and a paneled door.
Two-story entry hall with a white staircase railing and a large arched window above the front door.
Empty carpeted bedroom with a sloped ceiling and open doorway.
Bathroom vanity with a white countertop, gray drawers, brushed-nickel faucet, and large mirror.
Bathroom with a white tub and shower behind a frosted-glass sliding door.
Bathroom with a white double-sink vanity, large mirror, and frosted sliding shower doors.
Empty carpeted bedroom with double closets and open doorways to the hall and adjoining room.
Empty finished attic room with beige carpet, vaulted ceiling, and a centered window overlooking trees.
Front exterior of a two-story home with stone entry, twin garage doors, and landscaped lawn.
Fenced backyard with a timber-edged mulched garden bed beneath mature trees.
Light-colored gable-roofed house beside a wooded lawn and timber-edged mulched garden bed.
Beige home beside a stone patio and raised timber retaining wall, with mature trees behind it.
Thornbrook entrance sign set in a stone wall beside red flowers and mature trees.
House framed by mature trees, with a curved walkway through the front lawn.
Neighborhood pond with a fountain, gazebo, and houses along the far shore.
Landscaped backyard with a wooden pergola, white swing, covered seating area, and broad lawn.
Outdoor swimming pool enclosed by a black fence, with a pergola and wooded backdrop.
Neighborhood nature trail entrance with a residents-only sign beside a large tree and stone-edged path.
Wooden footbridge over a creek, surrounded by dense trees and greenery.
Listed by Amber Stout with Chambers Select Realty 404-593-5156
Active Under Contract

4052 Thornbrook Lane

4052 Thornbrook Lane, Marietta, GA 30066

$465,000
Freshly updated and move-in ready in the amenity-rich Thornbrook community! This 4-bedroom, 3.5-bath home offers the sought-after convenience of a primary suite on the main, along with a bright, open layout designed for everyday living and entertaining. The fireside family room features soaring ceilings and flows into the refreshed kitchen with new quartz countertops, tile backsplash, stainless steel appliances, breakfast bar and generous cabinetry. A sunny breakfast nook and separate dining room provide plenty of space for gathering. The main-level primary suite includes a tray ceiling, walk-in closet and spacious bath with dual quartz-topped vanities, separate soaking tub and newly installed shower glass. Upstairs are three generously sized bedrooms, including one with a private en suite bath, plus a versatile bonus or flex space ideal for a home office, playroom or media room. Recent improvements include fresh interior and exterior paint, new carpet in the primary bedroom and throughout the upper level, updated vanity countertops, faucets and mirrors, new light fixtures, new kitchen and bath faucets, and new garage doors. Enjoy the private backyard and patio, along with neighborhood amenities including a pool, playground, tennis and pickleball courts, pond with gazebo, nature trail and sidewalks. Conveniently positioned between downtown Woodstock and Marietta Square with easy access to I-75, I-575, shopping and dining.

4
beds

3
baths

2,228 Sq.Ft. LIVING AREA

6,242.15 Sq.Ft. lot

Amber Stout

Amber Stout

Features & Amenities

Interior

  • total bedrooms4
  • Total bathrooms3
  • full bathrooms3
  • Laundry room Laundry Room, Main Level
  • Flooring Carpet, Tile
  • Fireplace Living Room
  • APPLIANCES Dishwasher, Gas Cooktop, Gas Oven, Gas Range, Microwave, Refrigerator
  • other interior Features Bookcases, Disappearing Attic Stairs, Entrance Foyer 2 Story, High Ceilings 10 ft Lower, Walk-In Closet(s)

Area & Lot

  • Status Active Under Contract
  • Living Area2,228 Sq.Ft.
  • Total Area2,228 Sq.Ft.
  • Lot Area6,242.15 Sq.Ft.
  • MLS® ID7846375
  • TypeResidential
  • YEAR BUILT1997
  • NeighborhoodMarietta
  • Architecture StylesTraditional
  • Water FrontageNone
  • View DescriptionNeighborhood
  • Elementary SchoolNicholson
  • Middle SchoolMcCleskey
  • High SchoolSprayberry

Exterior

  • STORIES2
  • Garage Space2.0
  • water SourcePublic
  • utilitiesCable Available, Electricity Available, Natural Gas Available, Phone Available, Sewer Available, Water Available
  • PoolNone
  • roofComposition
  • lot featuresBack Yard, Front Yard, Landscaped, Level
  • parkingGarage, Garage Faces Front
  • HEAT TYPECentral
  • AIR CONDITIONINGCentral Air, Electric
  • sewerPublic Sewer
  • SubstructureSlab
  • Disability FeaturesNone
  • security FeaturesSmoke Detector(s)
  • Green featuresNone
  • other exterior FeaturesLighting, Private Entrance, Rain Gutters, None

Financial

  • Sales Price$465,000
  • Real Estate Tax $4,483/yr
Dining room with a dark table beneath a chandelier beside a tall arched window.

Schedule a Showing

I would love to show you this beautiful property. Please select your preferred date and time below. I will be in touch shortly to confirm your appointment.

Schedule a Showing

I would love to show you this beautiful property. Please select your preferred date and time below. I will be in touch shortly to confirm your appointment.

Thank you for your interest in 4052 Thornbrook Lane, Marietta, GA 30066. We are reviewing your request and will be in touch shortly!

Mortgage Calculator

Estimate your monthly mortgage payment, including the principal and interest, property taxes, and HOA. Adjust the values to generate a more accurate rate.

All estimates are provided for informational purposes only. Actual amounts may vary.
$0,000 Your Payment 20 15 65
$0,000 Your Payment

Marietta

Explore

Work With Amber

Get assistance in determining current property value, crafting a competitive offer, writing and negotiating a contract, and much more. Contact me today.

Follow Me on Instagram