Leave a Message

Thank you for your message. I will be in touch with you shortly.

4068 Herron Trail
4068 Herron Trail
4068 Herron Trail
4068 Herron Trail
4068 Herron Trail
4068 Herron Trail
4068 Herron Trail
4068 Herron Trail
4068 Herron Trail
4068 Herron Trail
4068 Herron Trail
4068 Herron Trail
4068 Herron Trail
4068 Herron Trail
4068 Herron Trail
4068 Herron Trail
4068 Herron Trail
4068 Herron Trail
4068 Herron Trail
4068 Herron Trail
4068 Herron Trail
4068 Herron Trail
4068 Herron Trail
4068 Herron Trail
4068 Herron Trail
4068 Herron Trail
4068 Herron Trail
4068 Herron Trail
4068 Herron Trail
4068 Herron Trail
4068 Herron Trail
4068 Herron Trail
4068 Herron Trail
4068 Herron Trail
4068 Herron Trail
4068 Herron Trail
4068 Herron Trail
4068 Herron Trail
4068 Herron Trail
4068 Herron Trail
4068 Herron Trail
4068 Herron Trail
4068 Herron Trail
4068 Herron Trail
4068 Herron Trail
4068 Herron Trail
4068 Herron Trail
4068 Herron Trail
4068 Herron Trail
4068 Herron Trail
4068 Herron Trail
4068 Herron Trail
4068 Herron Trail
SEE ALL PHOTOS
4068 Herron Trail
4068 Herron Trail
4068 Herron Trail
4068 Herron Trail
4068 Herron Trail
4068 Herron Trail
4068 Herron Trail
4068 Herron Trail
4068 Herron Trail
4068 Herron Trail
4068 Herron Trail
4068 Herron Trail
4068 Herron Trail
4068 Herron Trail
4068 Herron Trail
4068 Herron Trail
4068 Herron Trail
4068 Herron Trail
4068 Herron Trail
4068 Herron Trail
4068 Herron Trail
4068 Herron Trail
4068 Herron Trail
4068 Herron Trail
4068 Herron Trail
4068 Herron Trail
4068 Herron Trail
4068 Herron Trail
4068 Herron Trail
4068 Herron Trail
4068 Herron Trail
4068 Herron Trail
4068 Herron Trail
4068 Herron Trail
4068 Herron Trail
4068 Herron Trail
4068 Herron Trail
4068 Herron Trail
4068 Herron Trail
4068 Herron Trail
4068 Herron Trail
4068 Herron Trail
4068 Herron Trail
4068 Herron Trail
4068 Herron Trail
4068 Herron Trail
4068 Herron Trail
4068 Herron Trail
4068 Herron Trail
4068 Herron Trail
4068 Herron Trail
4068 Herron Trail
4068 Herron Trail
Sold

4068 Herron Trail

4068 Herron Trail, Atlanta, GA 30349

$587,000
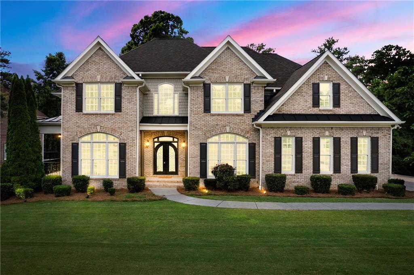
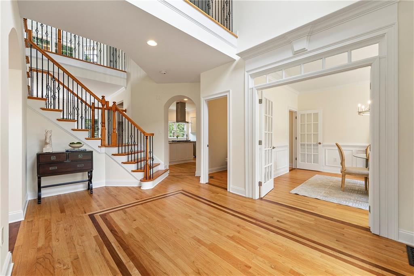
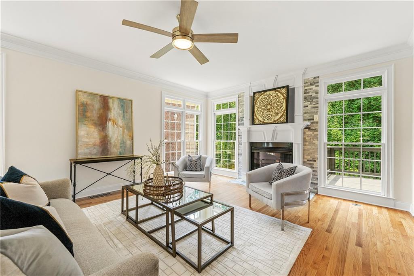
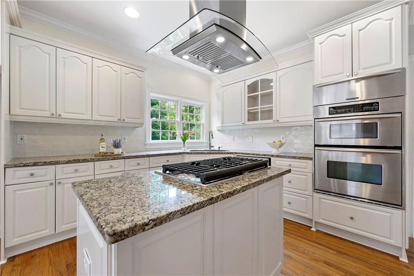
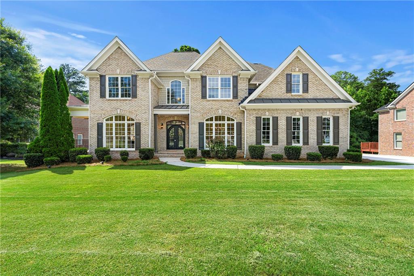
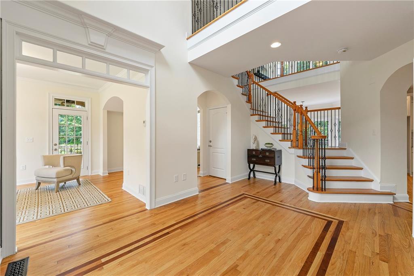
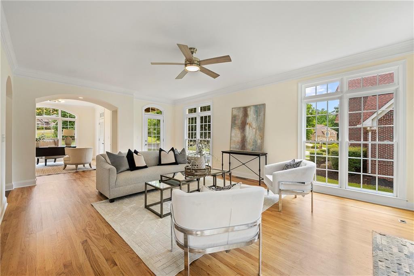
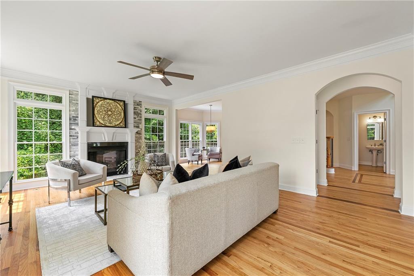
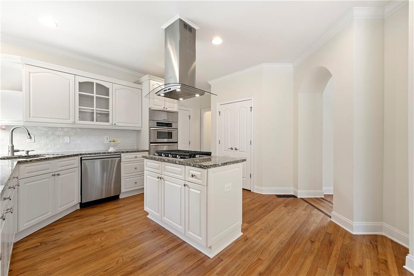
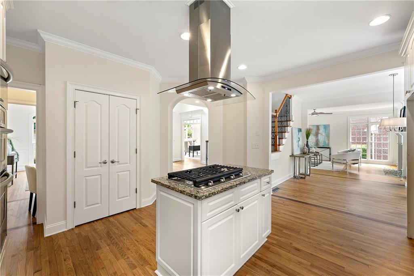
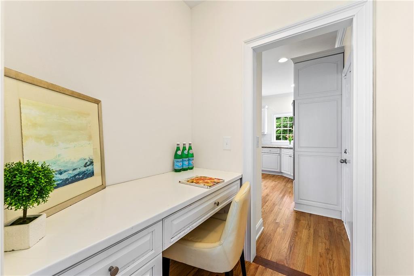
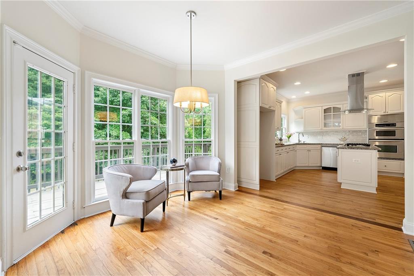
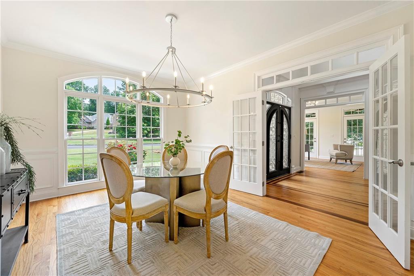
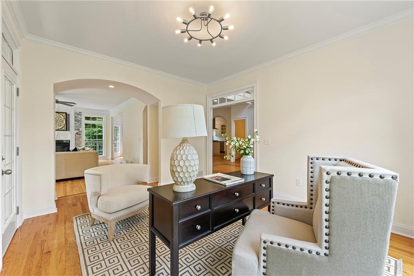
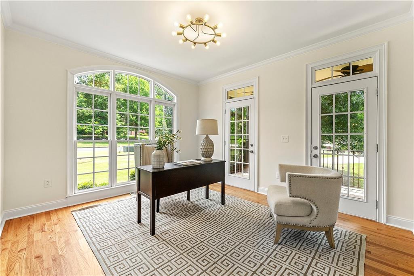
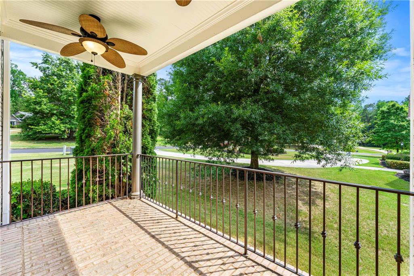
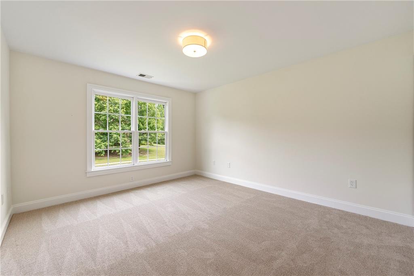
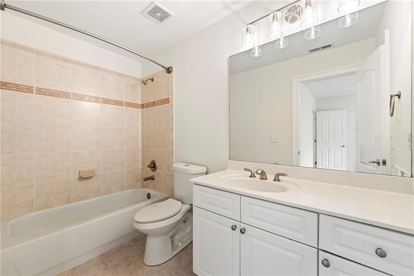
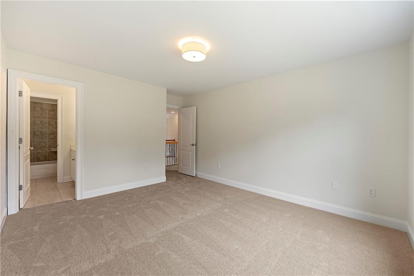
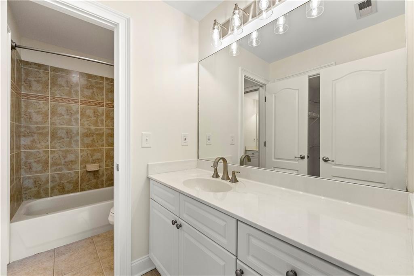
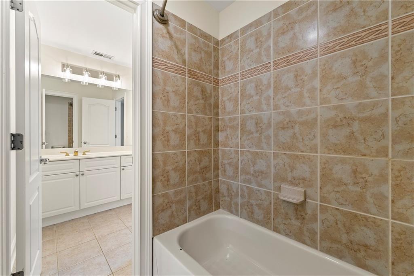
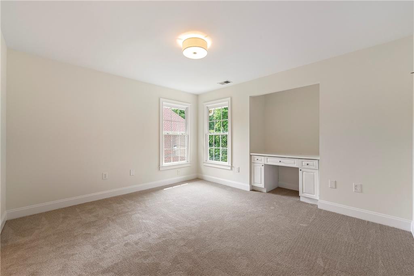
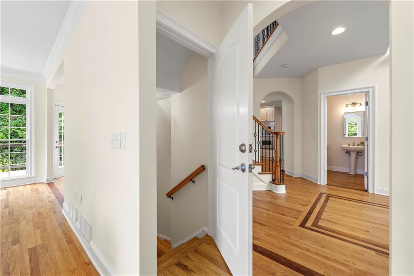
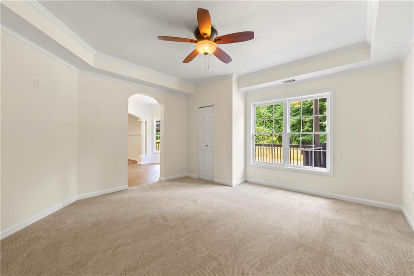
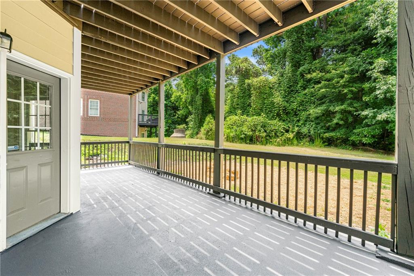
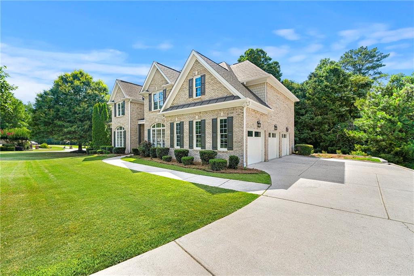
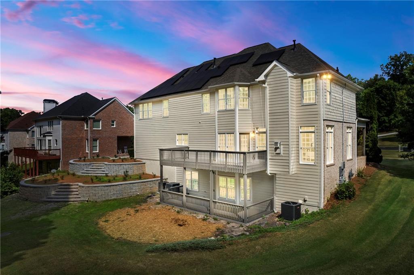
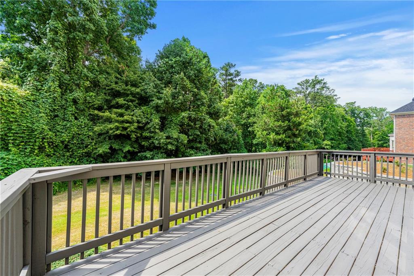
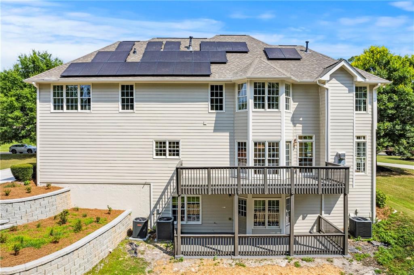
This exquisite 5 bedroom, 4.5 bath home seamlessly blends modern design with classic elegance. Featuring a two-story foyer and beautiful hardwoods on the first level, the home offers a formal living room, dining room, and a butler's retreat. The heart of this home is the kitchen, which has been beautifully updated with freshly painted cabinets, a new backsplash, and all new gas range cooktop. The kitchen flows effortlessly into the living areas, creating a perfect space for entertaining and family gatherings. From the kitchen, you can step out onto the cozy covered patio or onto the expansive deck, enhancing the indoor-outdoor living experience.
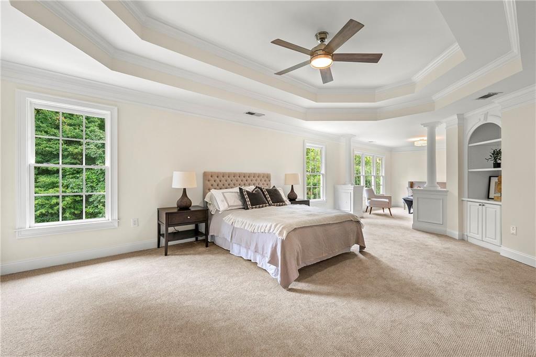
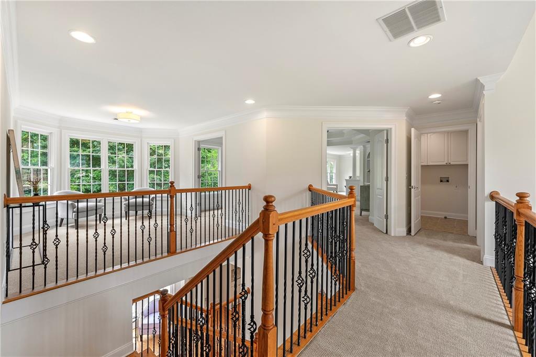
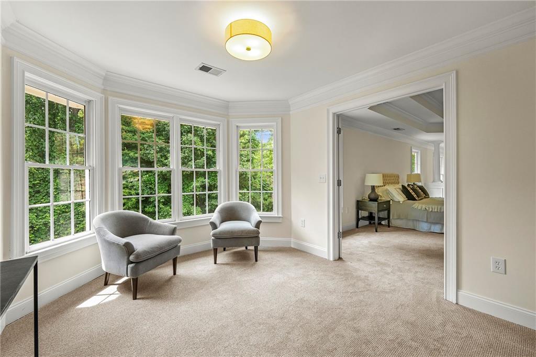
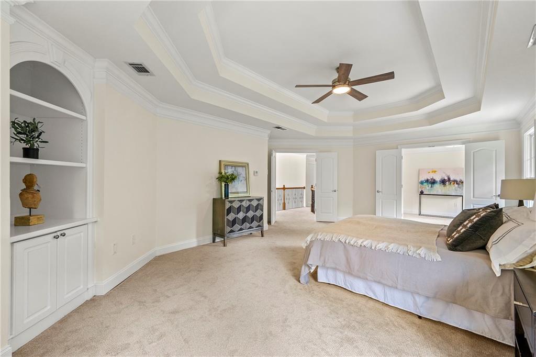
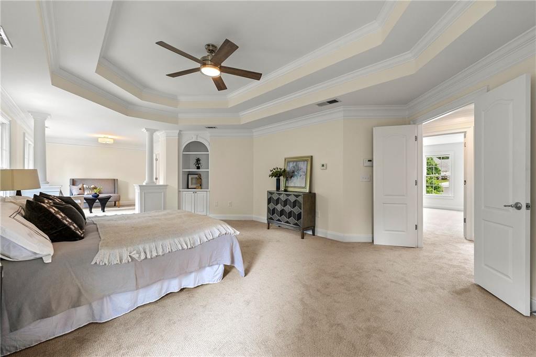
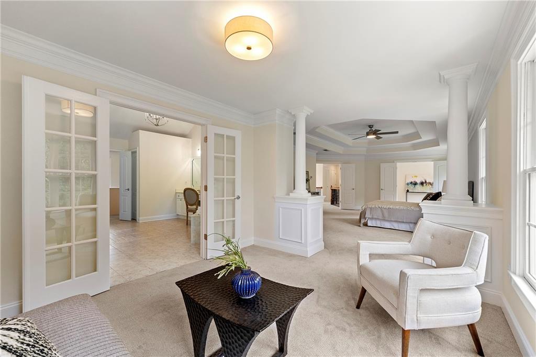
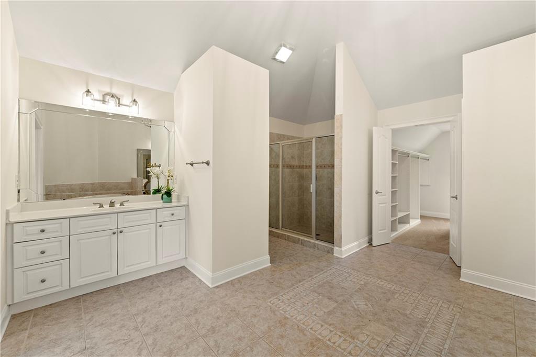
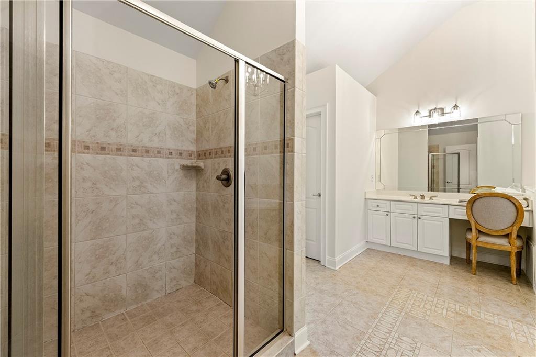
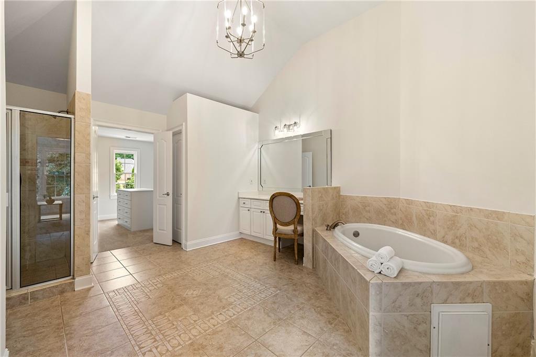
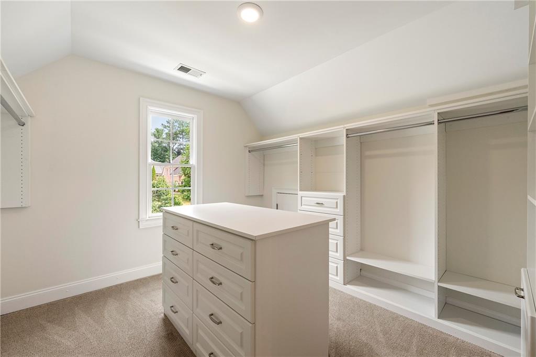
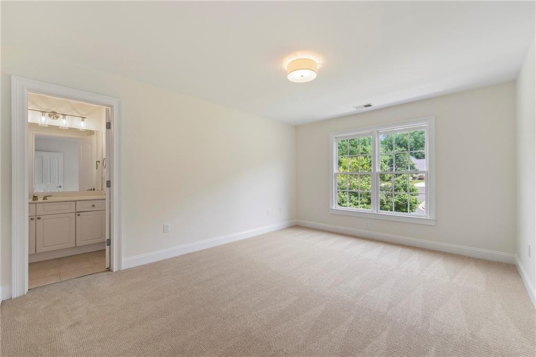
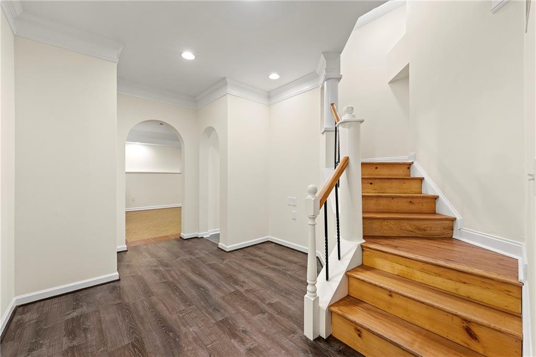
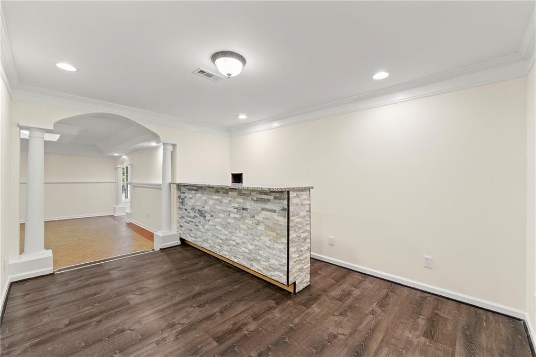
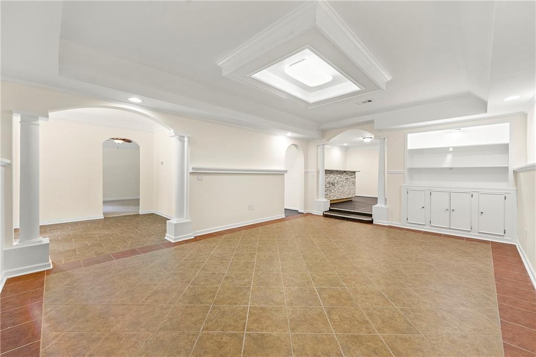
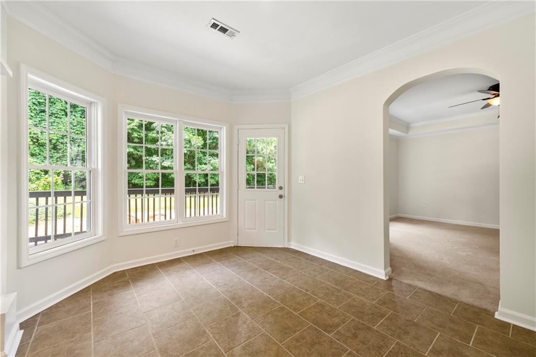
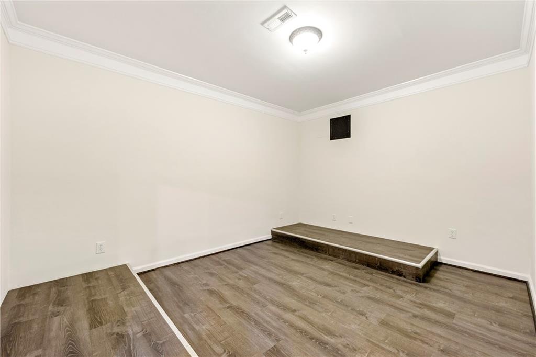
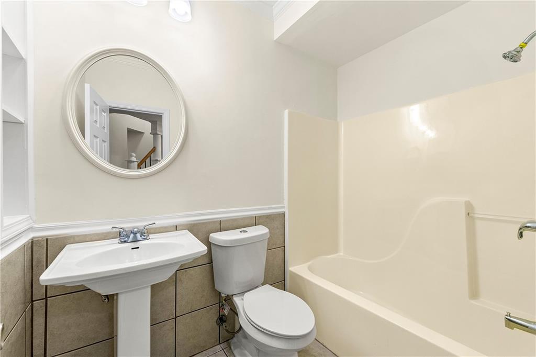
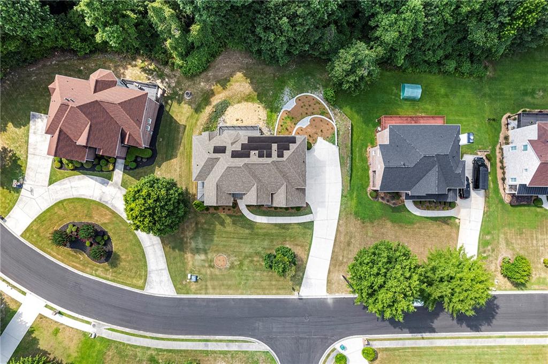
The gorgeous, large primary suite includes an open sitting room as well as an adjacent loft that overlooks the two-story foyer. The breathtaking primary bath boasts a large soaking tub and a walk-in designer closet. The home also includes a full finished basement with a full bath and a prepared media room! There are an assortment of rooms including another bedroom, billiard area, and wet bar with extra rooms for your hobbies or exercise room. Walk out through your patio to a level, landscaped backyard that backs up to a natural area, providing a serene and private outdoor space.
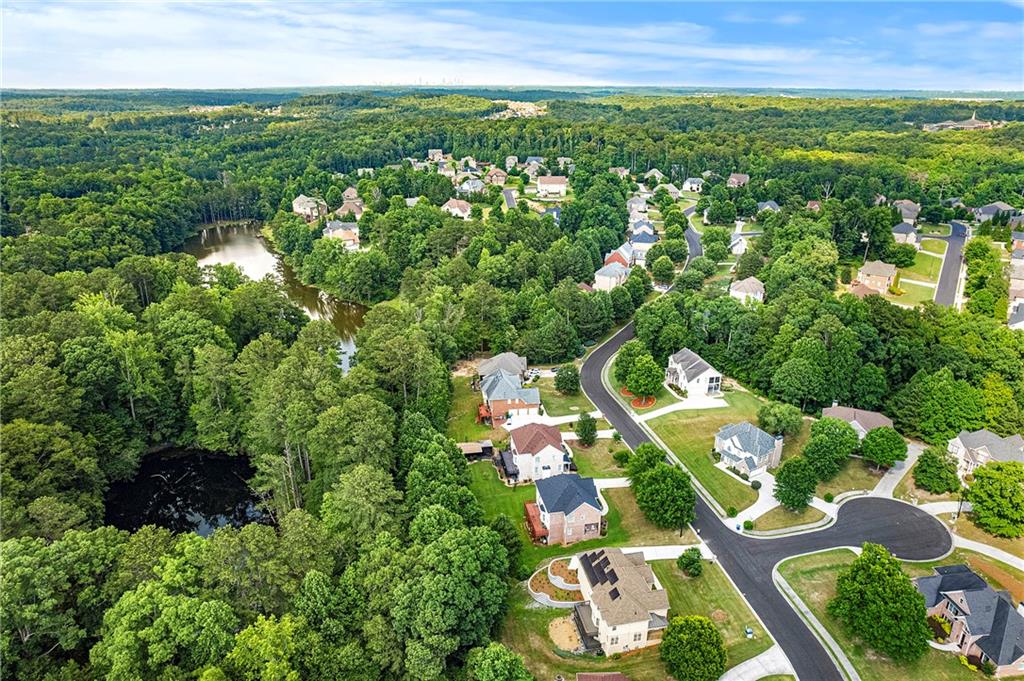
Conveniently located near shopping, restaurants, the highway, and the airport, this home is perfect for easy access to all the amenities you need. Recent updates include three new AC systems, freshly painted exterior siding, gutters, windows, and trim, a newly painted interior, resealed hardwood floors, new light fixtures throughout, all new carpet and door hardware. Located in the sought-after Herron Creek neighborhood, this home is a perfect blend of luxury, comfort, and modern updates. Don't miss your chance to make it yours!

5
beds

5
baths

3,495 Sq.Ft. LIVING AREA

0.81 Acres lot

Amber Stout

Amber Stout

Features & Amenities

Interior

  • total bedrooms5
  • Total bathrooms5
  • full bathrooms4
  • half bathroom1
  • Laundry room Laundry Room, Upper Level
  • Flooring Carpet, Ceramic Tile, Vinyl
  • Fireplace Family Room
  • APPLIANCES Dishwasher, Electric Oven, Gas Cooktop, Microwave, Range Hood
  • other interior Features Double Vanity, Entrance Foyer 2 Story, Recessed Lighting, Tray Ceiling(s), Walk-In Closet(s), Wet Bar

Area & Lot

  • Status Sold
  • Date Sold August 21, 2024
  • Living Area3,495 Sq.Ft.
  • Total Area3,495 Sq.Ft.
  • Lot Area0.81 Acres
  • MLS® ID7411760
  • TypeResidential
  • YEAR BUILT2004
  • Architecture StylesTraditional
  • Water FrontageNone
  • View DescriptionTrees/Woods
  • Elementary SchoolWolf Creek
  • Middle SchoolSandtown
  • High SchoolWestlake

Exterior

  • STORIES2
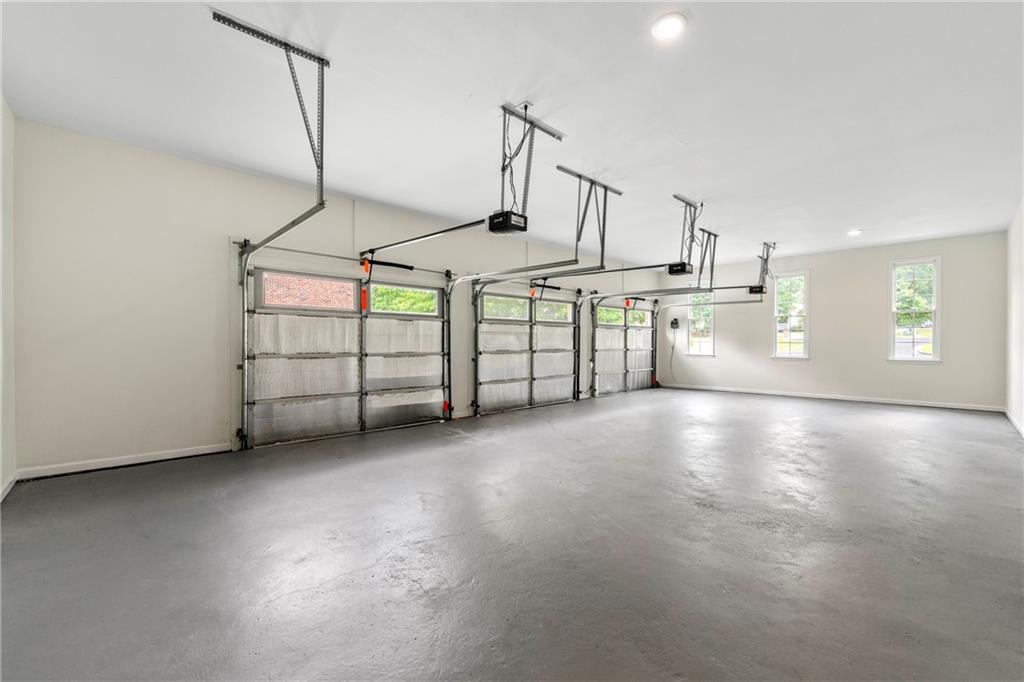
  • Garage Space3.0
  • water SourcePublic
  • utilitiesCable Available, Electricity Available, Natural Gas Available, Phone Available, Sewer Available, Water Available
  • PoolNone
  • roofComposition
  • lot featuresBack Yard, Cleared, Private
  • parkingGarage, Garage Faces Side
  • HEAT TYPECentral
  • AIR CONDITIONINGCentral Air
  • sewerPublic Sewer
  • SubstructureSlab
  • Disability FeaturesNone
  • security FeaturesSmoke Detector(s)
  • Green featuresNone
  • other exterior FeaturesLighting, Private Entrance, Private Yard, Rain Gutters, None

Financial

  • Sales Price$587,000
  • Real Estate Tax $8,579/yr

Work With Amber

Get assistance in determining current property value, crafting a competitive offer, writing and negotiating a contract, and much more. Contact me today.

Follow Me on Instagram