Leave a Message

Thank you for your message. I will be in touch with you shortly.

5065 Ivy Cottage Lane
SEE ALL PHOTOS
5065 Ivy Cottage Lane
Courtesy of Chambers Select Realty
For Sale

5065 Ivy Cottage Lane

5065 Ivy Cottage Lane, Austell, GA 30106

$375,000
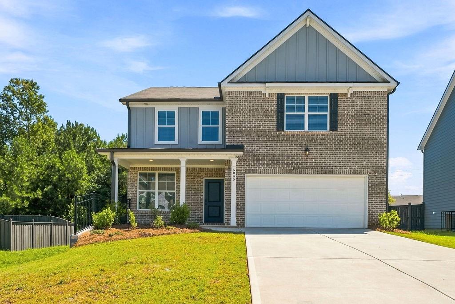
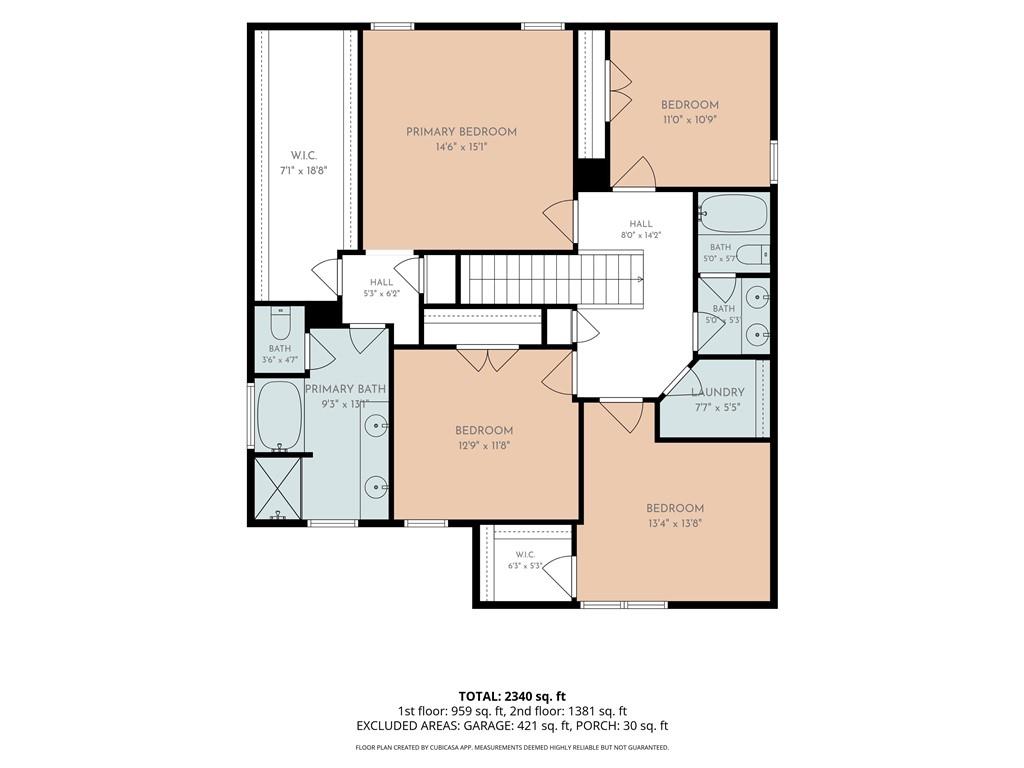
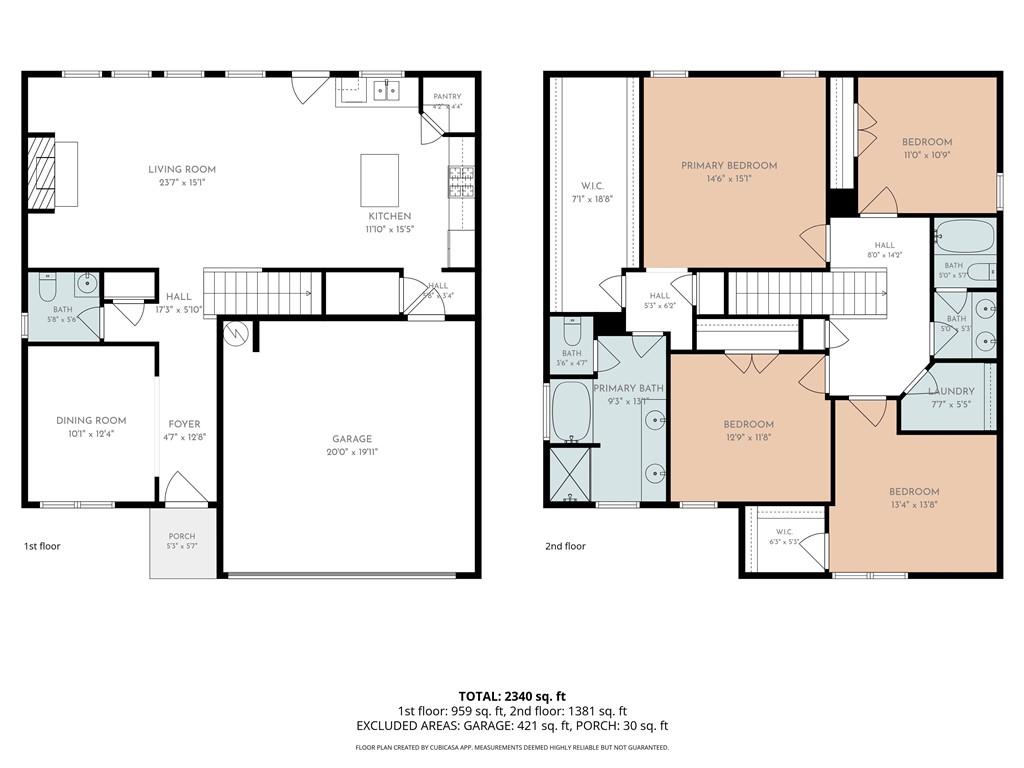
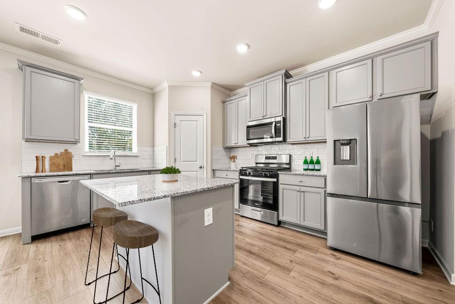
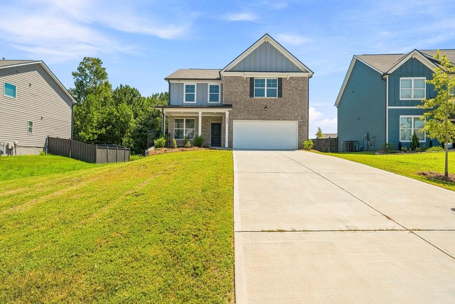
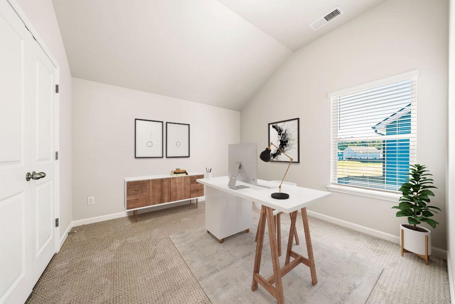
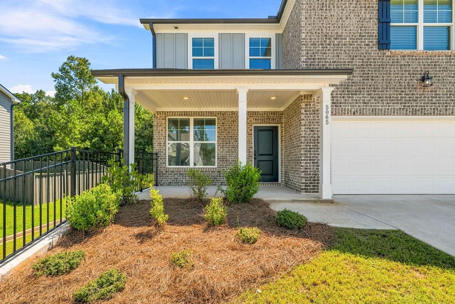
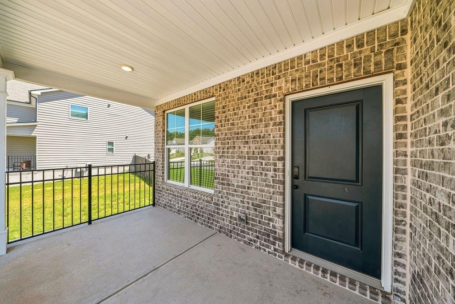
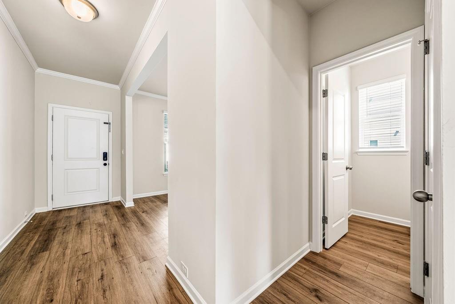
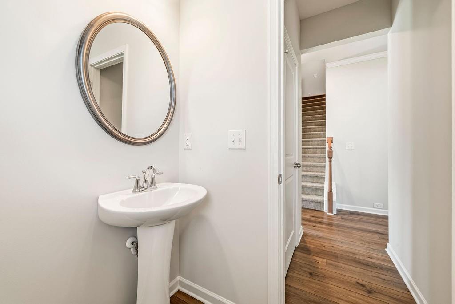
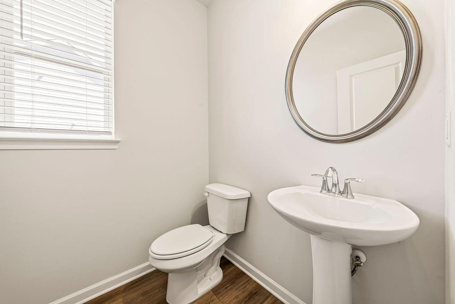
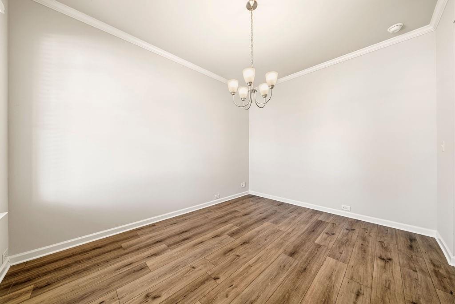
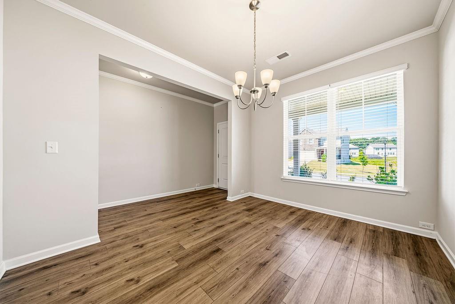
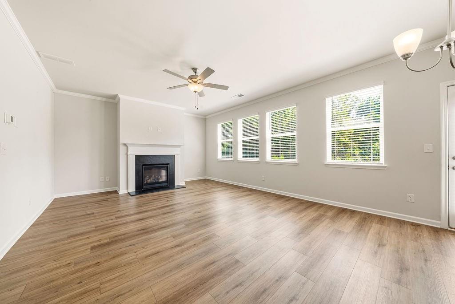
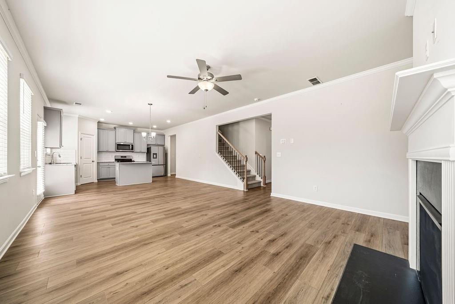
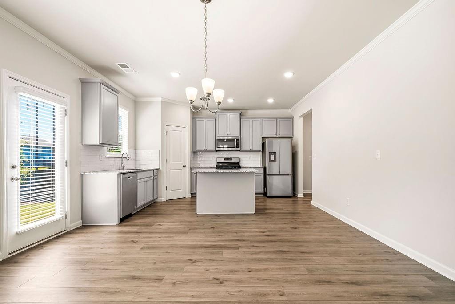
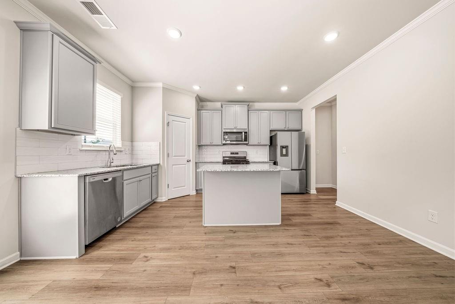
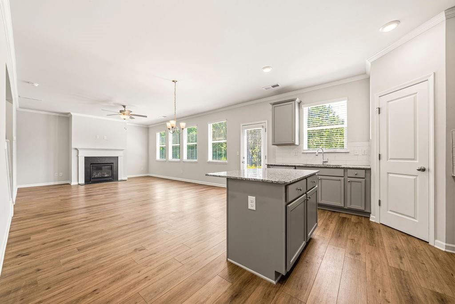
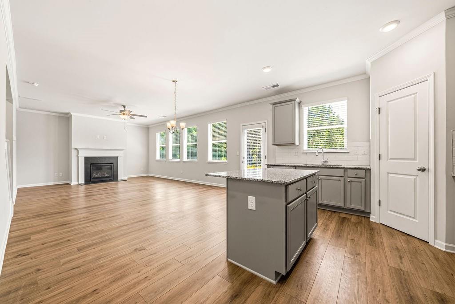

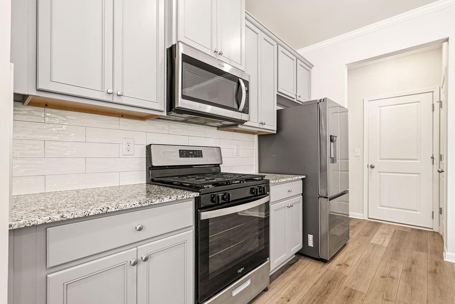
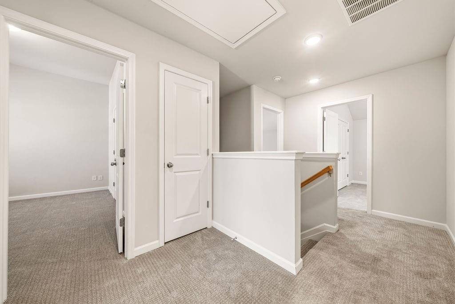
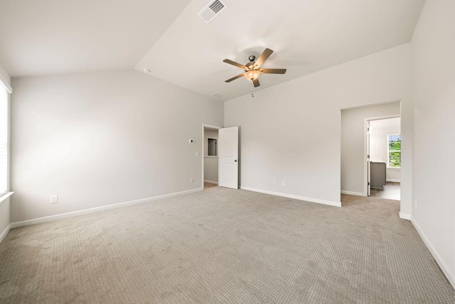
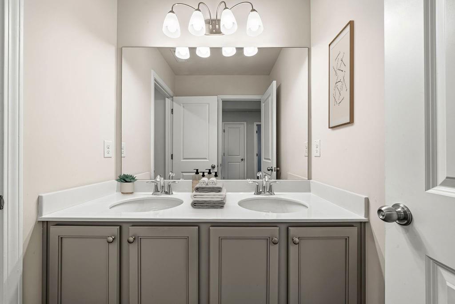
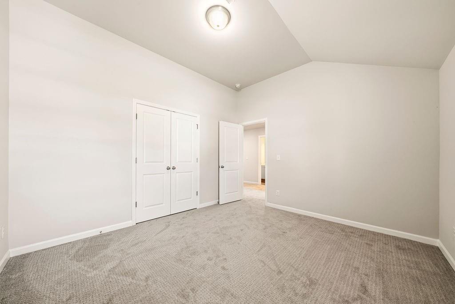
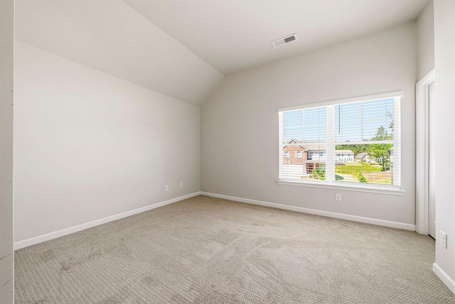
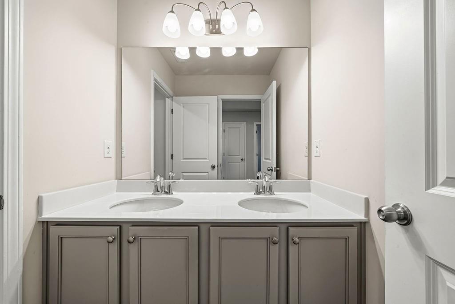
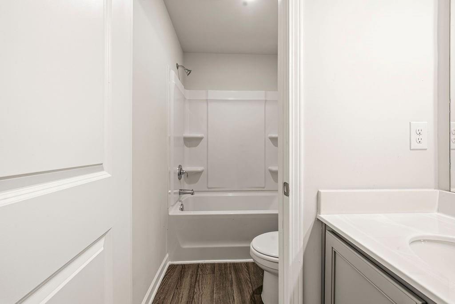
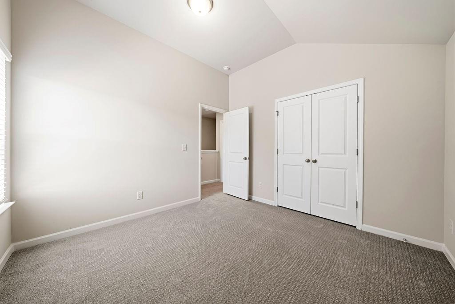
Only two years old and ready for its next owner! This beautifully maintained 4-bedroom, 2.5-bath home offers a bright, open floor plan designed for comfortable everyday living and easy entertaining. A covered front porch welcomes you inside, where wood-look plank flooring flows throughout the main level. The separate dining room provides space for more formal meals, while the open kitchen, breakfast area, and fireside family room create a natural gathering place at the heart of the home. The kitchen features gray cabinetry, granite countertops, a white subway tile backsplash, stainless steel appliances, a spacious pantry, and a large center island with room for additional seating. Upstairs, the generously sized primary suite features a vaulted ceiling, abundant natural light, and a large walk-in closet. The en-suite bath includes a double vanity, soaking tub, and separate shower. Three additional bedrooms--all featuring cathedral or vaulted ceilings--share a full hall bath, and the conveniently located upstairs laundry room keeps daily routines simple. Enjoy community amenities including two pools with water slides, tennis and basketball courts, a playground, clubhouses, and optional golf club access with membership. Trash and recycling are included in the HOA assessment. Conveniently located near Highway 278, Highway 78, shopping, dining, and approximately 10 minutes from I-20, this nearly new home offers the space, style, and community amenities buyers have been searching for.

4
beds

3
baths

2,280 Sq.Ft. LIVING AREA

8,276.4 Sq.Ft. lot

Amber Stout

Amber Stout

Features & Amenities

Interior

  • total bedrooms4
  • Total bathrooms3
  • full bathrooms2
  • half bathroom1
  • Laundry room Laundry Room, Upper Level
  • Flooring Carpet, Luxury Vinyl, Tile
  • Fireplace Family Room, Gas Log
  • APPLIANCES Dishwasher, Gas Oven, Gas Range, Microwave
  • other interior Features Vaulted Ceiling(s)

Area & Lot

  • Status For Sale
  • Living Area2,280 Sq.Ft.
  • Total Area2,280 Sq.Ft.
  • Lot Area8,276.4 Sq.Ft.
  • MLS® ID7827413
  • TypeResidential
  • YEAR BUILT2024
  • Architecture StylesTraditional
  • Water FrontageNone
  • View DescriptionNeighborhood, Trees/Woods
  • Elementary SchoolAustell
  • Middle SchoolGarrett
  • High SchoolSouth Cobb

Exterior

  • STORIES2
  • Garage Space2.0
  • water SourcePublic
  • utilitiesCable Available, Electricity Available, Natural Gas Available, Sewer Available, Underground Utilities
  • PoolNone
  • roofComposition
  • lot featuresBack Yard
  • parkingGarage, Garage Faces Front
  • HEAT TYPECentral
  • AIR CONDITIONINGCeiling Fan(s), Central Air
  • sewerPublic Sewer
  • SubstructureSlab
  • Disability FeaturesNone
  • security FeaturesSmoke Detector(s)
  • Green featuresNone
  • other exterior FeaturesLighting, Private Entrance, None

Financial

  • Sales Price$375,000
  • Real Estate Tax $4,337/yr
image

Schedule a Showing

I would love to show you this beautiful property. Please select your preferred date and time below. I will be in touch shortly to confirm your appointment.

Schedule a Showing

I would love to show you this beautiful property. Please select your preferred date and time below. I will be in touch shortly to confirm your appointment.

Thank you for your interest in 5065 Ivy Cottage Lane, Austell, GA 30106. We are reviewing your request and will be in touch shortly!

Mortgage Calculator

Estimate your monthly mortgage payment, including the principal and interest, property taxes, and HOA. Adjust the values to generate a more accurate rate.

All estimates are provided for informational purposes only. Actual amounts may vary.
$0,000 Your Payment 20 15 65
$0,000 Your Payment

Work With Amber

Get assistance in determining current property value, crafting a competitive offer, writing and negotiating a contract, and much more. Contact me today.

Follow Me on Instagram