5257 Shorthorn Way
5257 Shorthorn Way
5257 Shorthorn Way
5257 Shorthorn Way
5257 Shorthorn Way
5257 Shorthorn Way
5257 Shorthorn Way
5257 Shorthorn Way
5257 Shorthorn Way
5257 Shorthorn Way
5257 Shorthorn Way
5257 Shorthorn Way
5257 Shorthorn Way
5257 Shorthorn Way
5257 Shorthorn Way
5257 Shorthorn Way
5257 Shorthorn Way
5257 Shorthorn Way
5257 Shorthorn Way
5257 Shorthorn Way
5257 Shorthorn Way
5257 Shorthorn Way
5257 Shorthorn Way
5257 Shorthorn Way
5257 Shorthorn Way
5257 Shorthorn Way
5257 Shorthorn Way
5257 Shorthorn Way
5257 Shorthorn Way
5257 Shorthorn Way
5257 Shorthorn Way
5257 Shorthorn Way
5257 Shorthorn Way
5257 Shorthorn Way
5257 Shorthorn Way
5257 Shorthorn Way
5257 Shorthorn Way
5257 Shorthorn Way
SEE ALL PHOTOS
5257 Shorthorn Way
5257 Shorthorn Way
5257 Shorthorn Way
5257 Shorthorn Way
5257 Shorthorn Way
5257 Shorthorn Way
5257 Shorthorn Way
5257 Shorthorn Way
5257 Shorthorn Way
5257 Shorthorn Way
5257 Shorthorn Way
5257 Shorthorn Way
5257 Shorthorn Way
5257 Shorthorn Way
5257 Shorthorn Way
5257 Shorthorn Way
5257 Shorthorn Way
5257 Shorthorn Way
5257 Shorthorn Way
5257 Shorthorn Way
5257 Shorthorn Way
5257 Shorthorn Way
5257 Shorthorn Way
5257 Shorthorn Way
5257 Shorthorn Way
5257 Shorthorn Way
5257 Shorthorn Way
5257 Shorthorn Way
5257 Shorthorn Way
5257 Shorthorn Way
5257 Shorthorn Way
5257 Shorthorn Way
5257 Shorthorn Way
5257 Shorthorn Way
5257 Shorthorn Way
5257 Shorthorn Way
5257 Shorthorn Way
5257 Shorthorn Way
For Sale

5257 Shorthorn Way

5257 Shorthorn Way, Powder Springs, GA 30127

$495,000
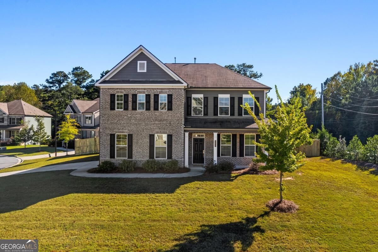
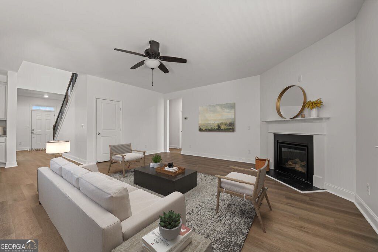
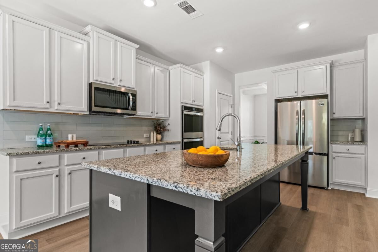
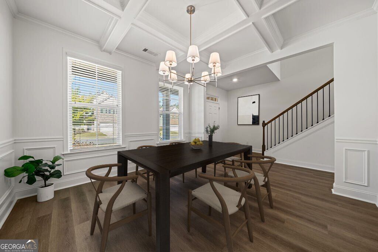
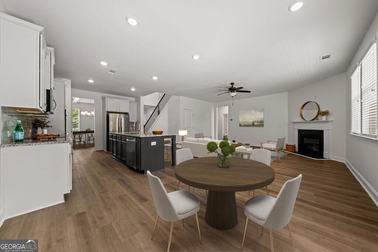
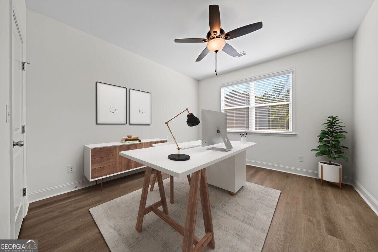
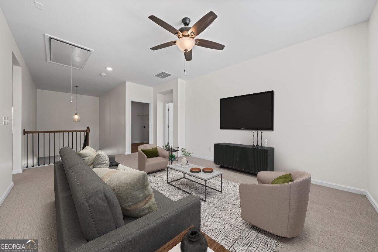
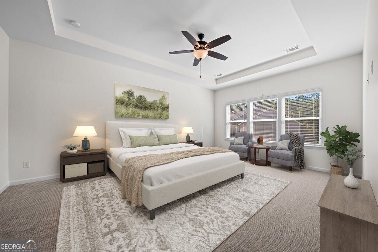
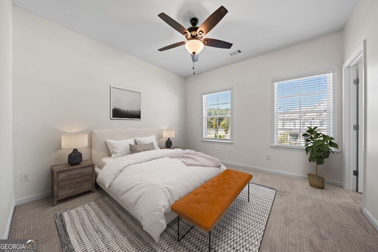
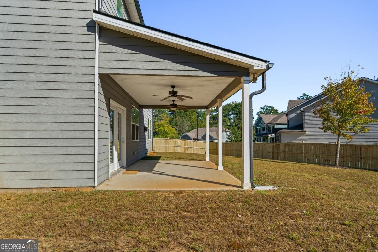
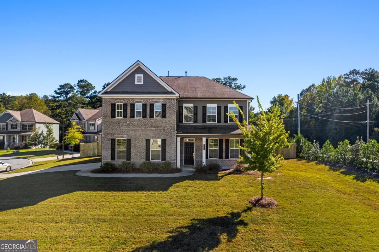
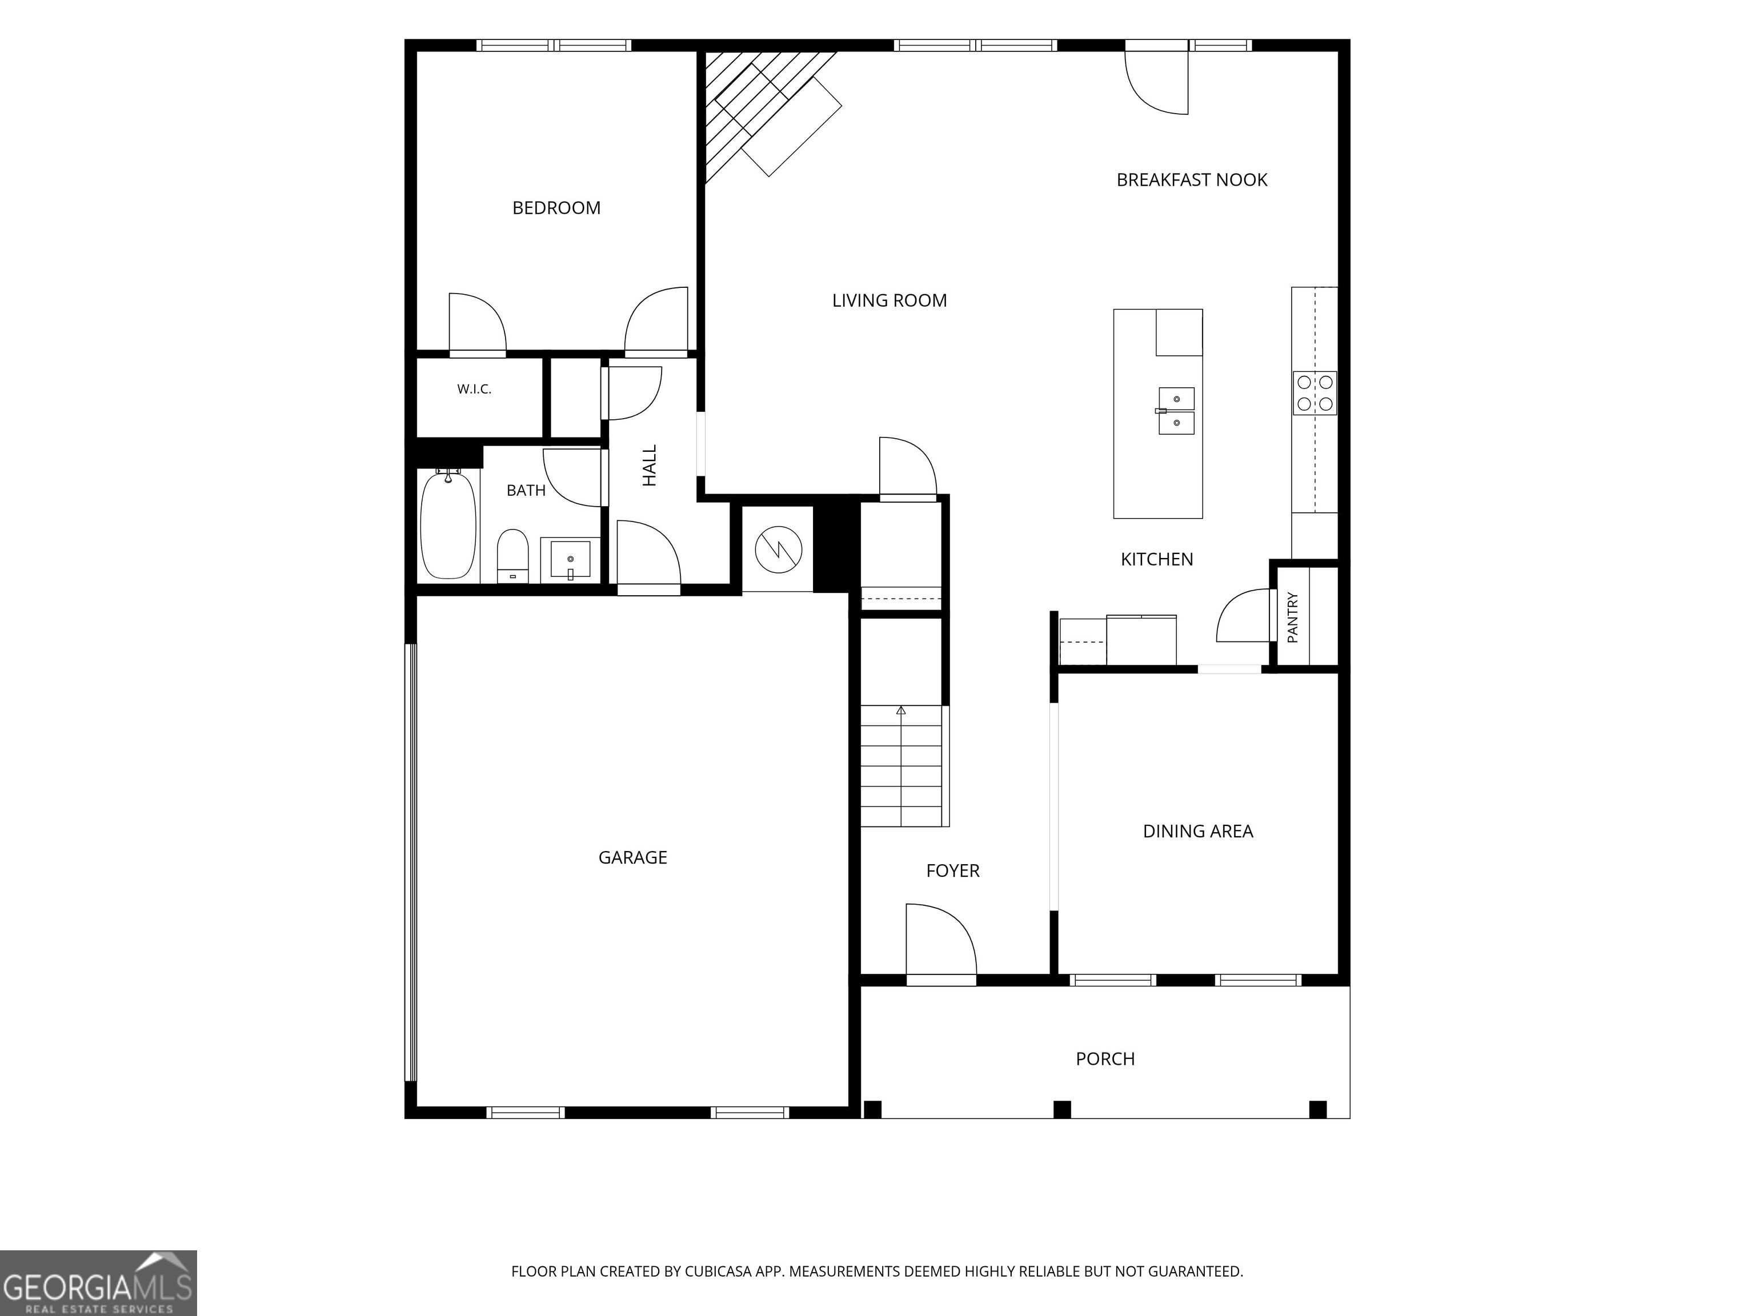
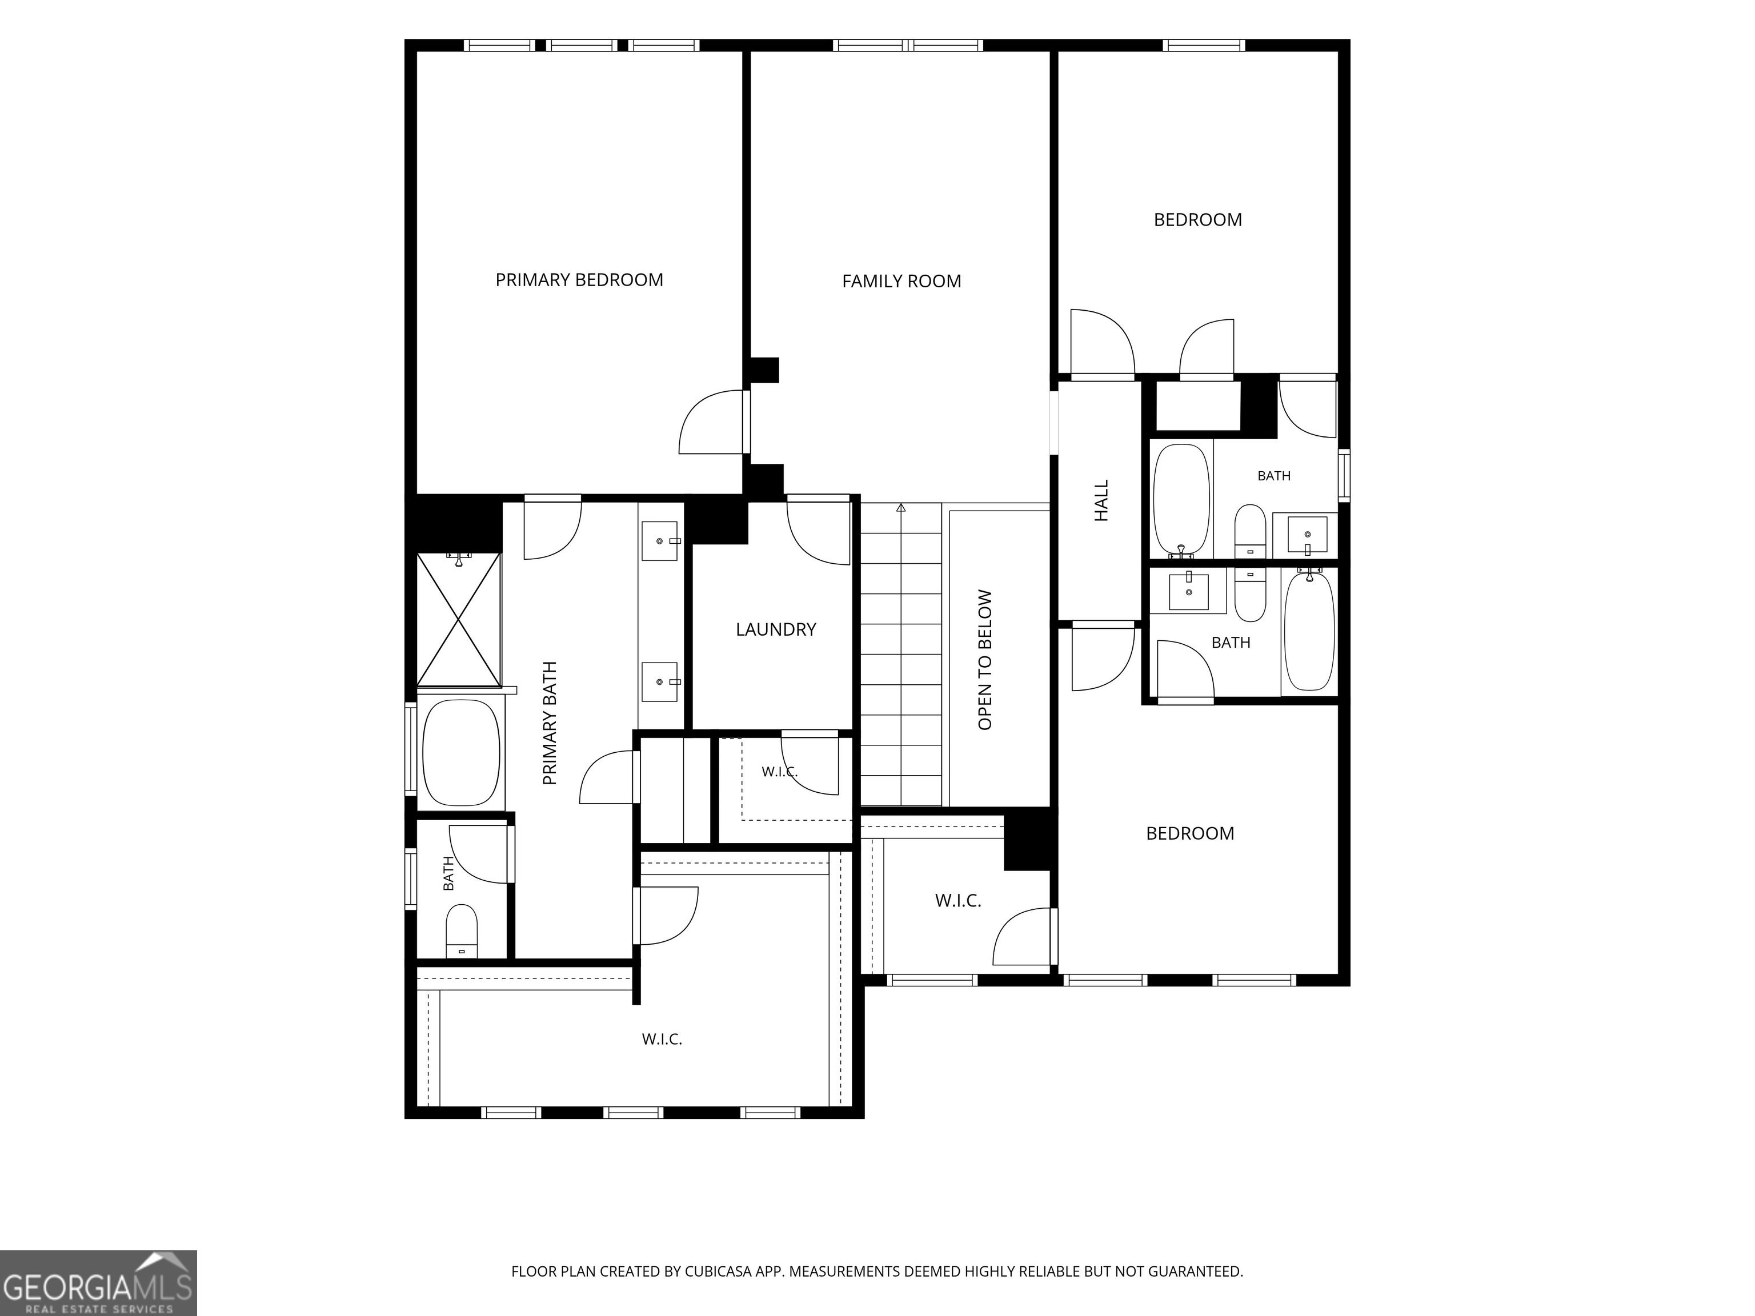
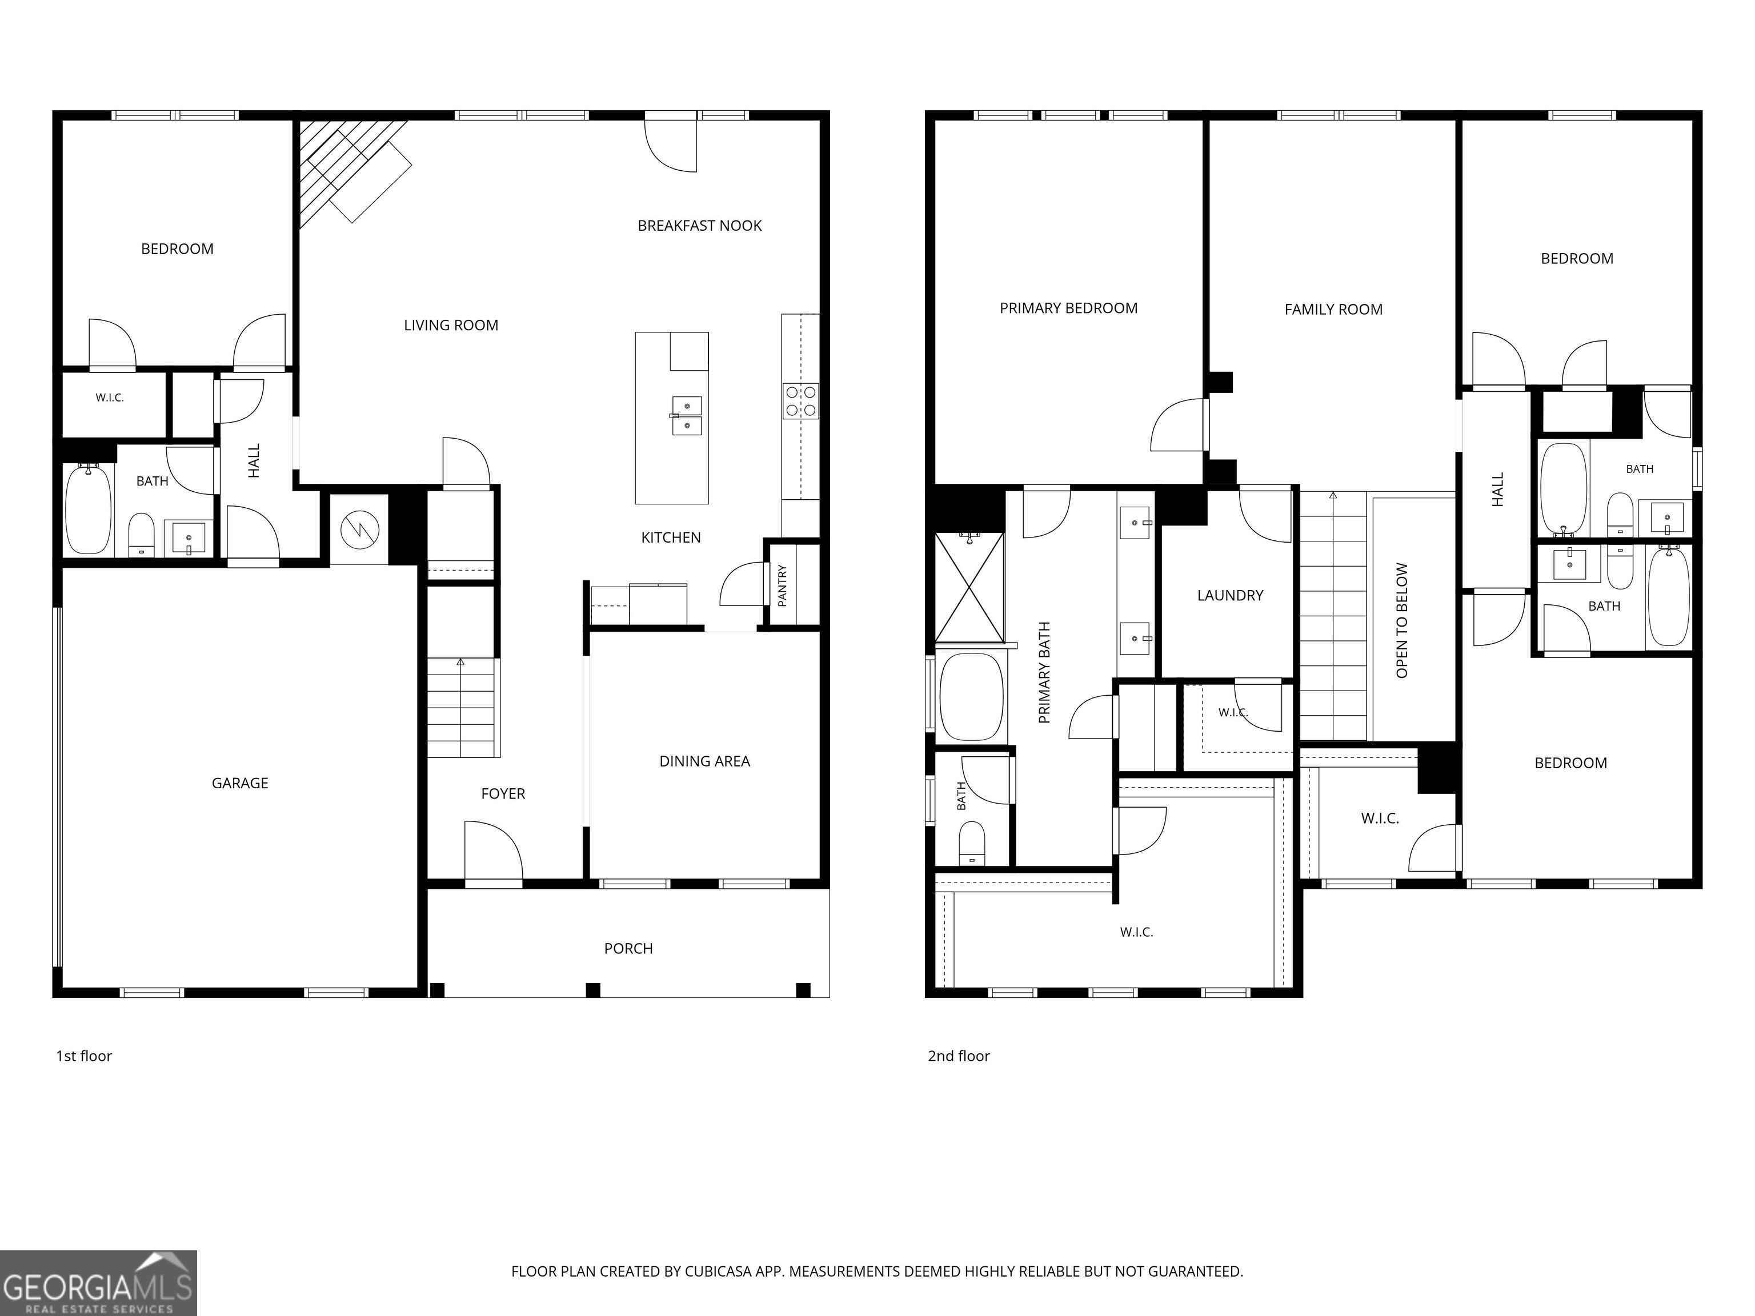
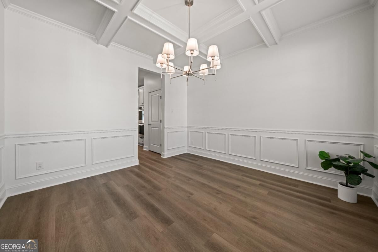
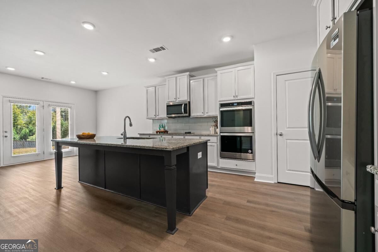
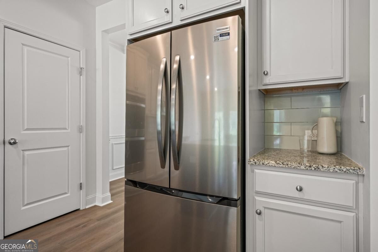
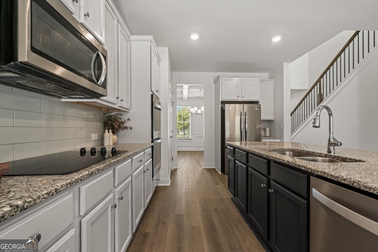
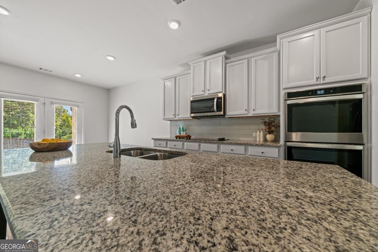
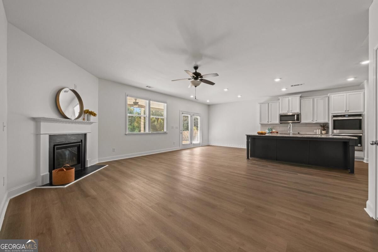
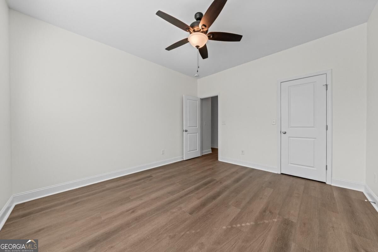
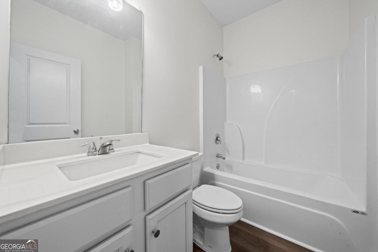
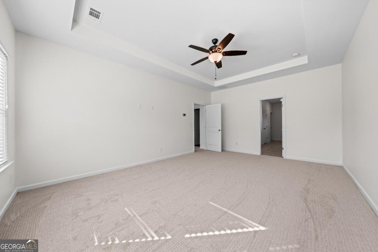
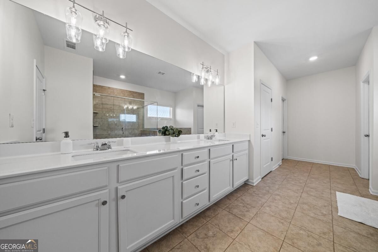
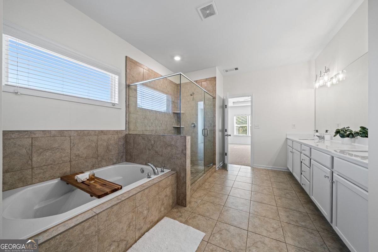
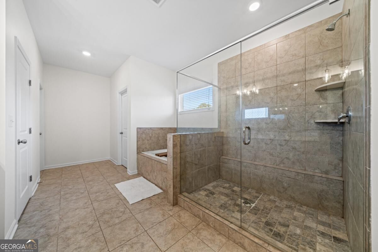
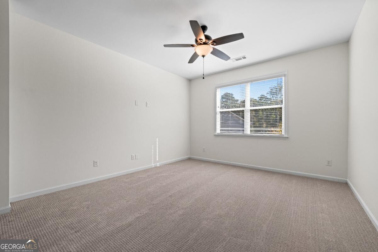
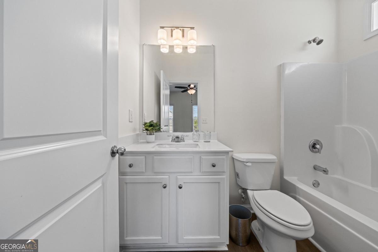
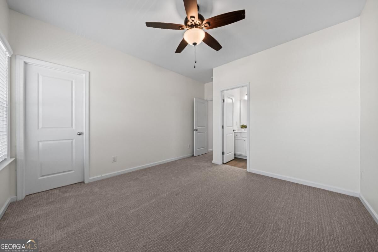
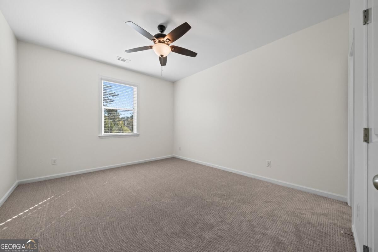
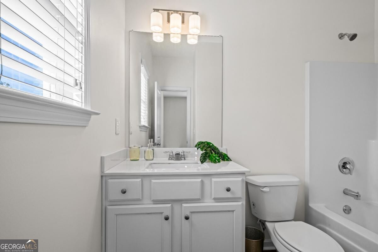
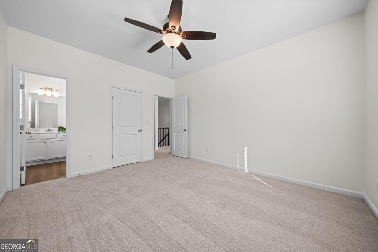
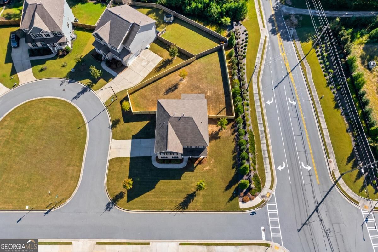
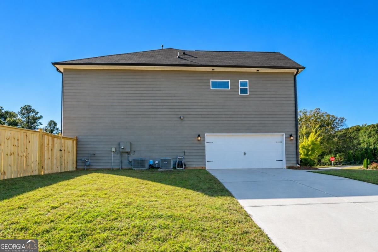
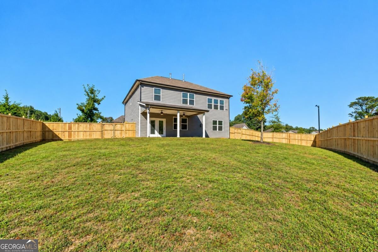
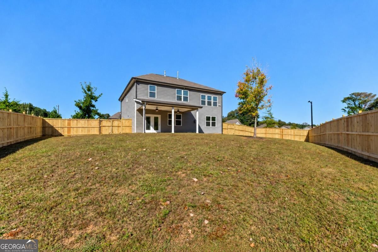
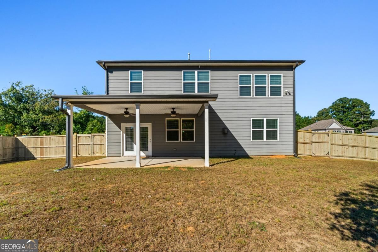
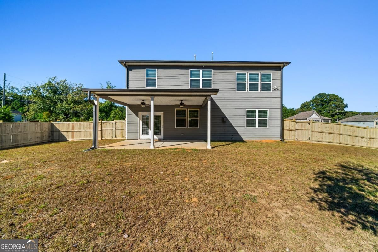
Elegant architectural details, beautifully refreshed interiors, and an exceptional four-bedroom, four-bath layout welcome you to this 2020-built home in Moore Farm. From the sophisticated coffered ceiling and detailed wall molding in the dining room to the expansive kitchen and inviting fireside living area, this home offers a gracious setting for both everyday comfort and memorable gatherings. Fresh paint throughout, newly installed upgraded luxury vinyl plank flooring on the main level, and plush new upgraded carpet upstairs create a polished, cohesive backdrop. At the heart of the home, the kitchen pairs freshly painted cabinetry with granite countertops, a generous island, and stainless steel appliances, including a cooktop, double oven, microwave, dishwasher, and new refrigerator. The open layout keeps conversation flowing, whether hosting dinner or enjoying a quiet evening by the fireplace. A main-level bedroom and adjacent hall-access full bath provide a welcoming guest retreat or flexible office space. Upstairs, all three bedrooms-including the spacious primary suite-feature their own private ensuite bathrooms, an exceptional convenience that sets this floor plan apart. Unwind in the primary retreat with its tray ceiling, generous walk-in closet, dual vanity, soaking tub, and separate tiled shower. A spacious loft offers room for a media lounge, reading retreat, or additional gathering space, while upstairs laundry adds everyday ease. The covered back porch invites relaxed mornings and evenings overlooking a backyard enhanced by a newly installed wood privacy fence. Set within Moore Farm's sidewalk-lined community, this home brings together refined details, fresh finishes, and room to settle in beautifully. Includes Virtually Stage Photography

4
beds

4
baths

3,000 Sq.Ft. LIVING AREA

0.39 Acres lot

Amber Stout

Amber Stout

Features & Amenities

Interior

  • total bedrooms4
  • Total bathrooms4
  • full bathrooms4
  • Laundry room Upper Level
  • Flooring Carpet
  • Fireplace Gas Log, Living Room
  • APPLIANCES Dishwasher, Double Oven, Microwave, Refrigerator
  • other interior Features Double Vanity, Walk-In Closet(s)

Area & Lot

  • Status For Sale
  • Living Area3,000 Sq.Ft.
  • Total Area3,000 Sq.Ft.
  • Lot Area0.39 Acres
  • MLS® ID10876975
  • TypeResidential
  • YEAR BUILT2020
  • Architecture StylesTraditional
  • Water FrontageNo Dock Or Boathouse
  • Elementary SchoolVarner
  • Middle SchoolTapp
  • High SchoolMceachern

Exterior

  • STORIES2
  • water SourcePublic
  • utilitiesCable Available, Electricity Available, Natural Gas Available, Phone Available, Sewer Available, Water Available
  • roofComposition
  • lot featuresLevel, Private
  • parkingGarage, Side/Rear Entrance
  • HEAT TYPECentral, Electric
  • AIR CONDITIONINGCeiling Fan(s), Central Air
  • sewerPublic Sewer
  • SubstructureSlab
  • security FeaturesSmoke Detector(s)

Financial

  • Sales Price$495,000
  • Real Estate Tax $6,637/yr
  • HOA $500/yr
View Virtual Tour
image

Schedule a Showing

I would love to show you this beautiful property. Please select your preferred date and time below. I will be in touch shortly to confirm your appointment.

Schedule a Showing

I would love to show you this beautiful property. Please select your preferred date and time below. I will be in touch shortly to confirm your appointment.

Thank you for your interest in 5257 Shorthorn Way, Powder Springs, GA 30127. We are reviewing your request and will be in touch shortly!

Mortgage Calculator

Estimate your monthly mortgage payment, including the principal and interest, property taxes, and HOA. Adjust the values to generate a more accurate rate.

All estimates are provided for informational purposes only. Actual amounts may vary.
$0,000 Your Payment 20 15 65
$0,000 Your Payment

Work With Amber

Get assistance in determining current property value, crafting a competitive offer, writing and negotiating a contract, and much more. Contact me today.

Follow Me on Instagram