Leave a Message

Thank you for your message. I will be in touch with you shortly.

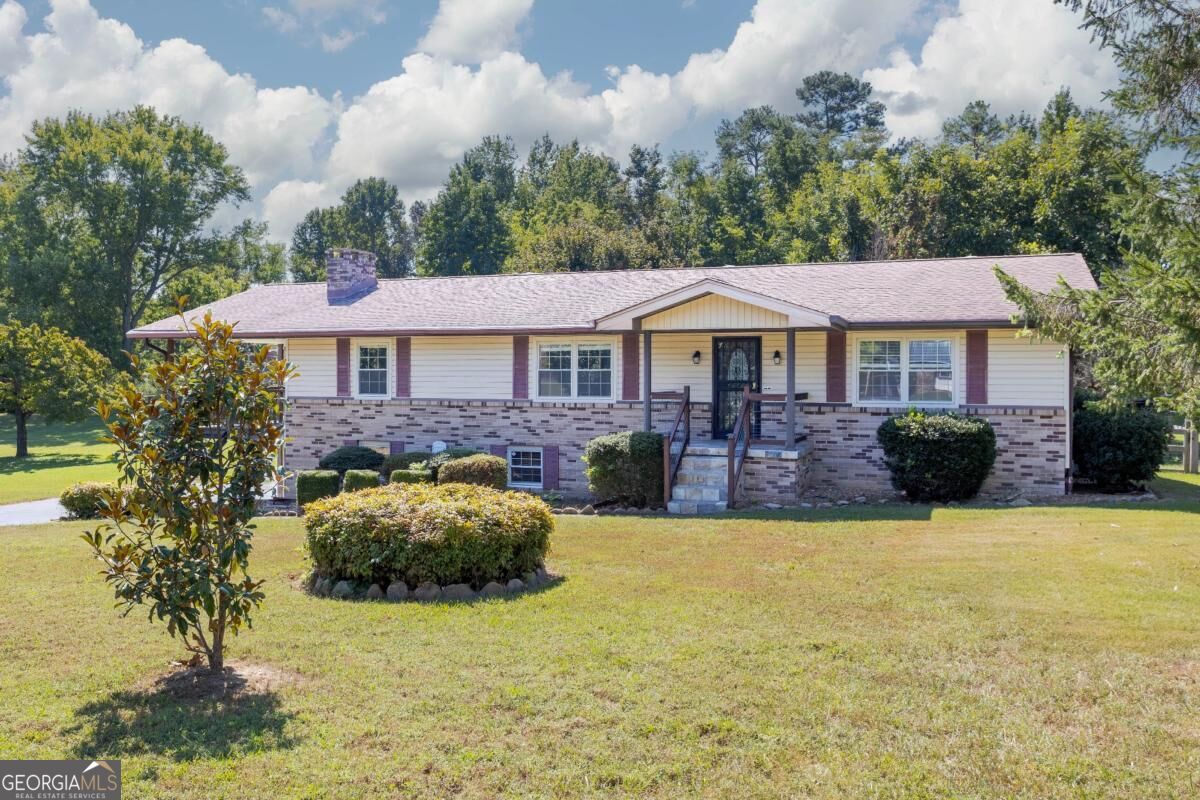
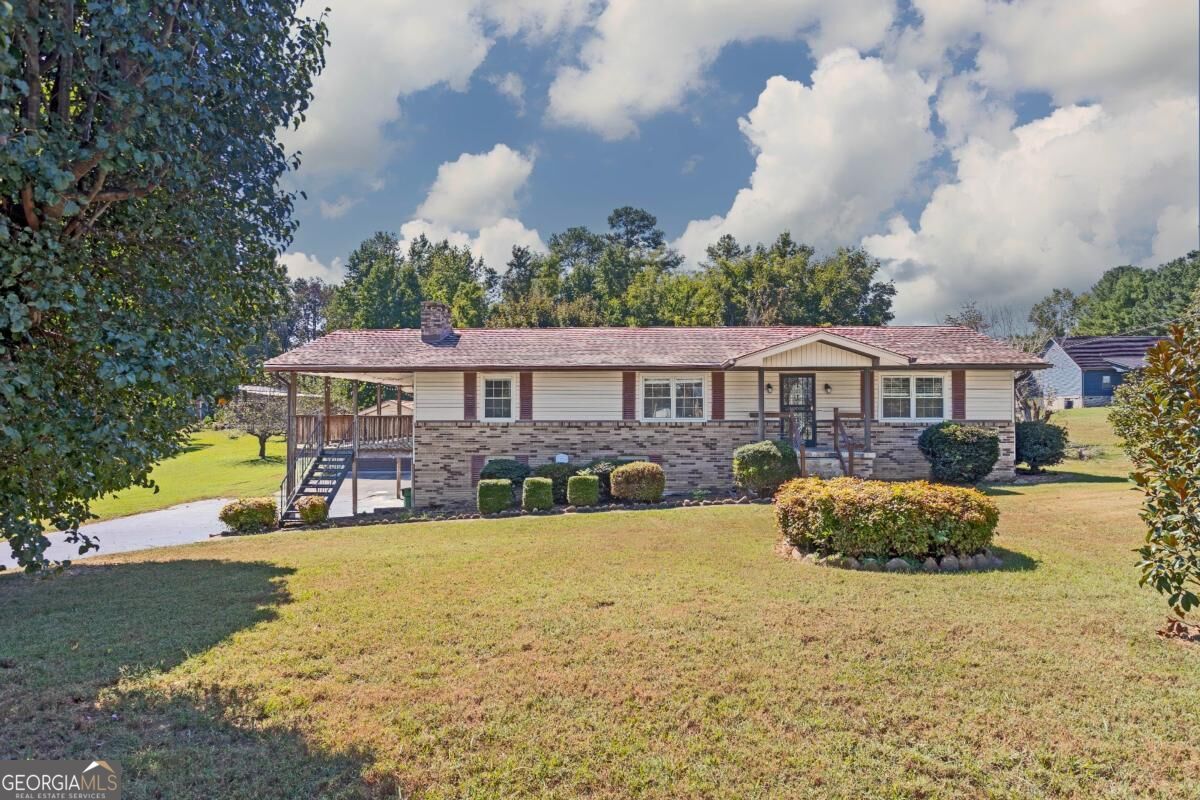
Single-story ranch home with a brick lower facade, purple trim, and a broad front lawn.
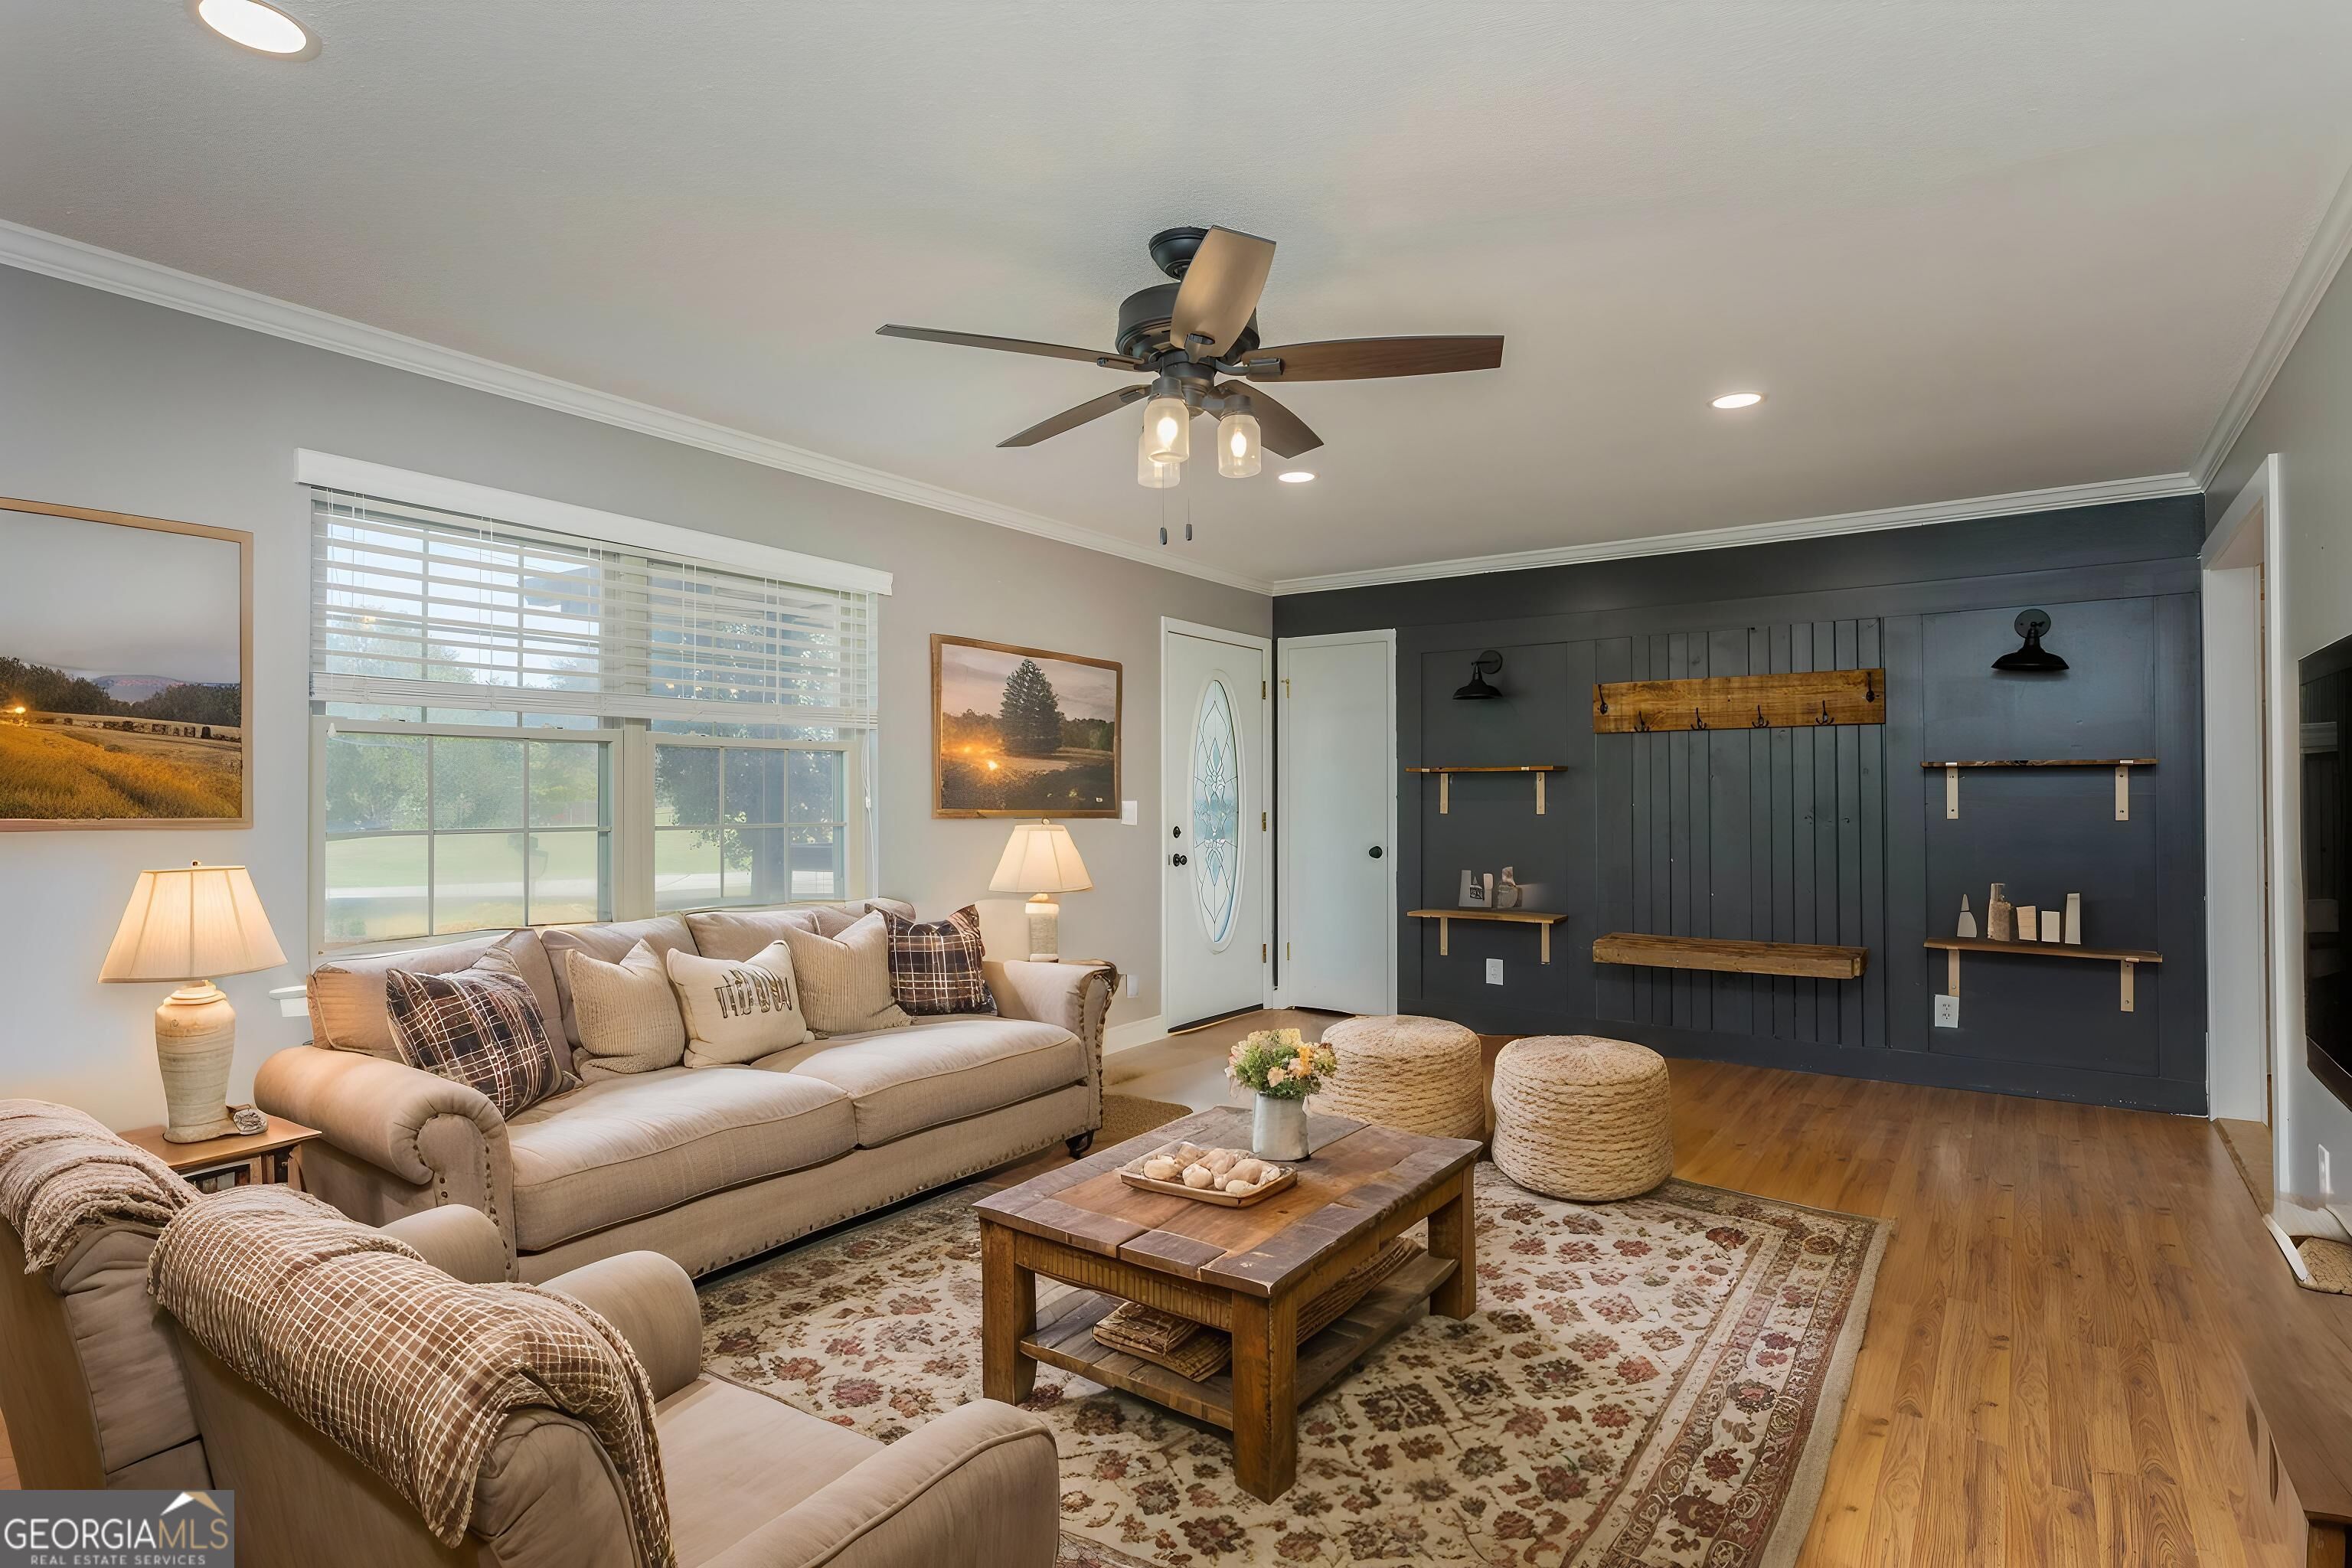
Furnished living room with a charcoal paneled accent wall, rustic shelves, and large windows.
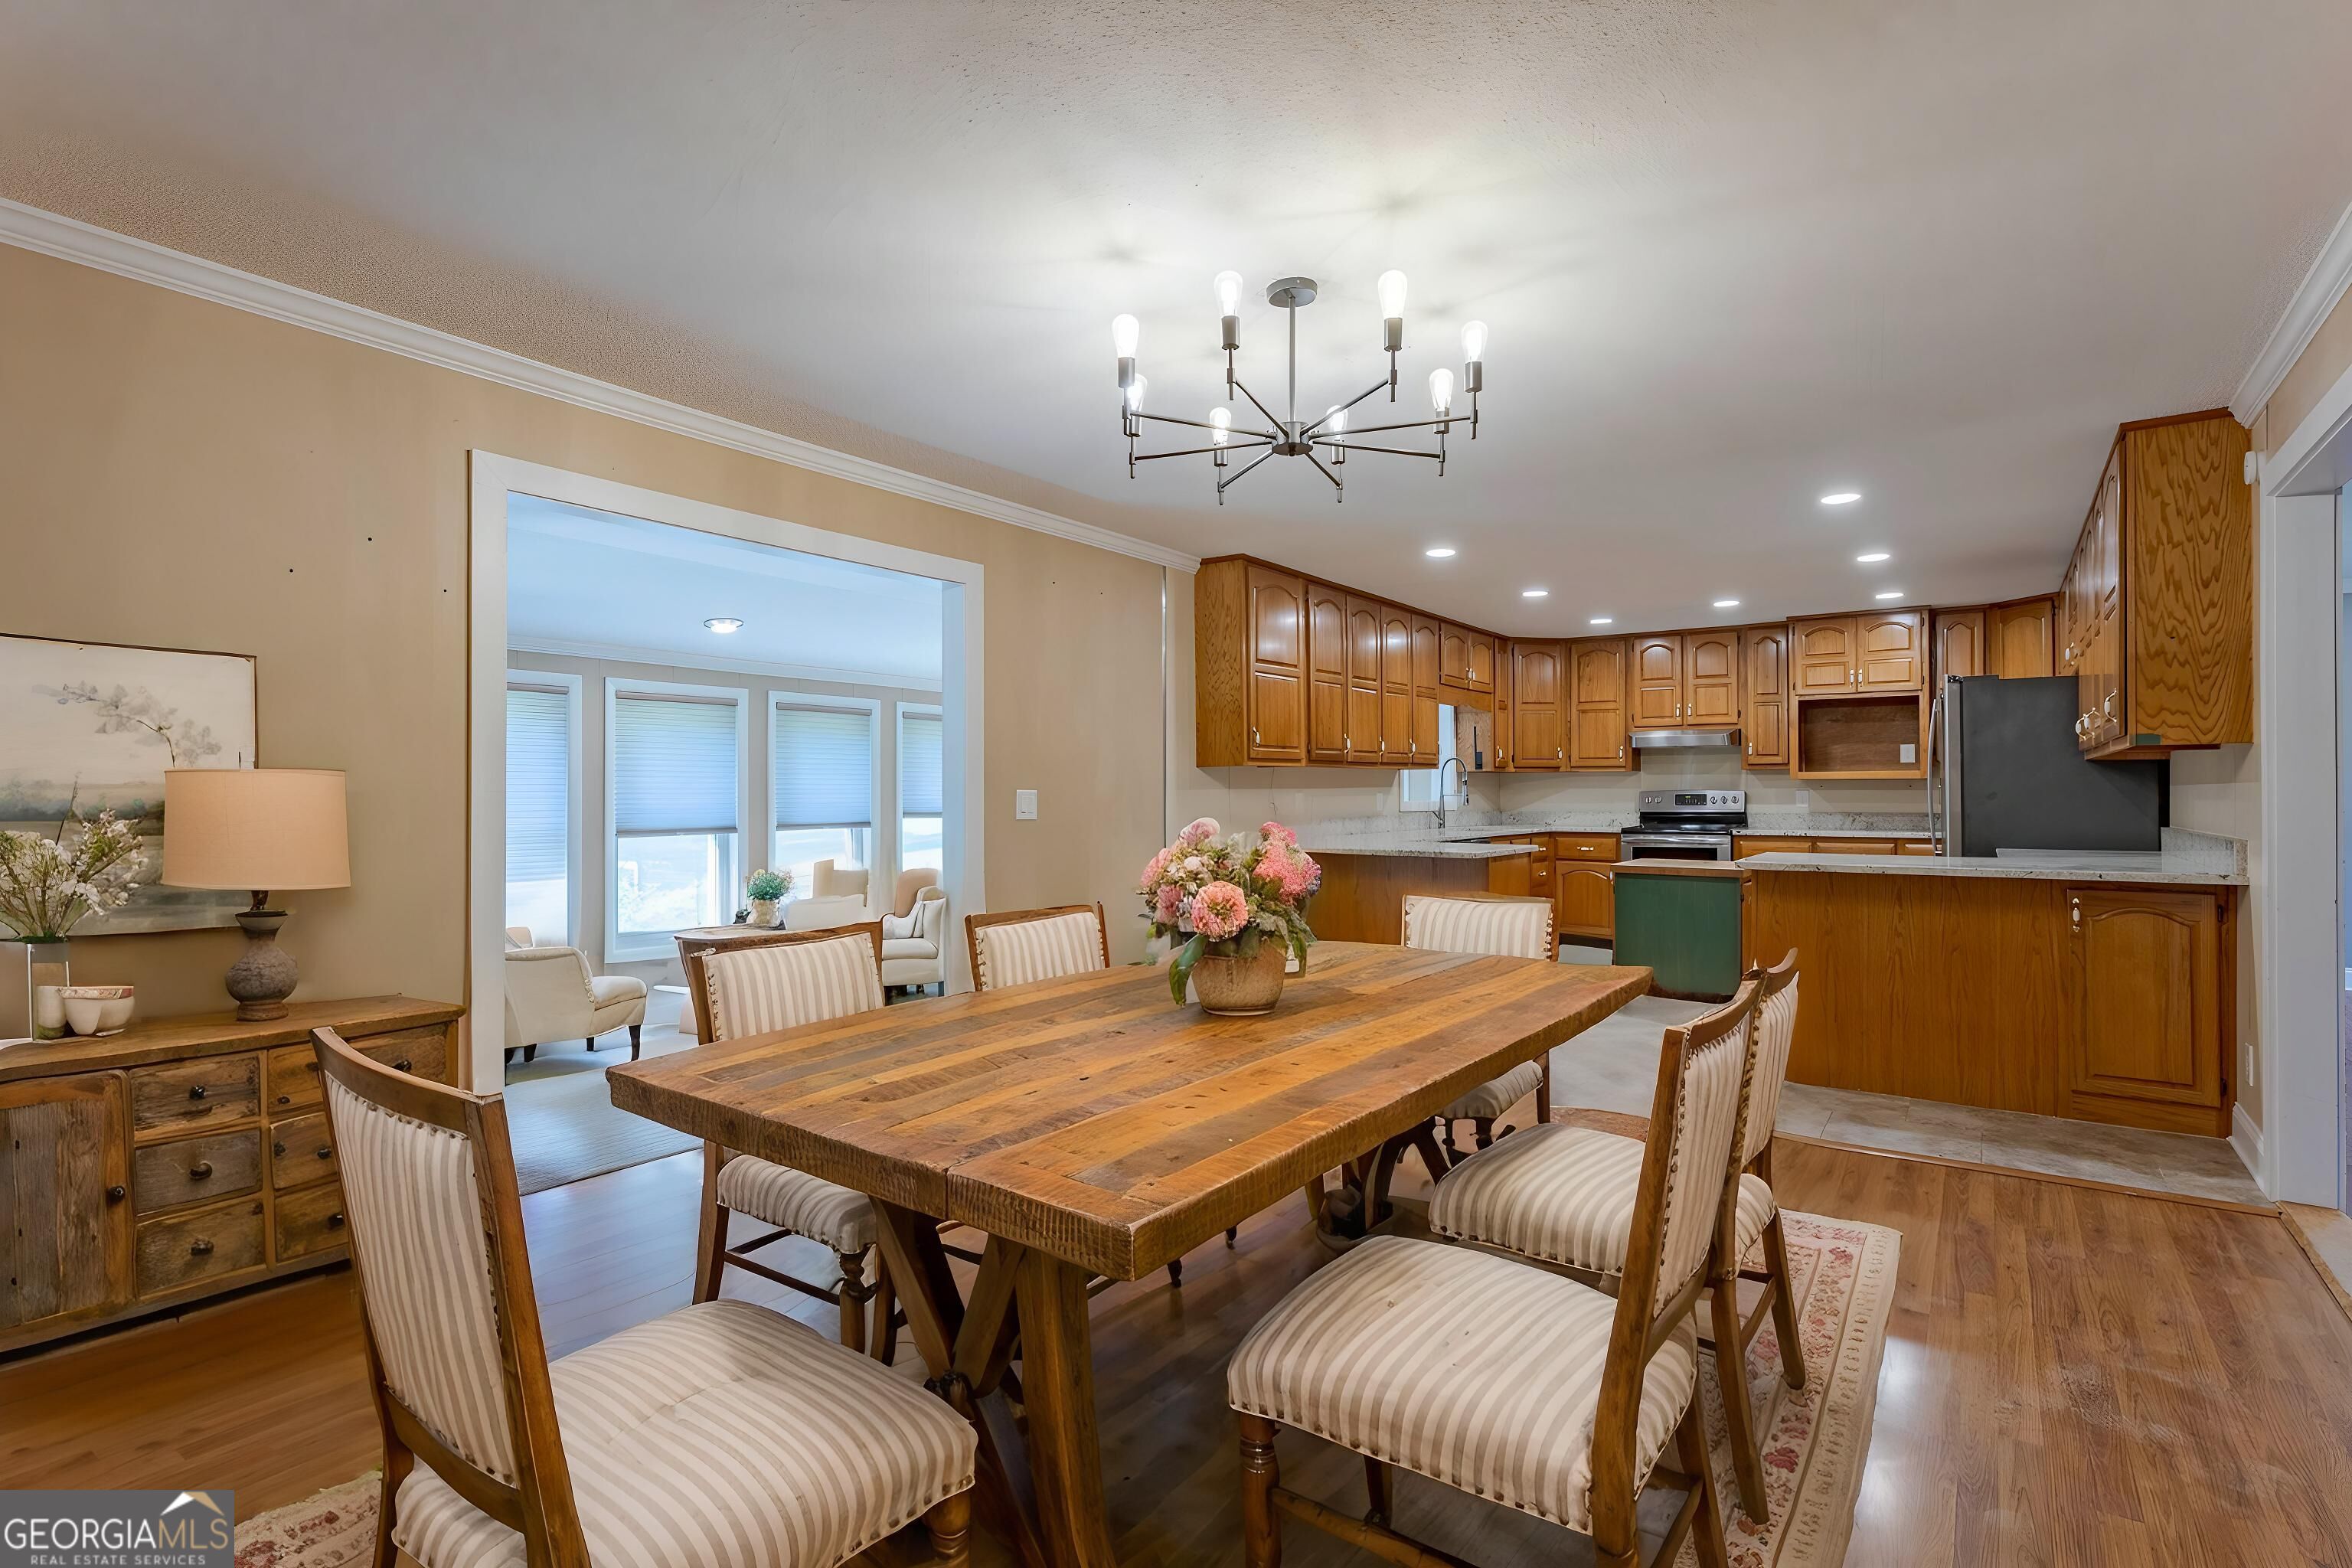
Dining room with a rustic wood table and striped chairs beside a kitchen with extensive wood cabinetry.
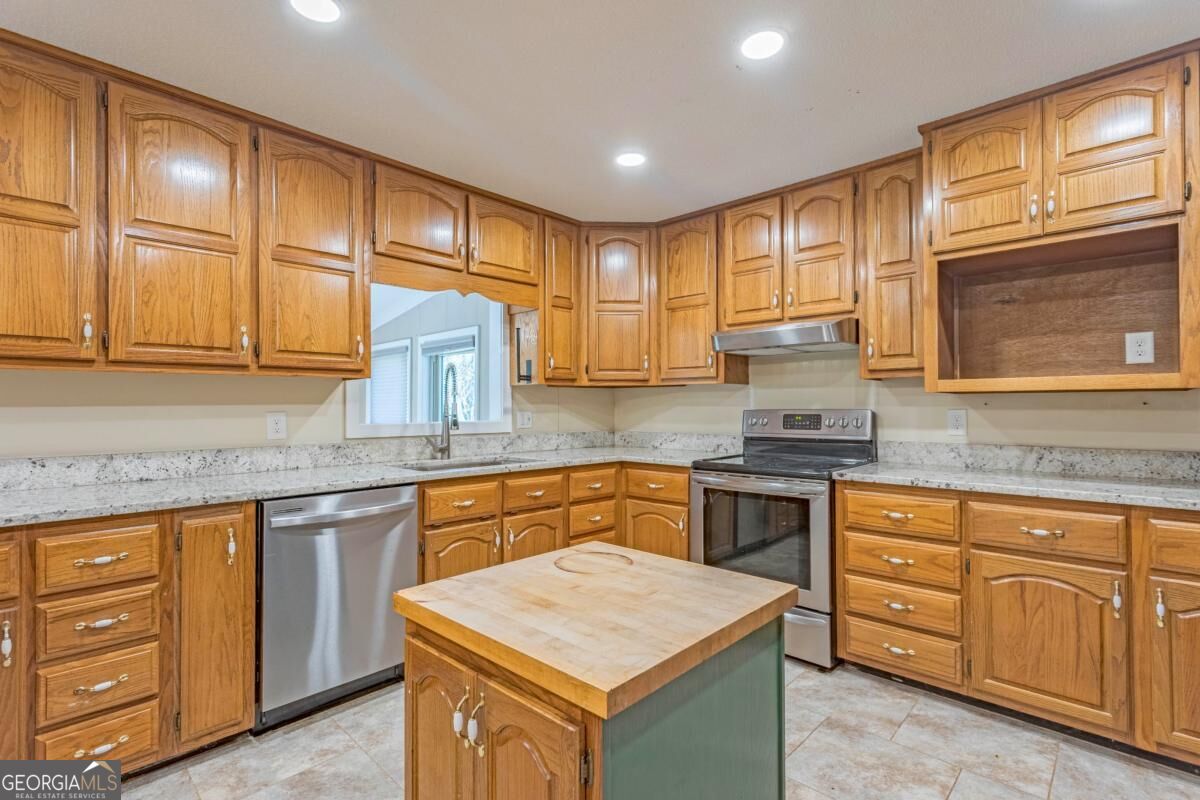
Kitchen with honey-colored wood cabinets, a butcher-block island, and stainless steel appliances.
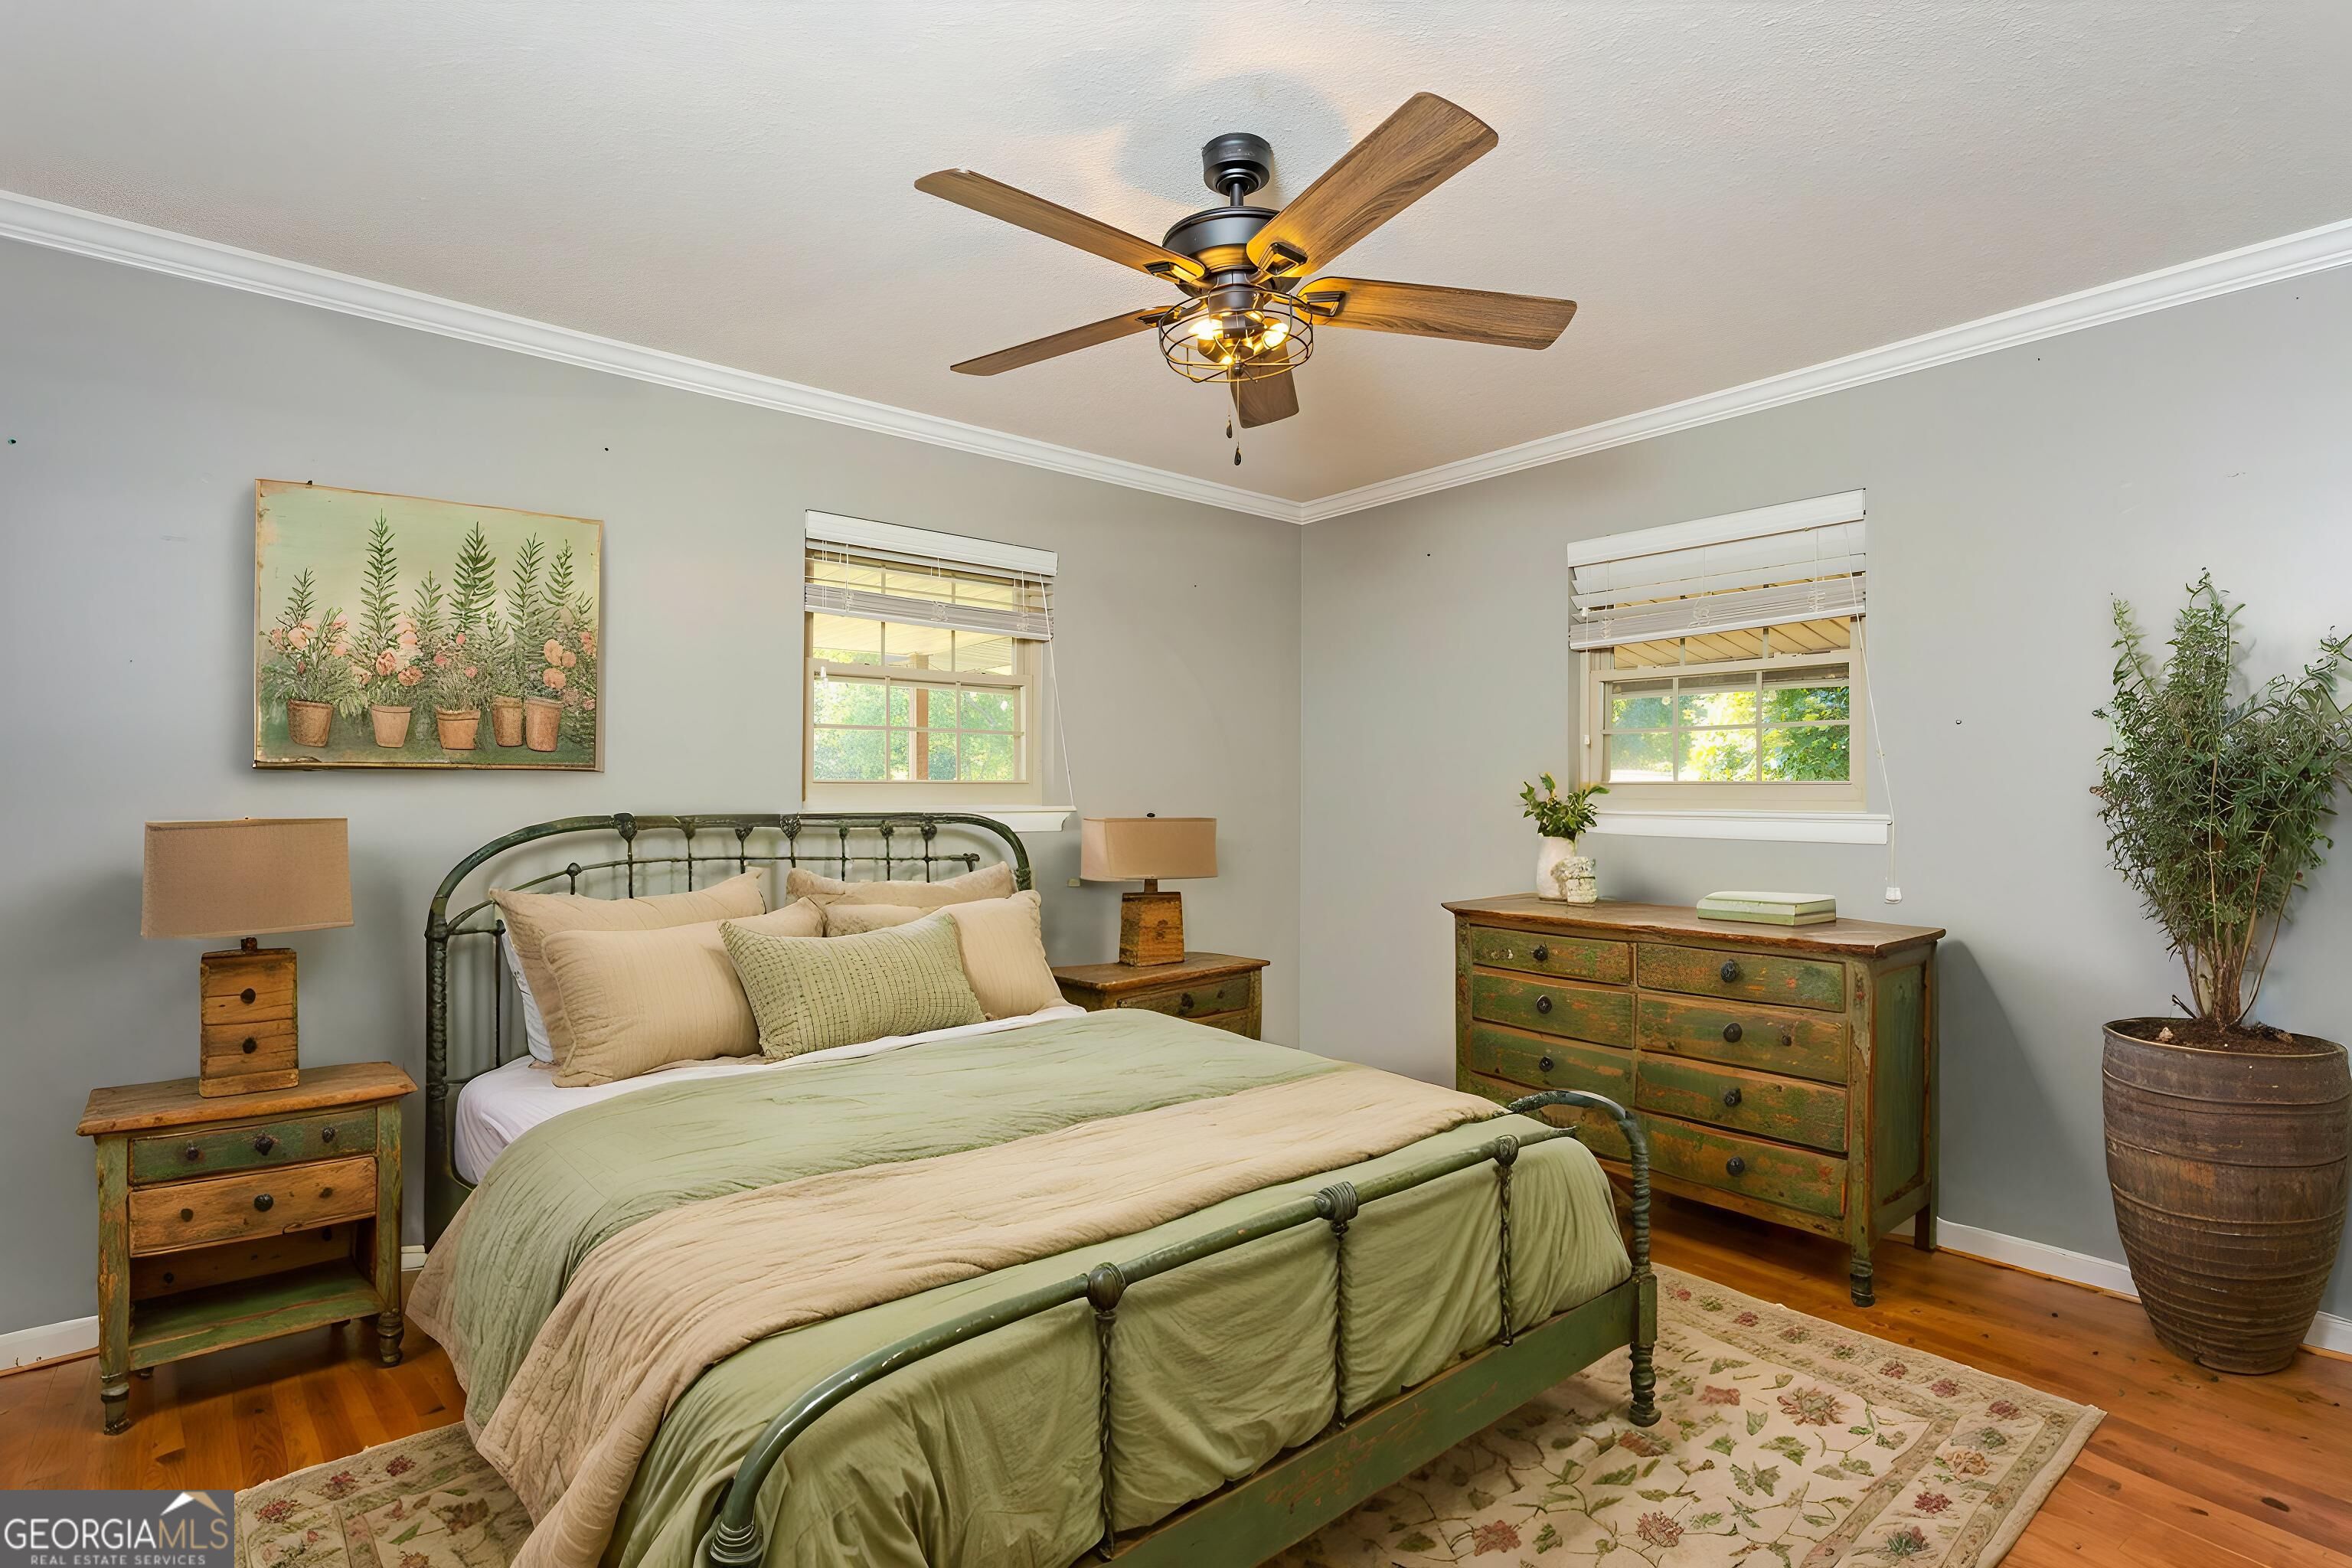
Furnished bedroom with a green metal bed, sage bedding, rustic dressers, and a ceiling fan.
Single-story brick-and-siding home with a covered porch, lawn, and driveway.
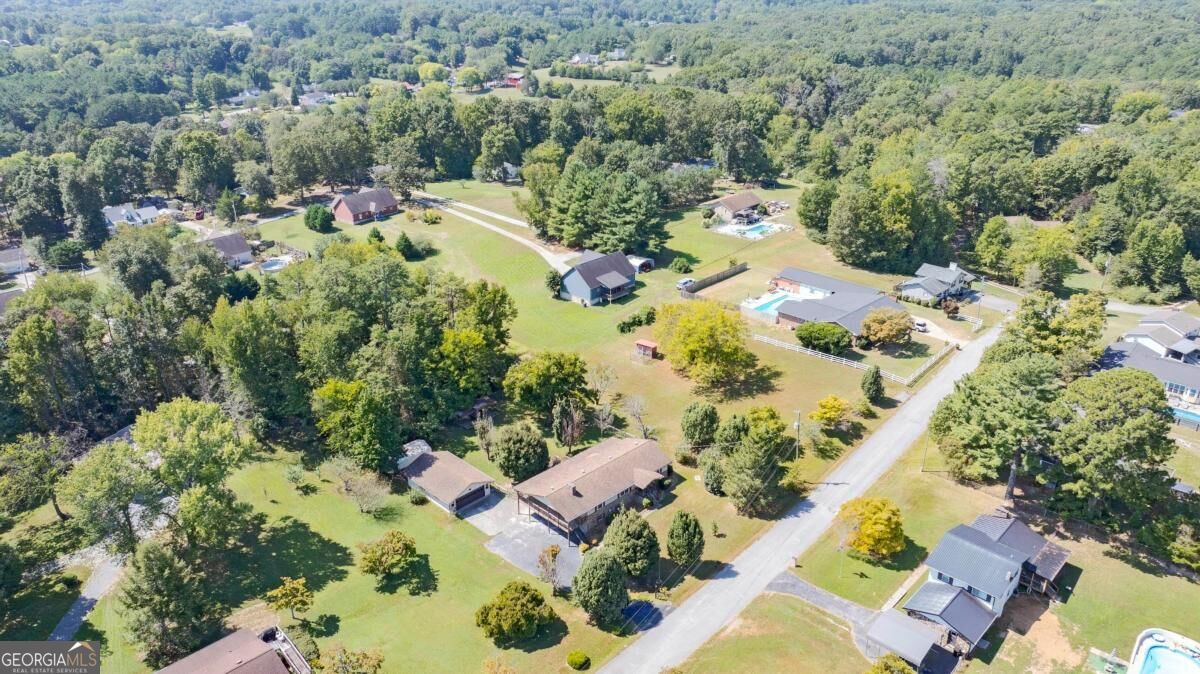
Aerial view of homes and spacious lawns among wooded surroundings, with a road and several swimming pools.
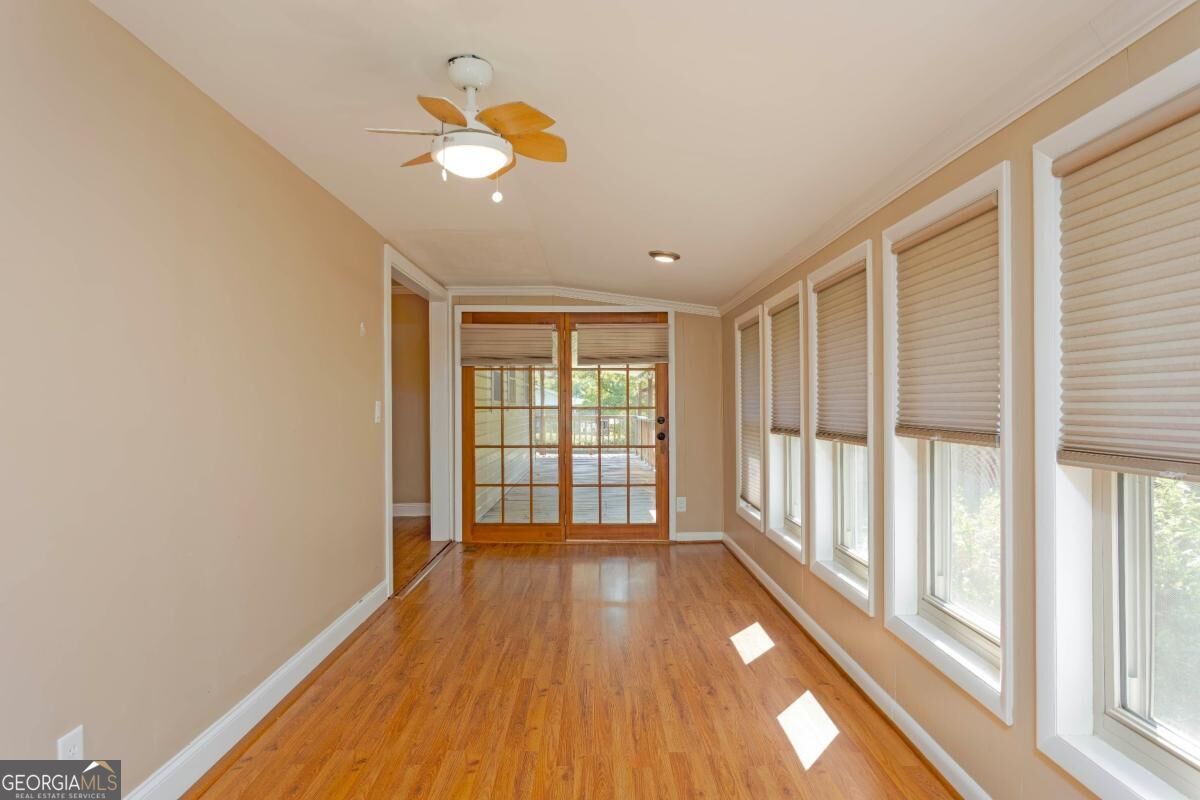
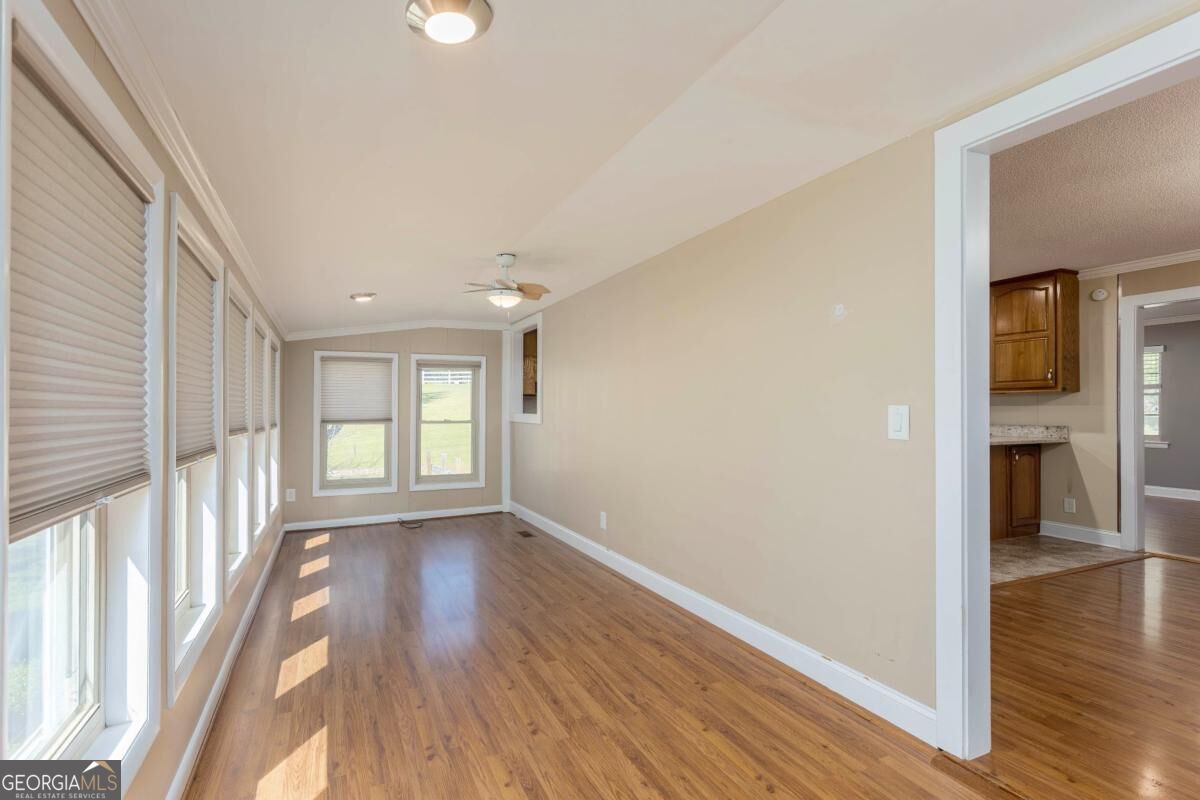
Vacant sunroom with hardwood floors, rows of windows with blinds, and sliding glass doors.
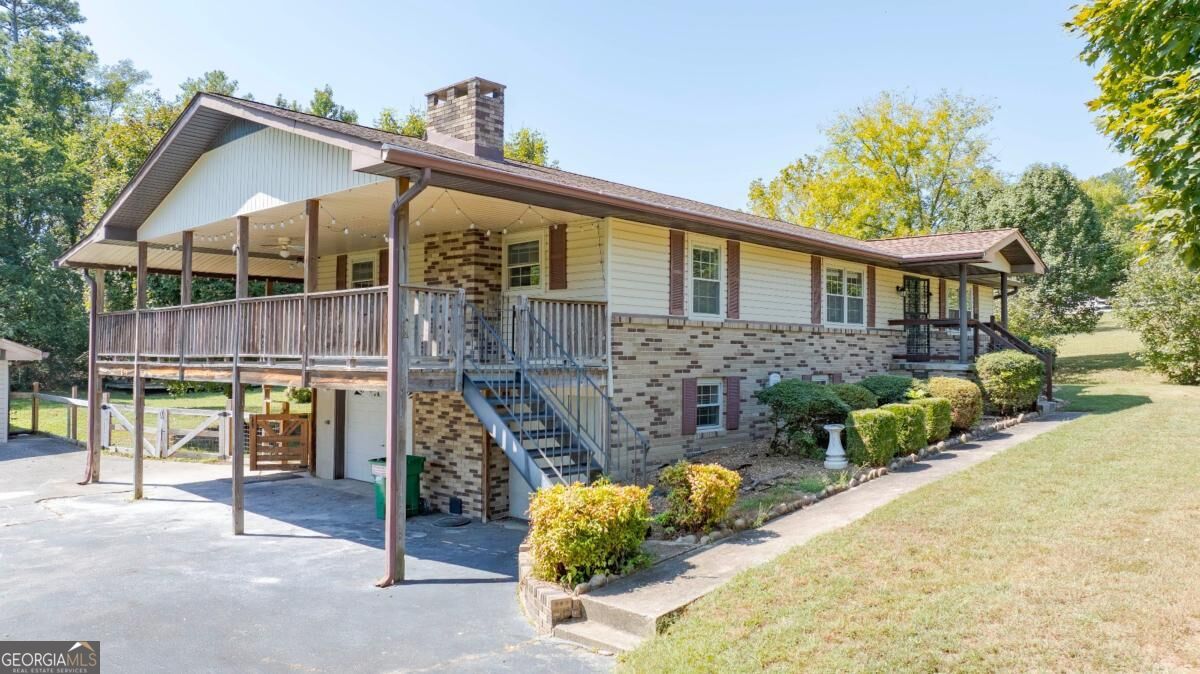
Raised ranch house with a long covered porch, brick lower facade, exterior stairs, and carport.
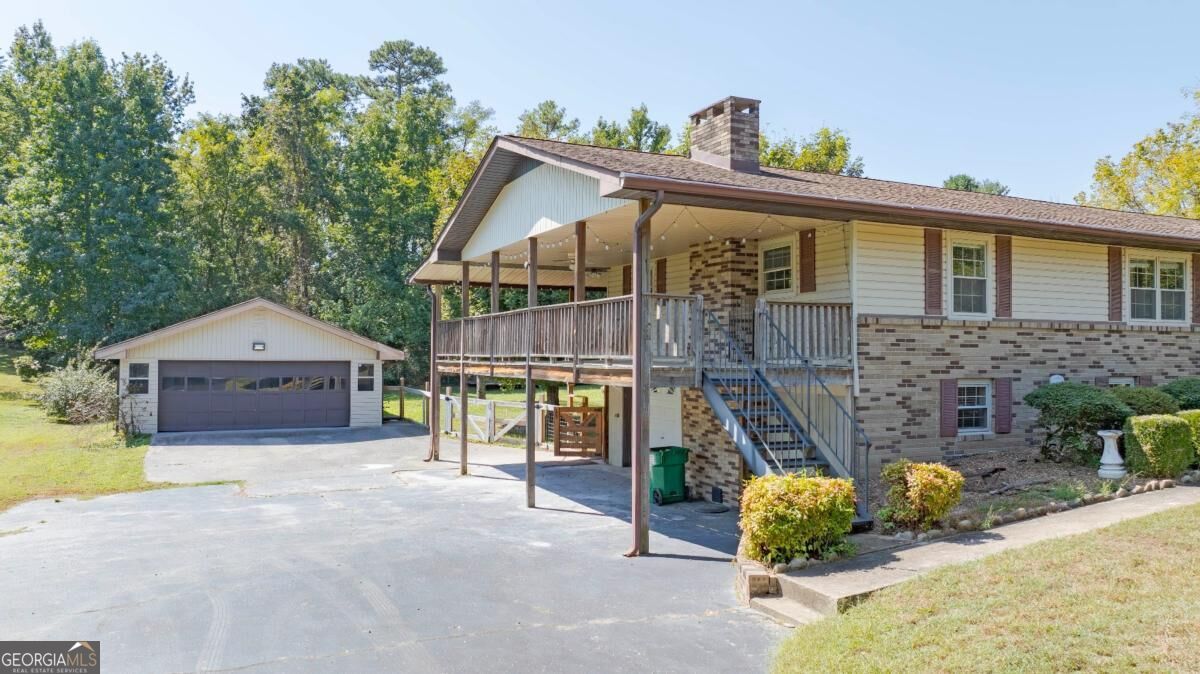
Raised ranch with a covered porch and exterior stairs beside a detached garage and broad driveway.
Empty bedroom with wood-look flooring, gray walls, a ceiling fan, and a window.
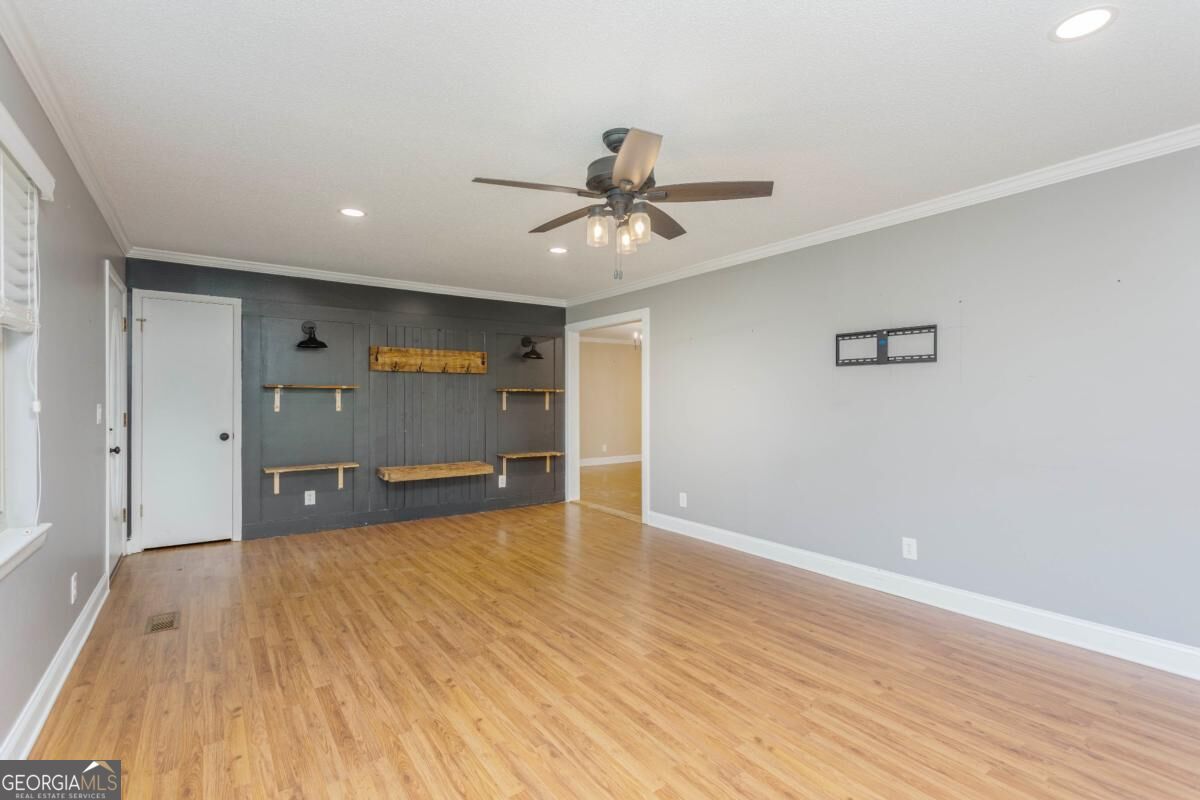
Unfurnished living room with hardwood floors, ceiling fan, and dark built-in shelving wall.
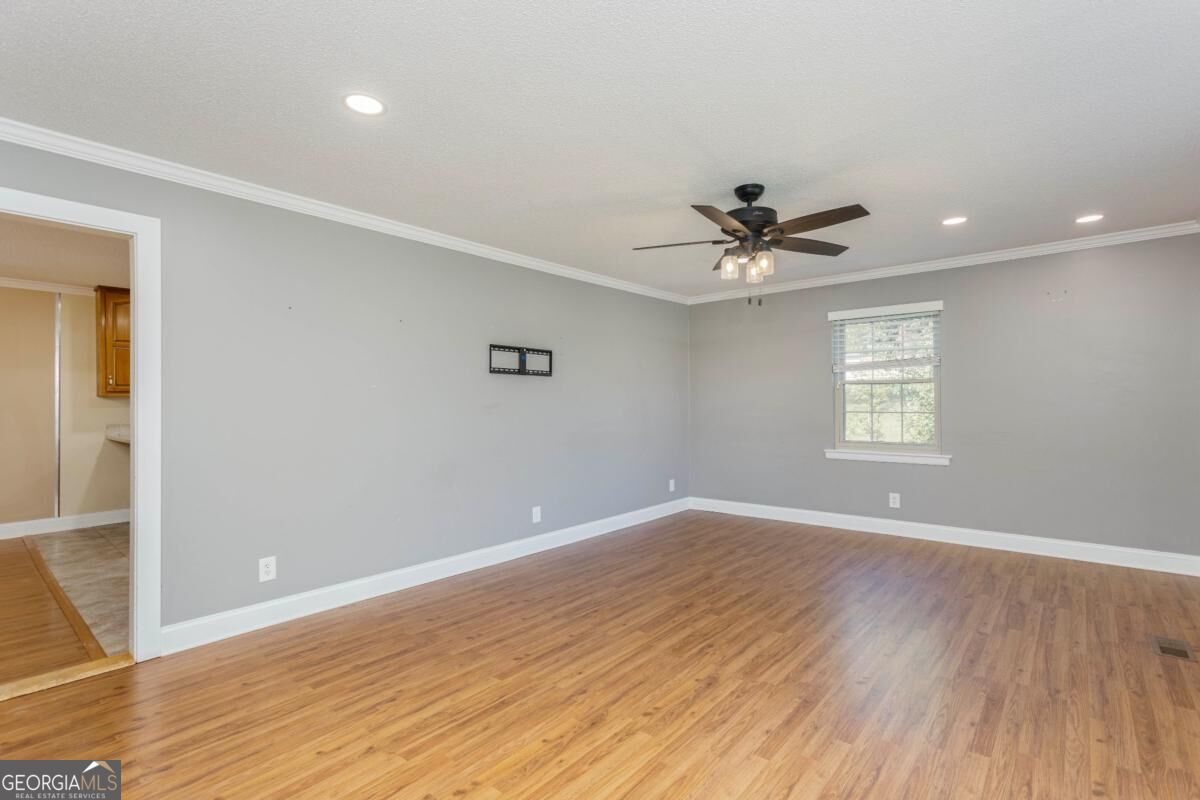
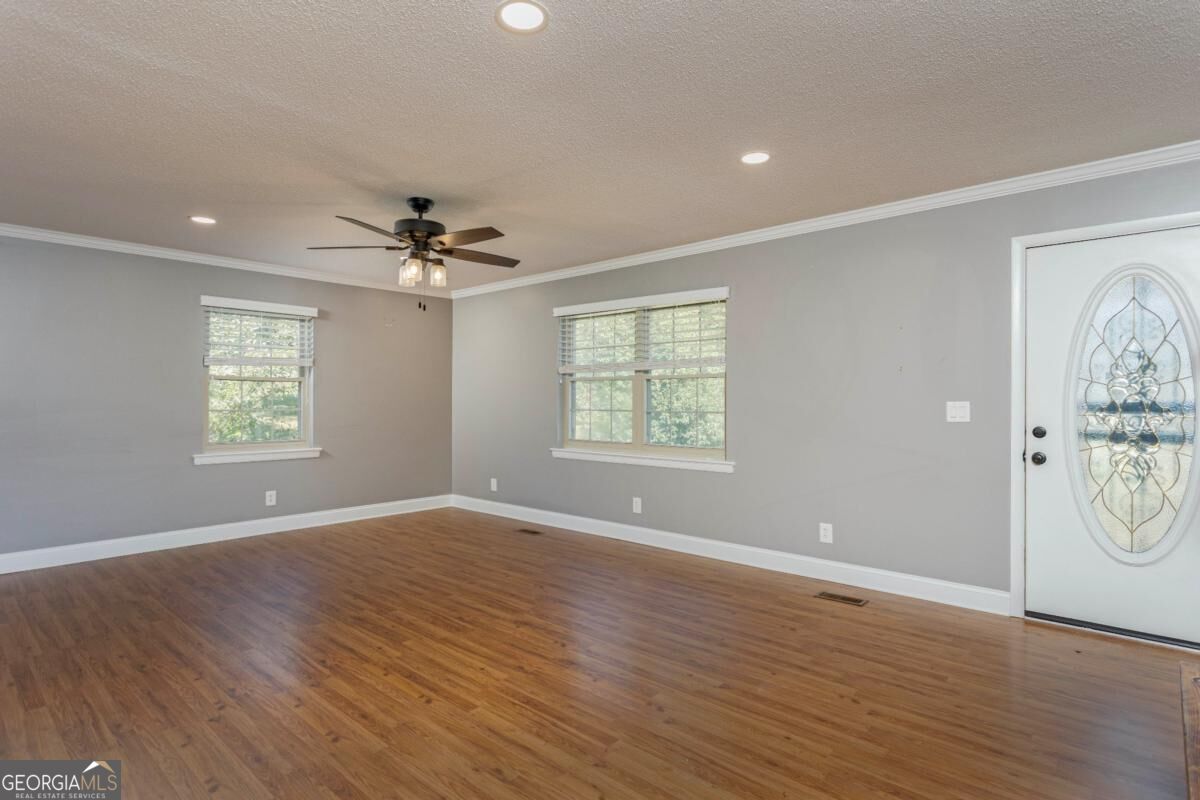
Vacant living room with wood-look floors, two windows, a ceiling fan, and a decorative-glass front door.
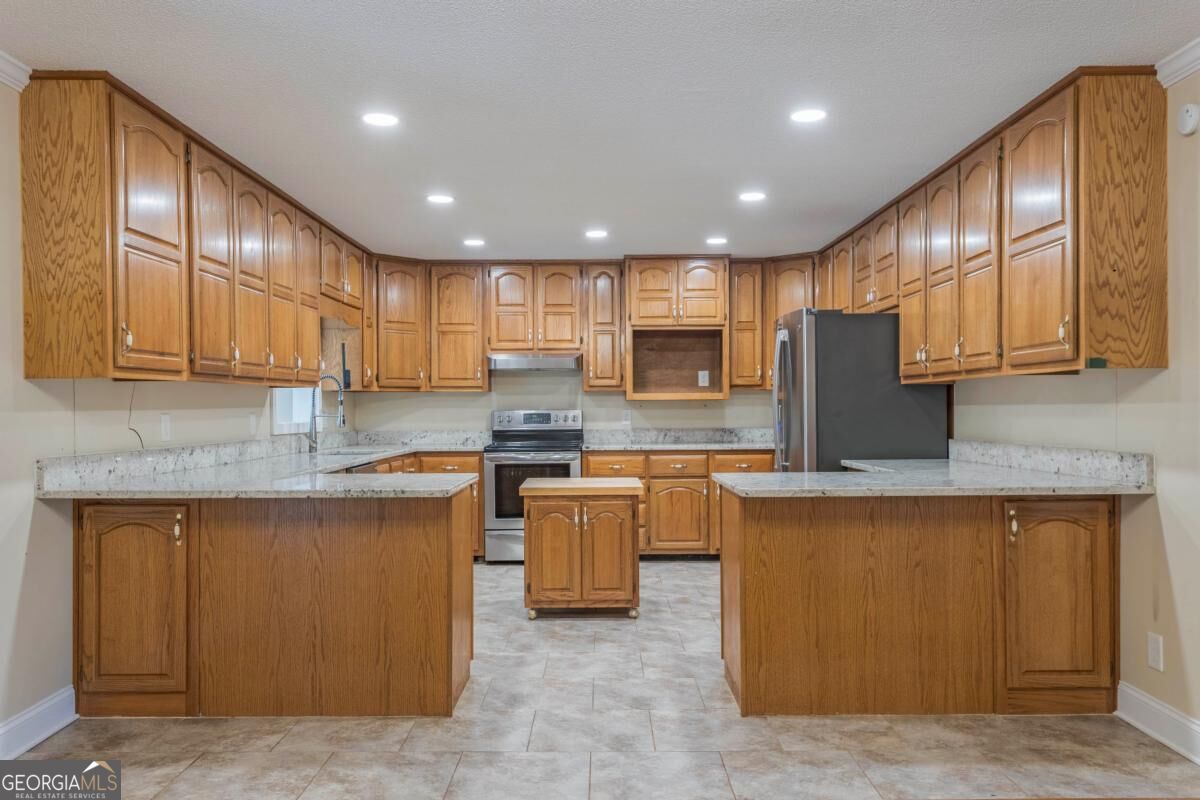
Kitchen with extensive oak cabinetry, two peninsula counters, a small central island, and stainless steel appliances.
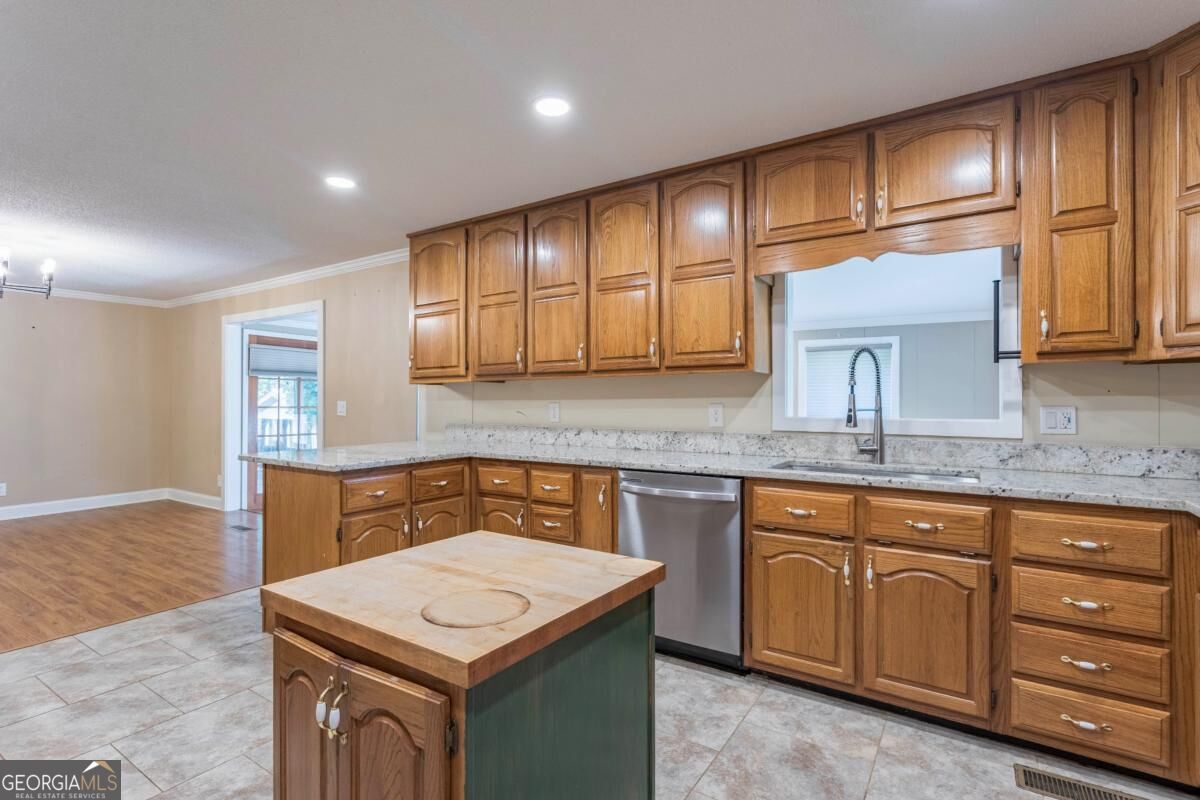
Kitchen with oak cabinets, stone countertops, and a central island.
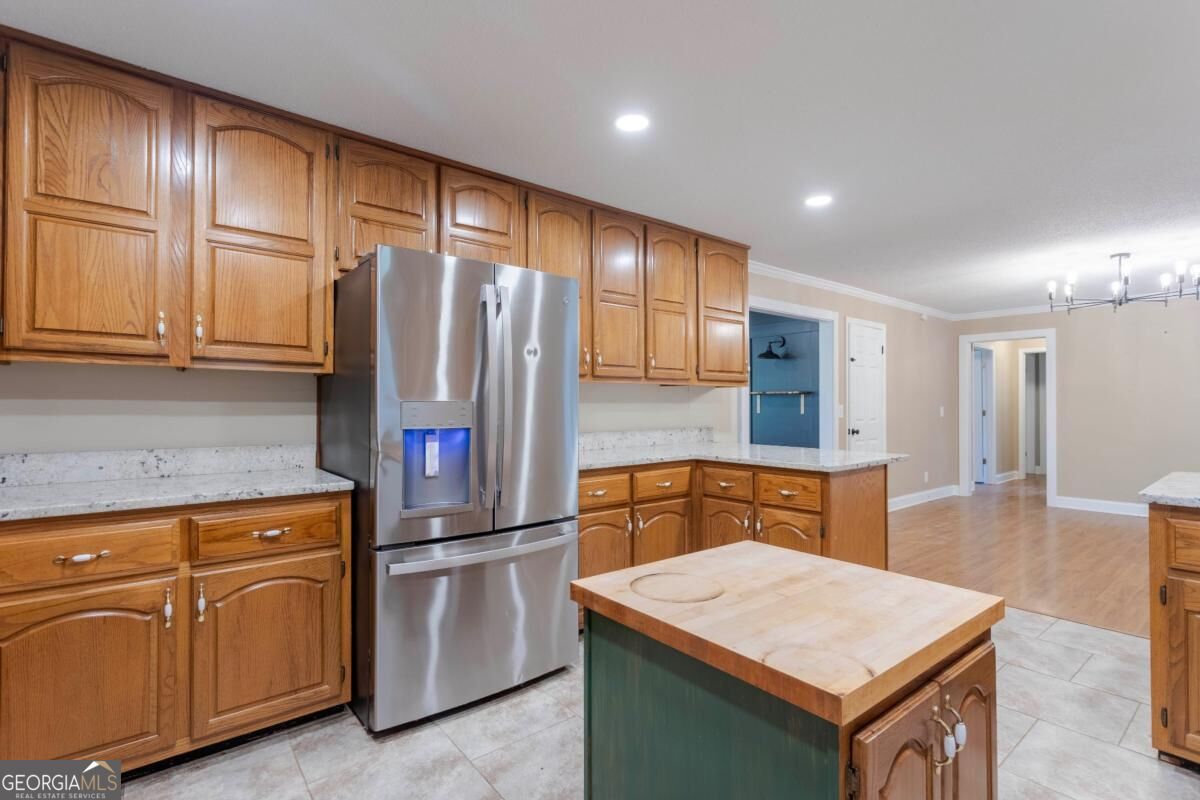
Kitchen with oak cabinetry, stainless steel refrigerator, granite counters, and a central butcher-block island.
Vacant sunroom with wood floors, window blinds, and a ceiling fan.
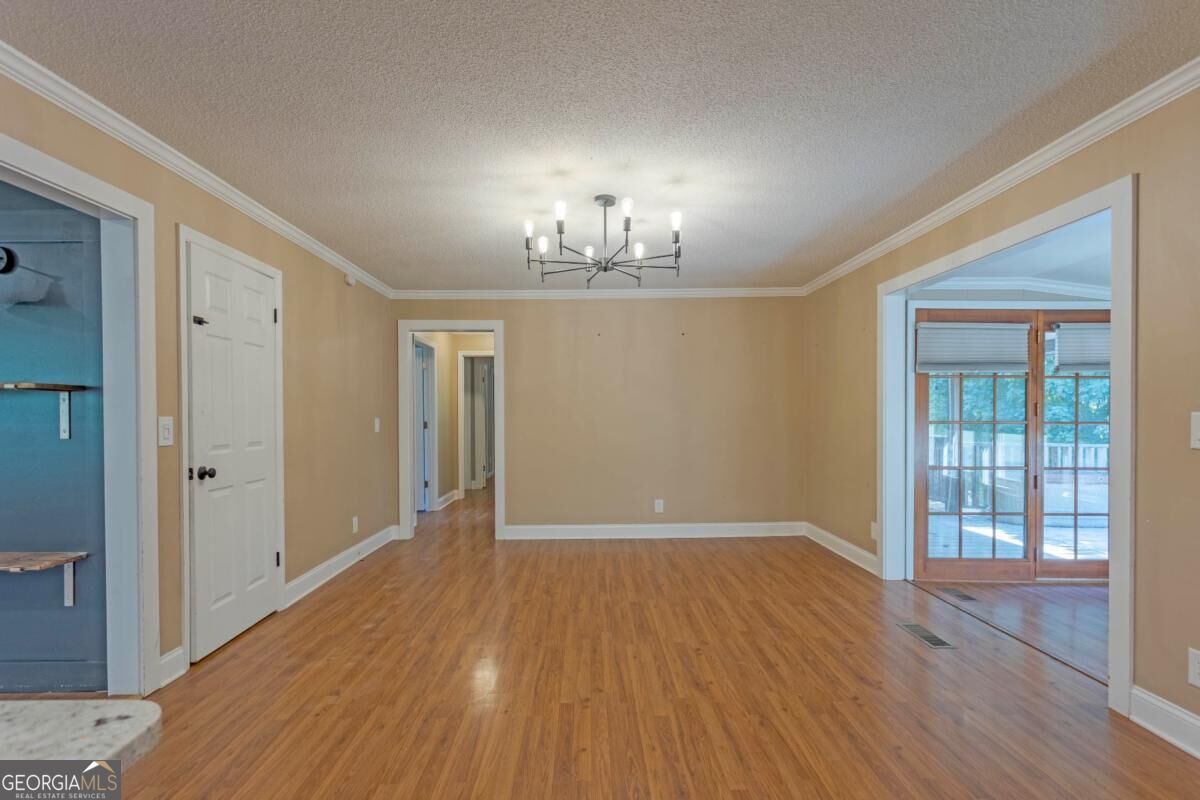
Empty room with wood floors, beige walls, a modern chandelier, and glass doors to an adjoining room.
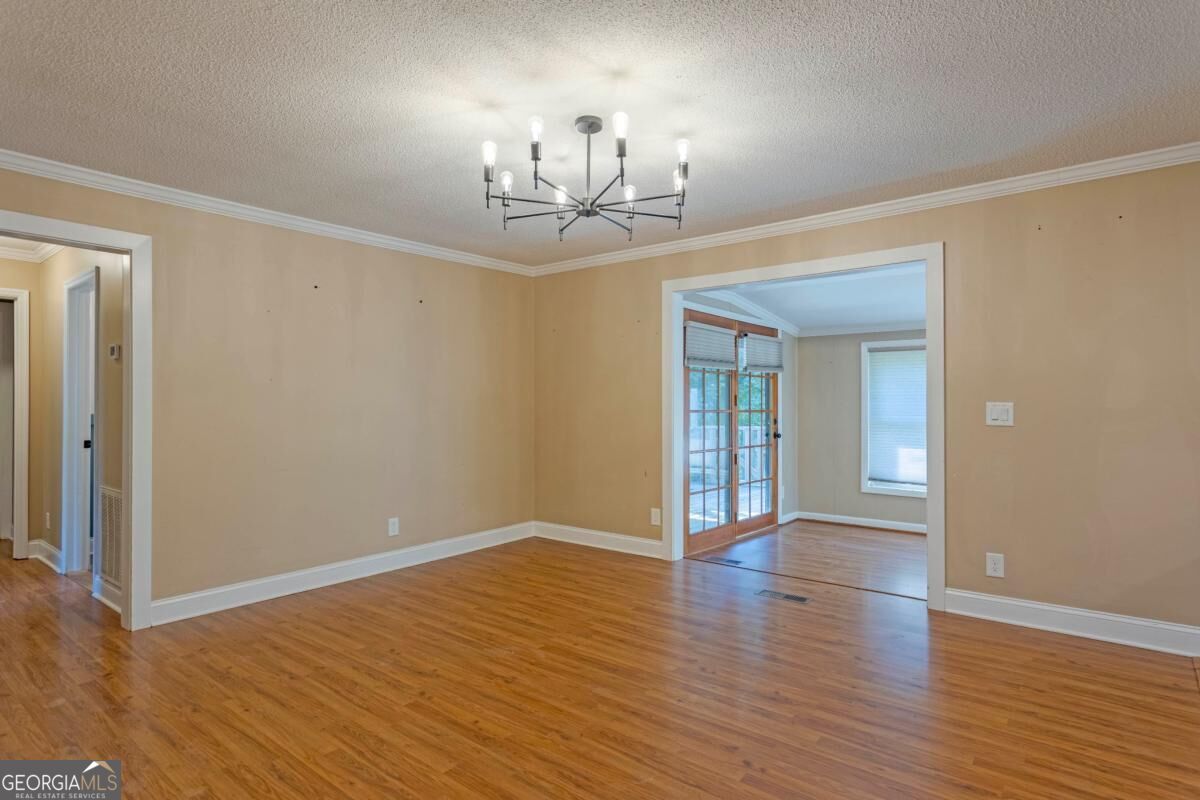
Empty dining room with hardwood floors and a chandelier, opening to a bright room with sliding glass doors.
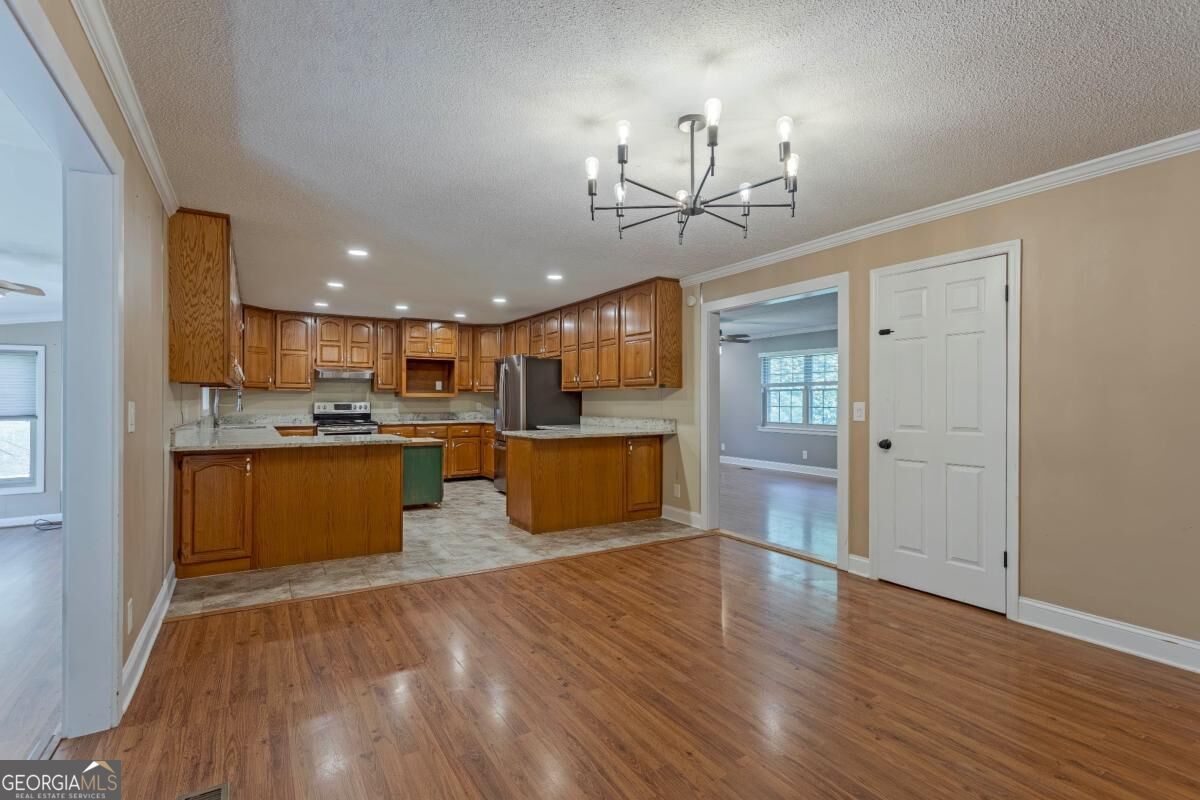
Kitchen with extensive wood cabinets, stone counters, and an adjoining empty dining area.
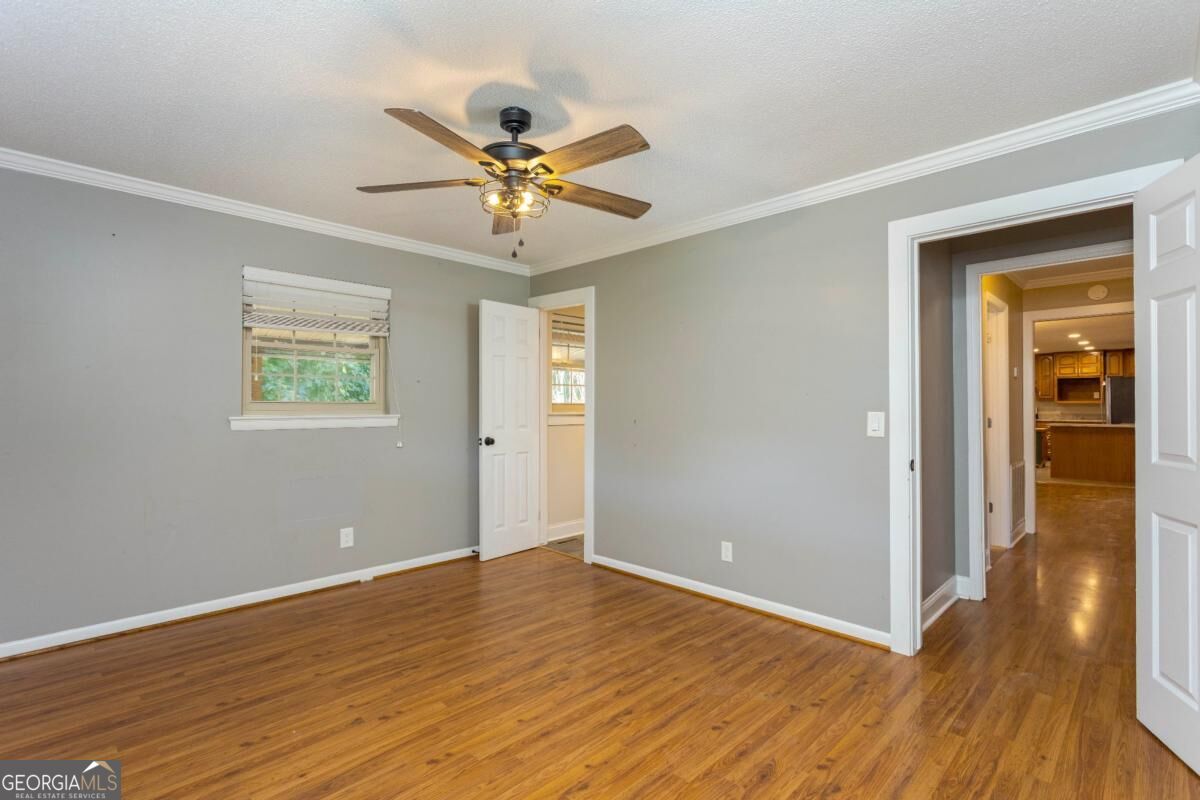
Empty room with hardwood floors, gray walls, a ceiling fan, and doorways to adjoining rooms.
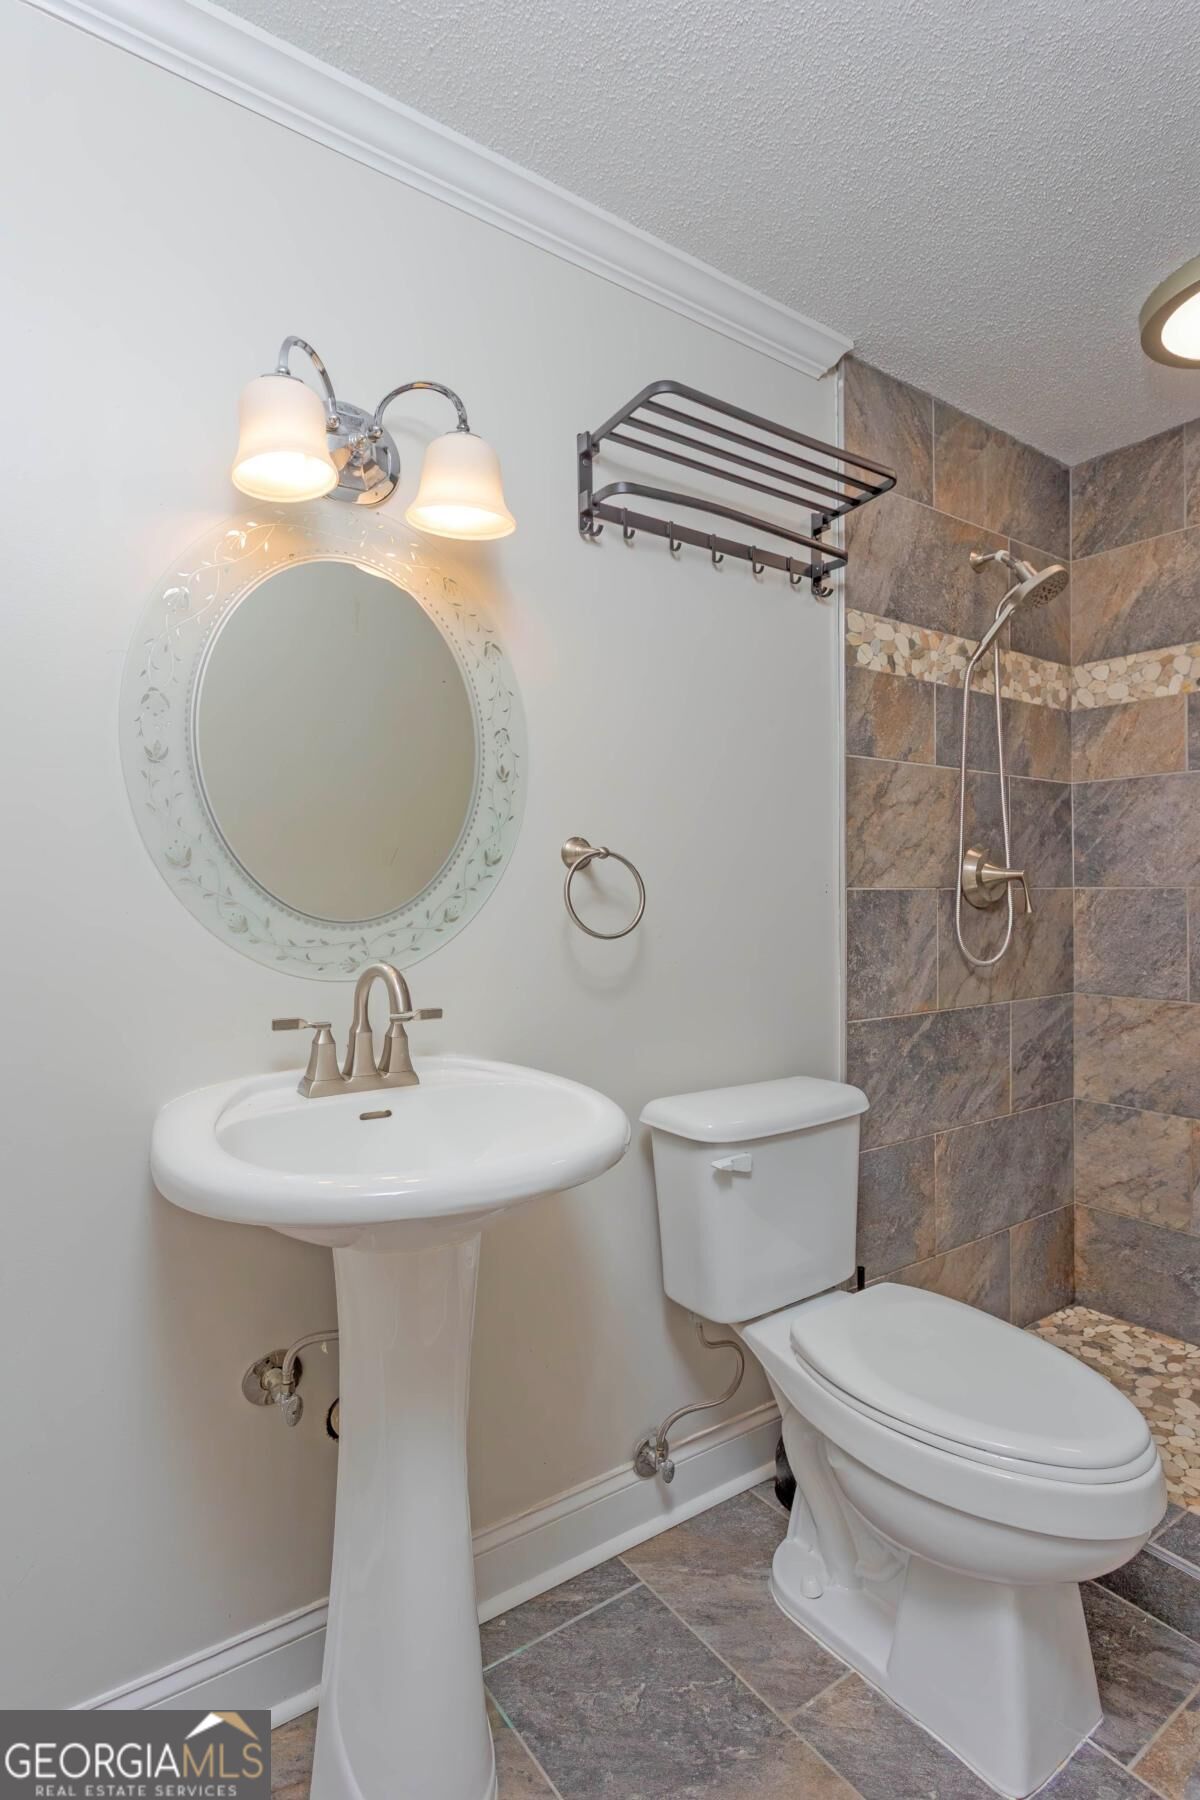
Bathroom with a pedestal sink, oval mirror, and tiled shower with pebble accents.
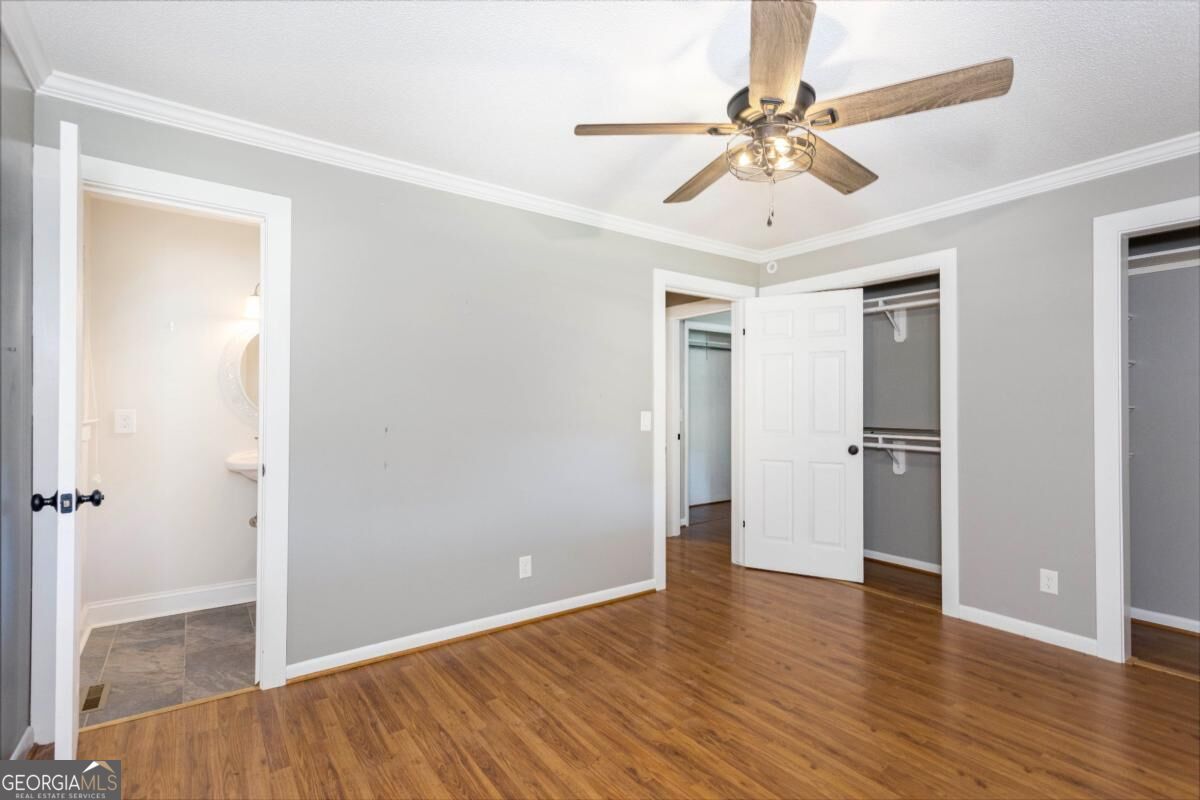
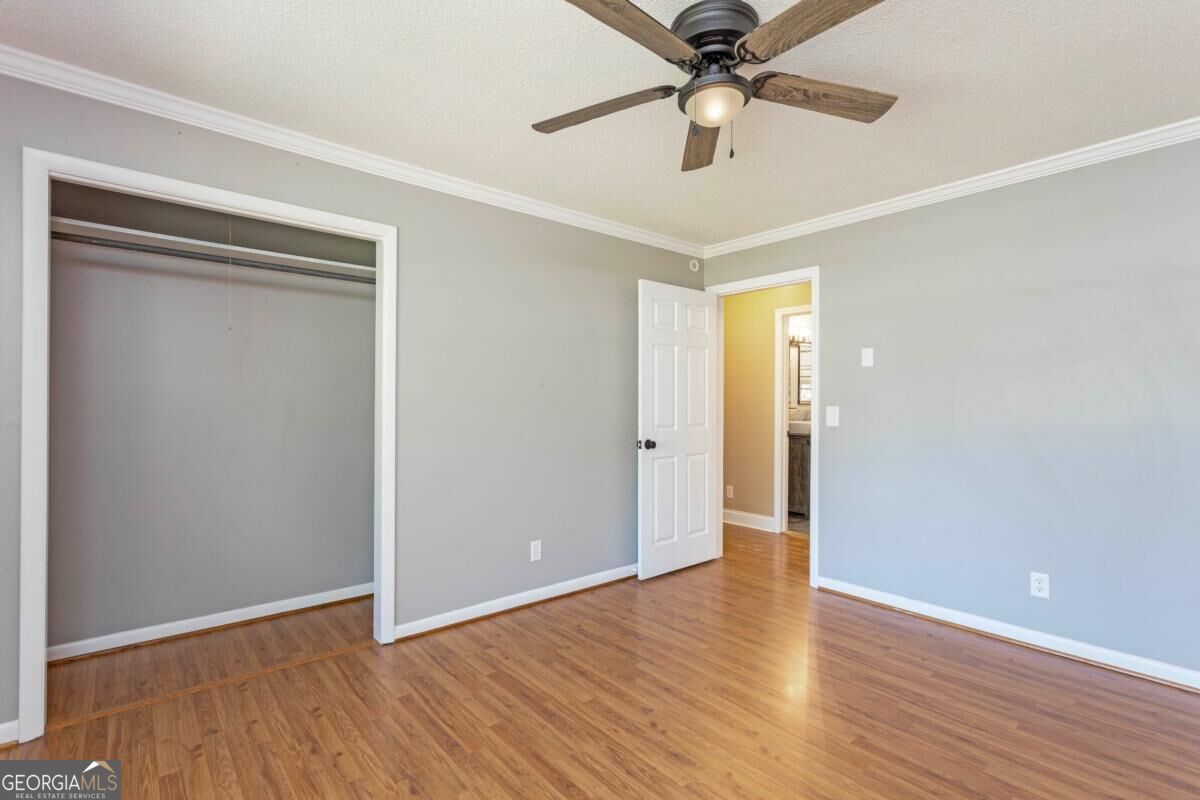
Empty bedroom with hardwood floors, a ceiling fan, and open doors to a closet and bathroom.
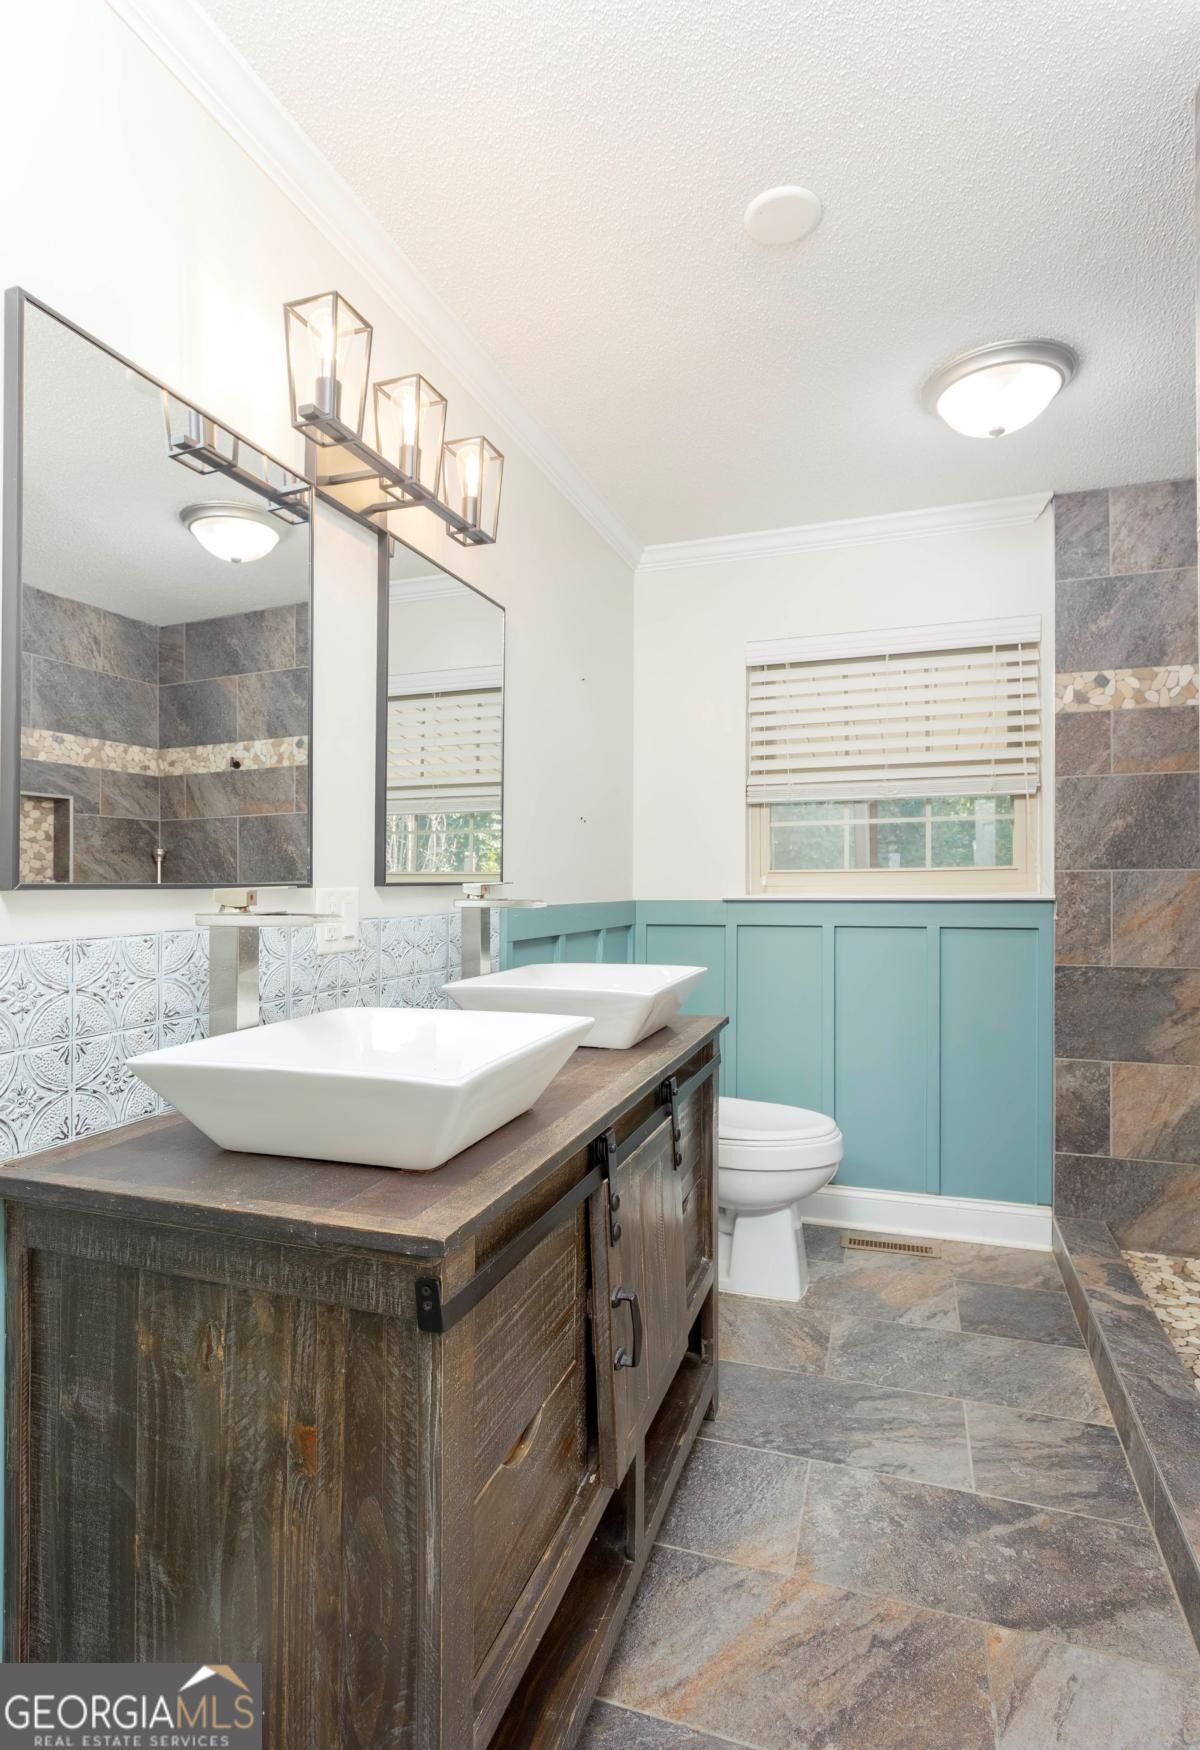
Bathroom with double vessel sinks, a rustic wood vanity, slate tile, and turquoise wainscoting.
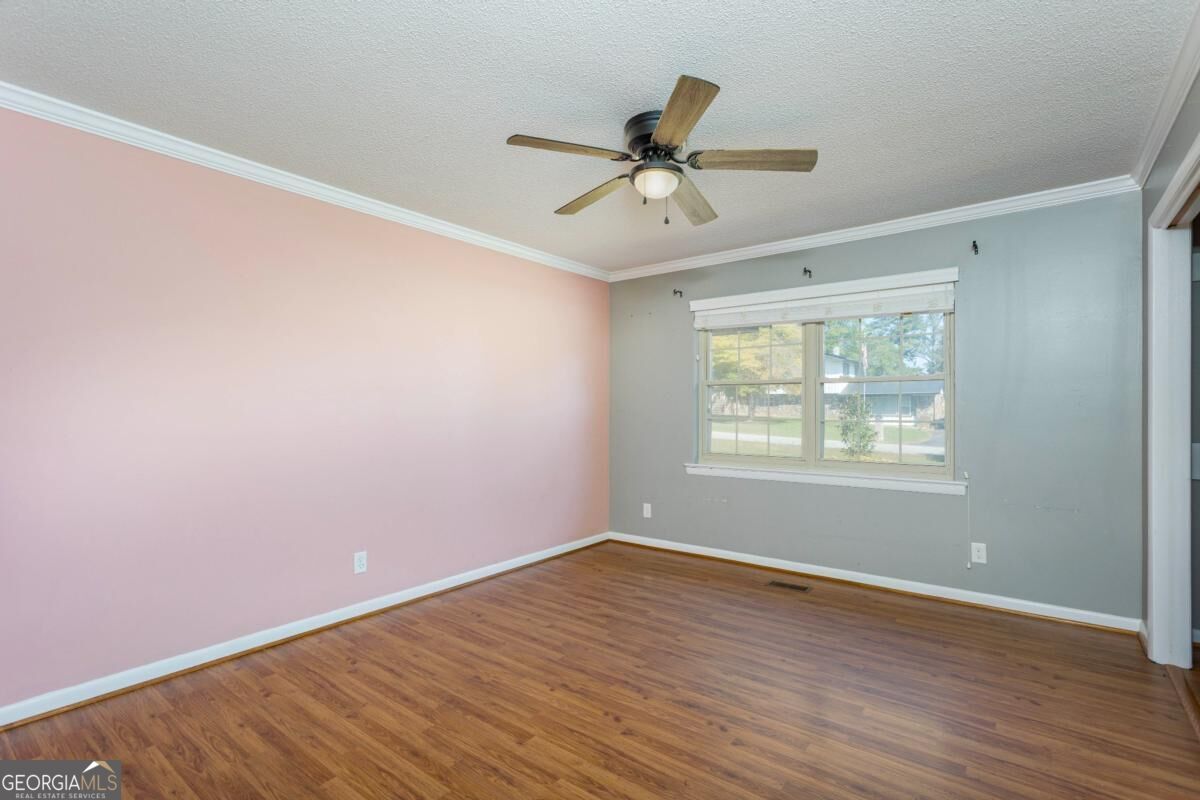
Vacant bedroom with pink and pale blue walls, wood-look flooring, and a ceiling fan.
Empty bedroom with an open closet, wood flooring, and ceiling fan.
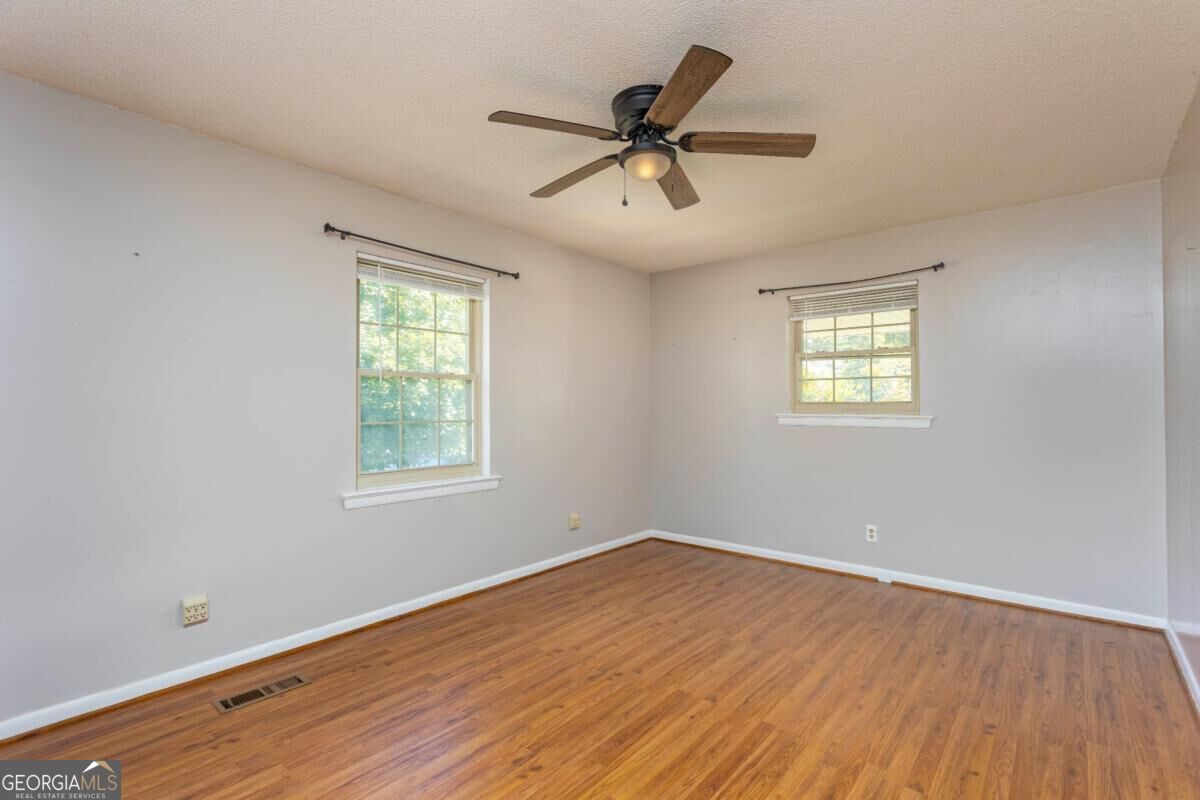
Empty room with hardwood floors, two windows, and a ceiling fan.
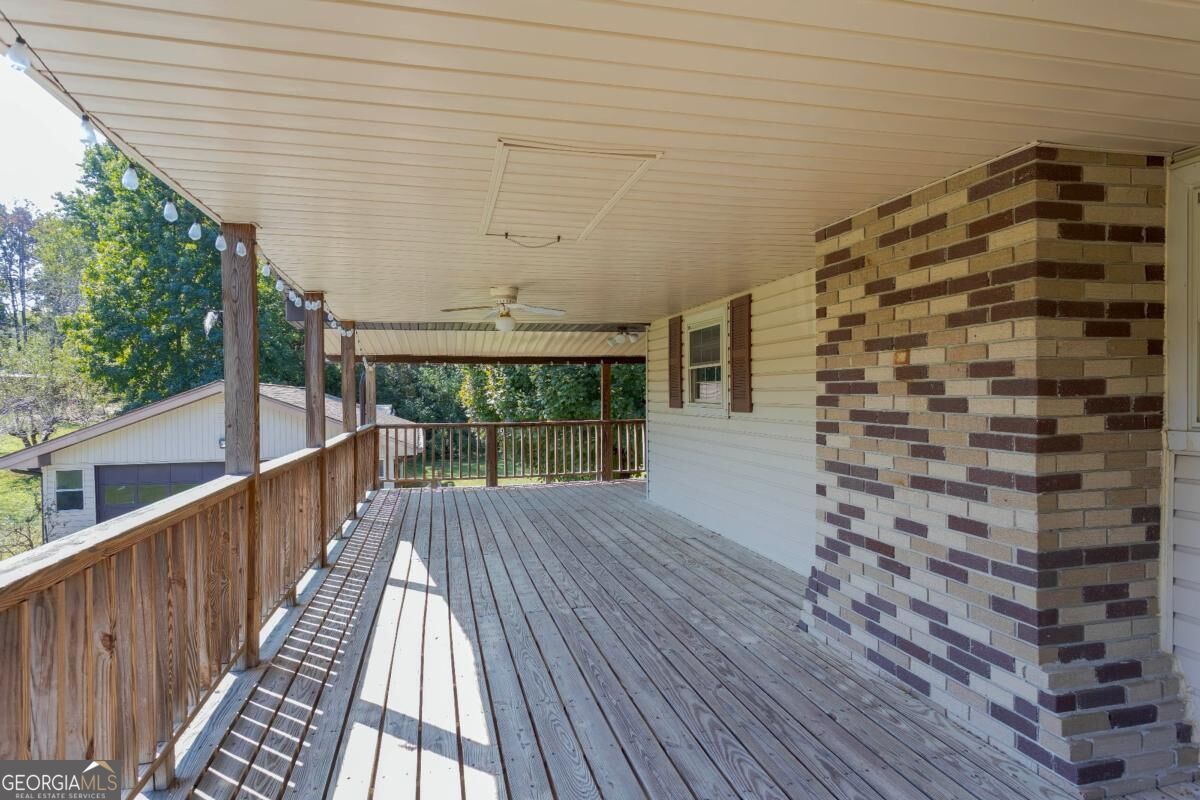
Covered wooden porch with deck boards, railing, ceiling fan, and brick wall.
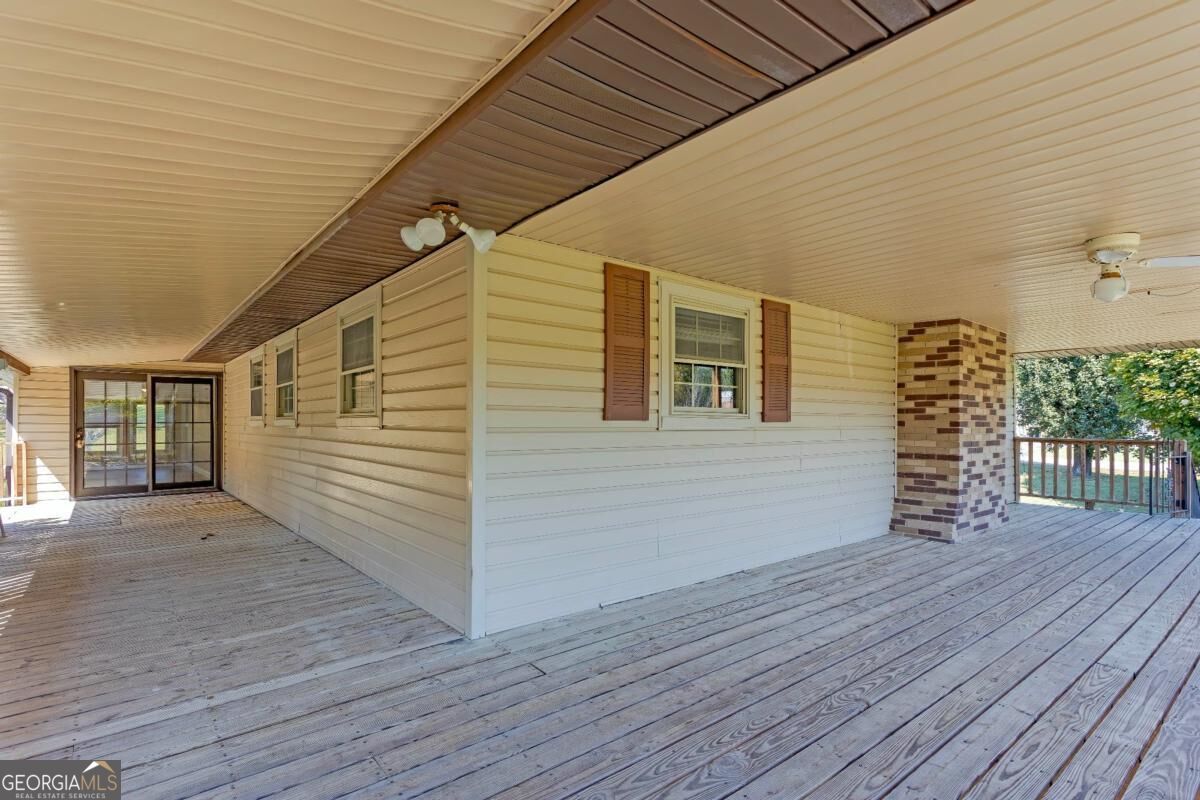
Covered wooden deck along a beige-sided home, with brown shutters, sliding glass doors, and a brick column.
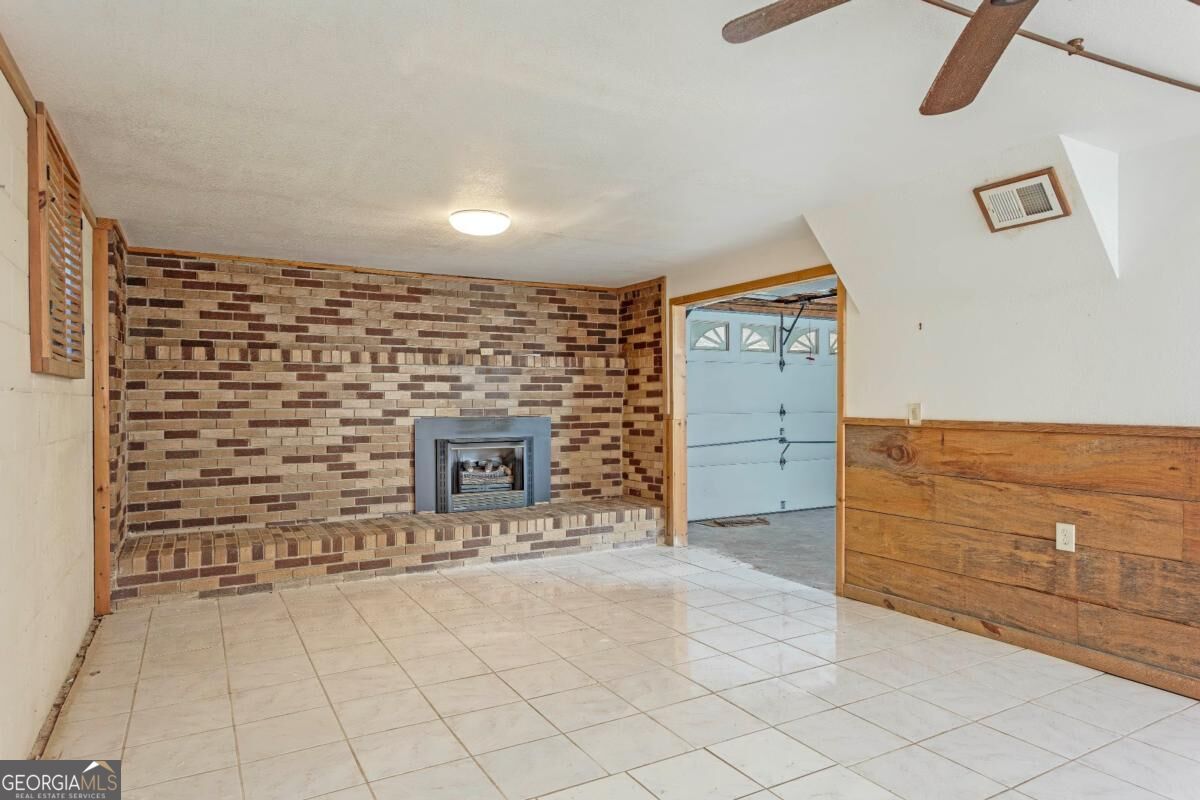
Empty tiled room with a brick fireplace, wood-paneled walls, and an adjoining garage.
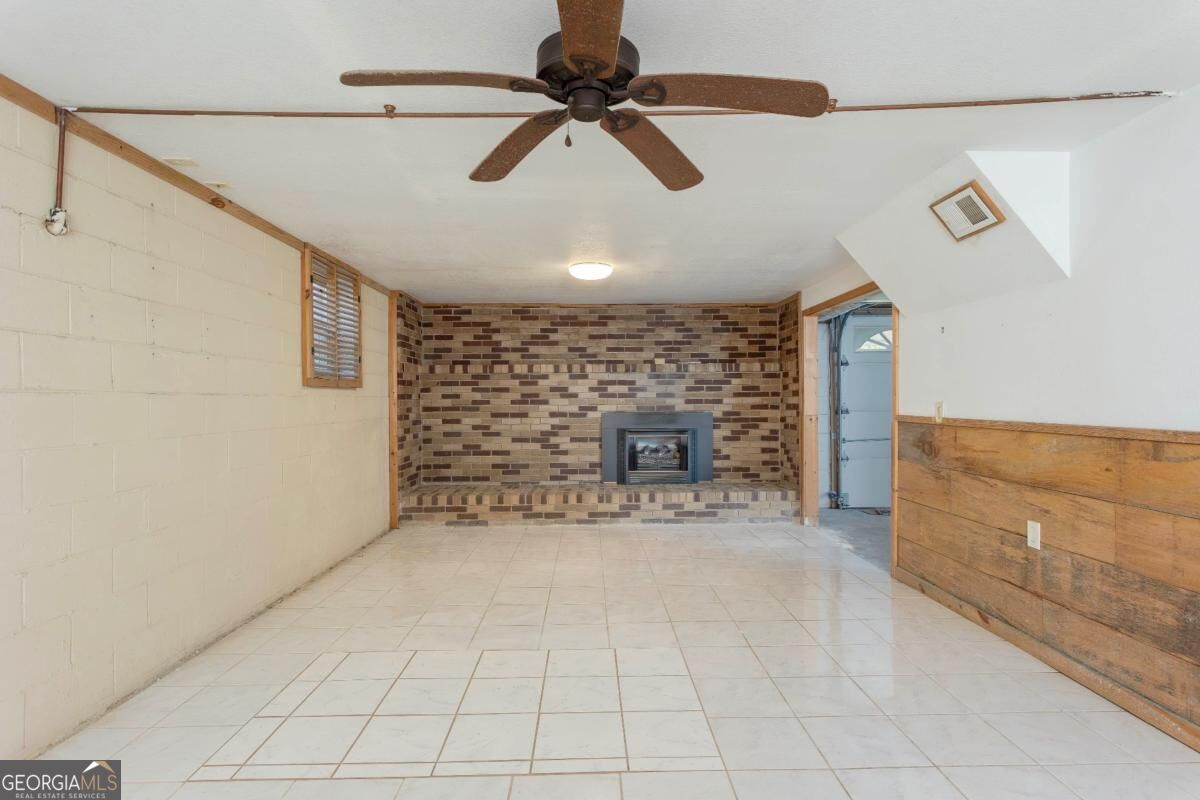
Vacant tiled room with a brick fireplace, ceiling fan, and wood-paneled wall.
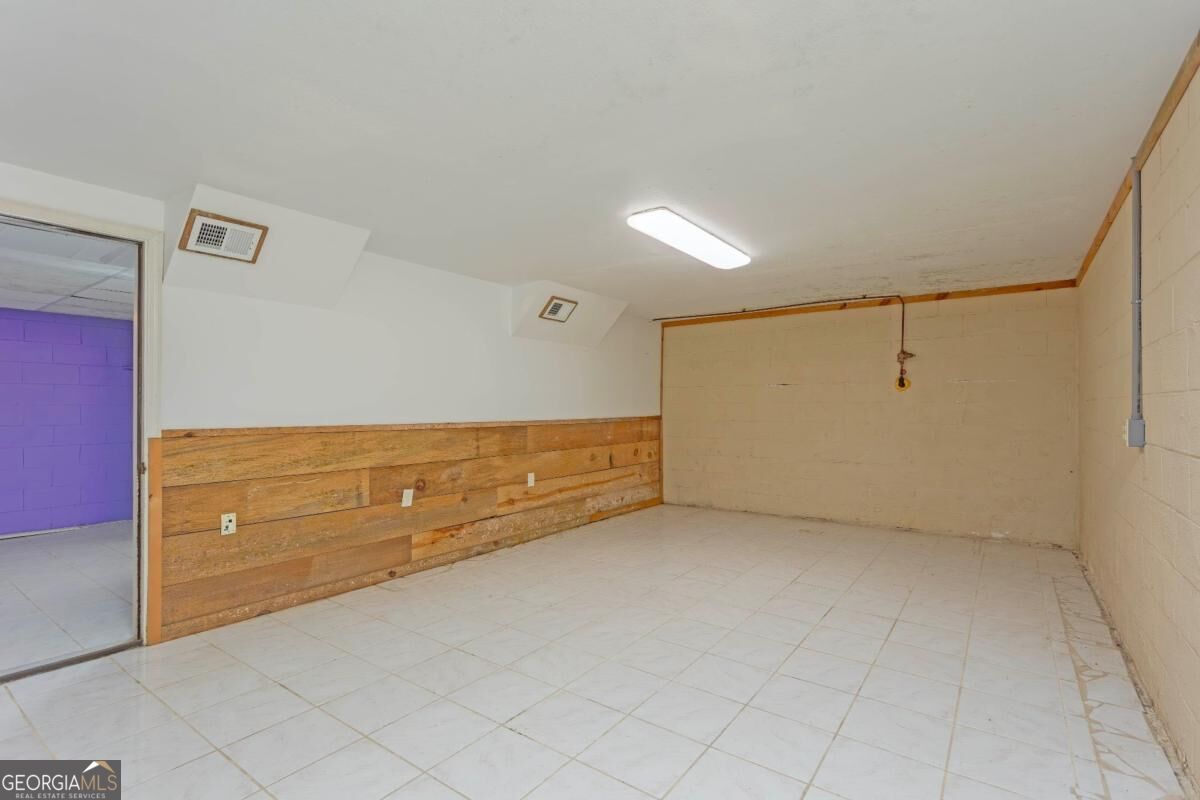
Empty tiled room with beige block walls, wood paneling, and a doorway to a purple-walled room.
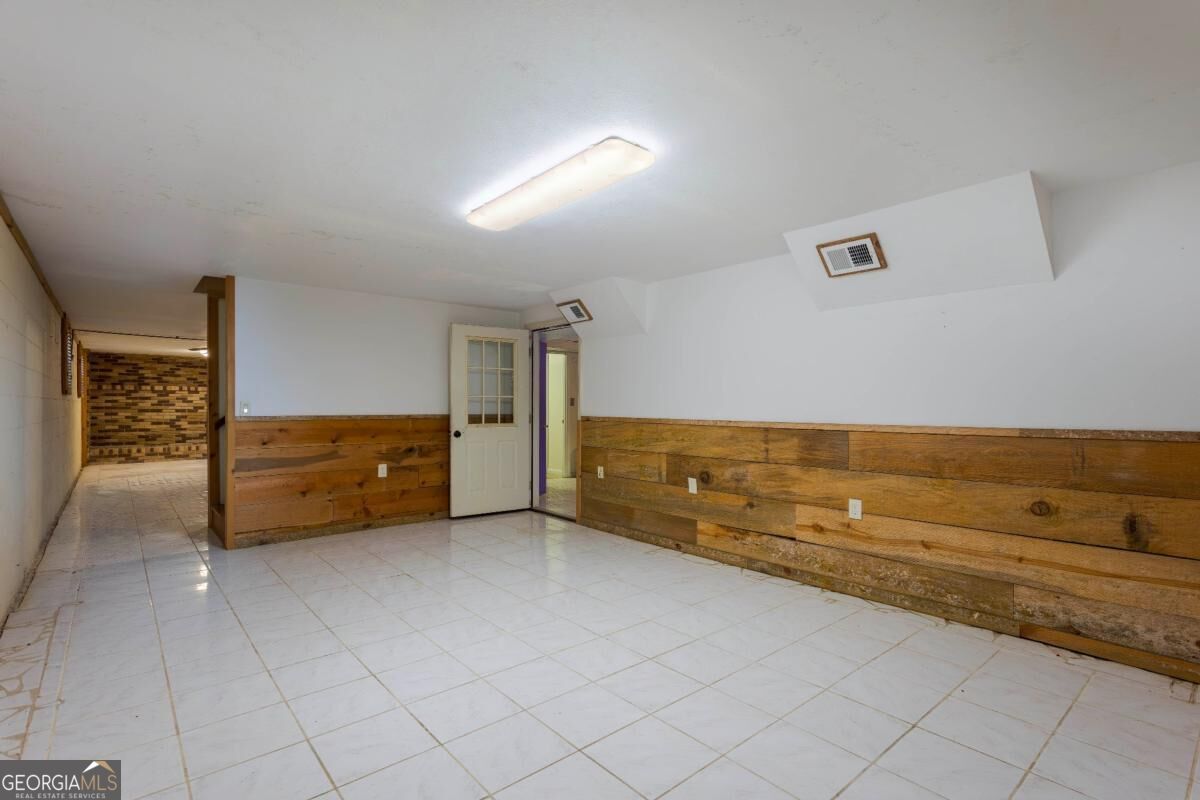
Vacant tiled room with wood plank walls and an open doorway to a hallway.
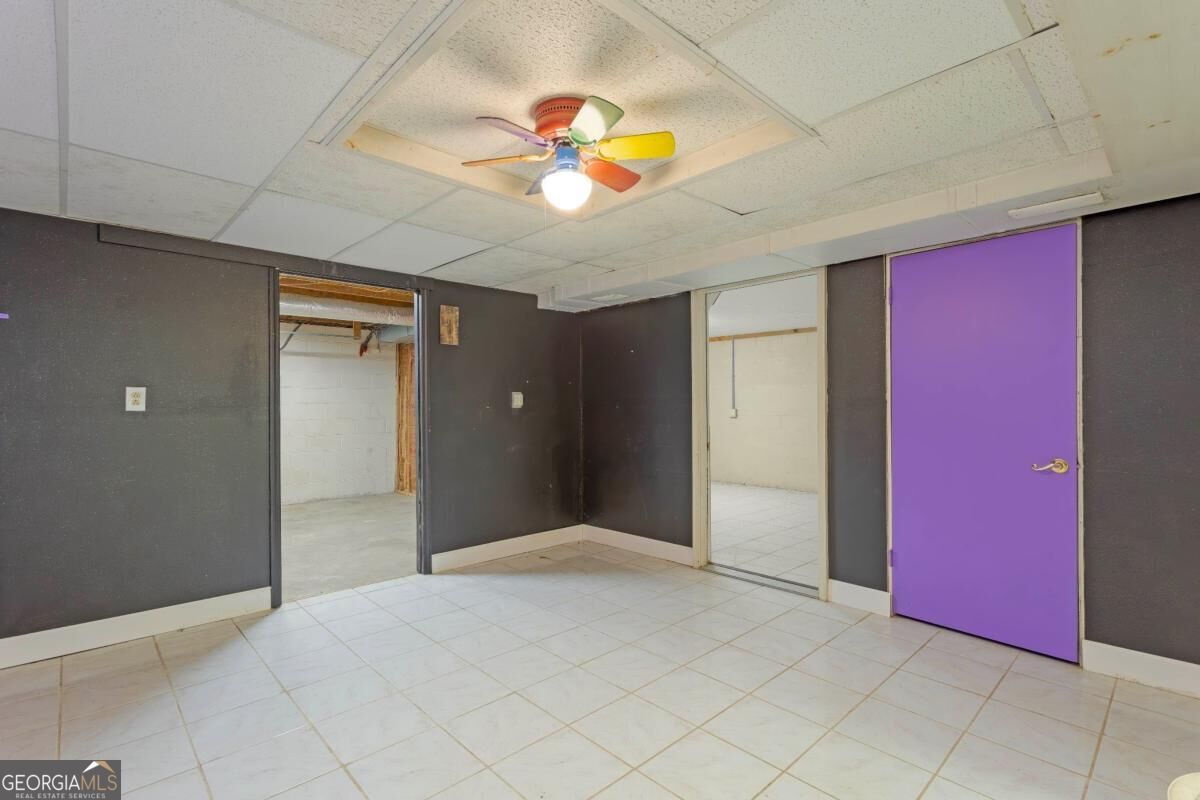
Empty tiled room with dark walls, a purple door, and a colorful ceiling fan.
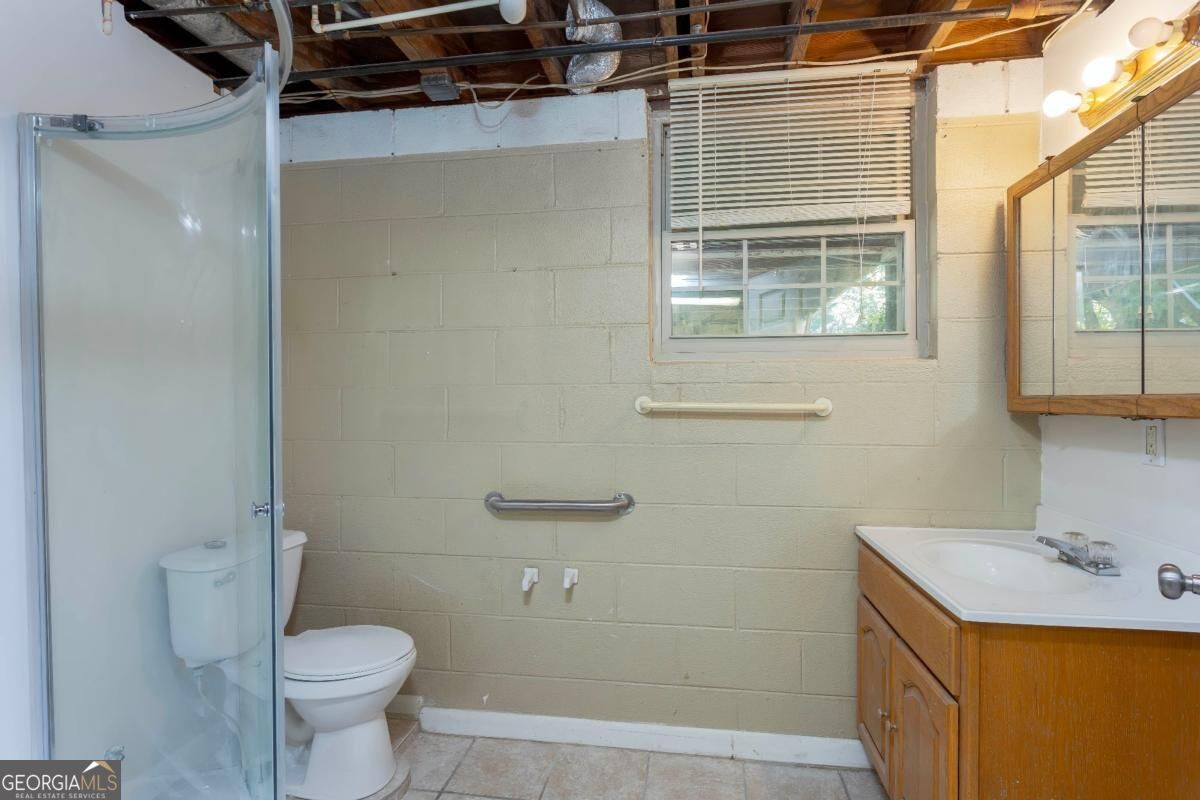
Bathroom with a glass shower, toilet, wood vanity, and exposed ceiling.
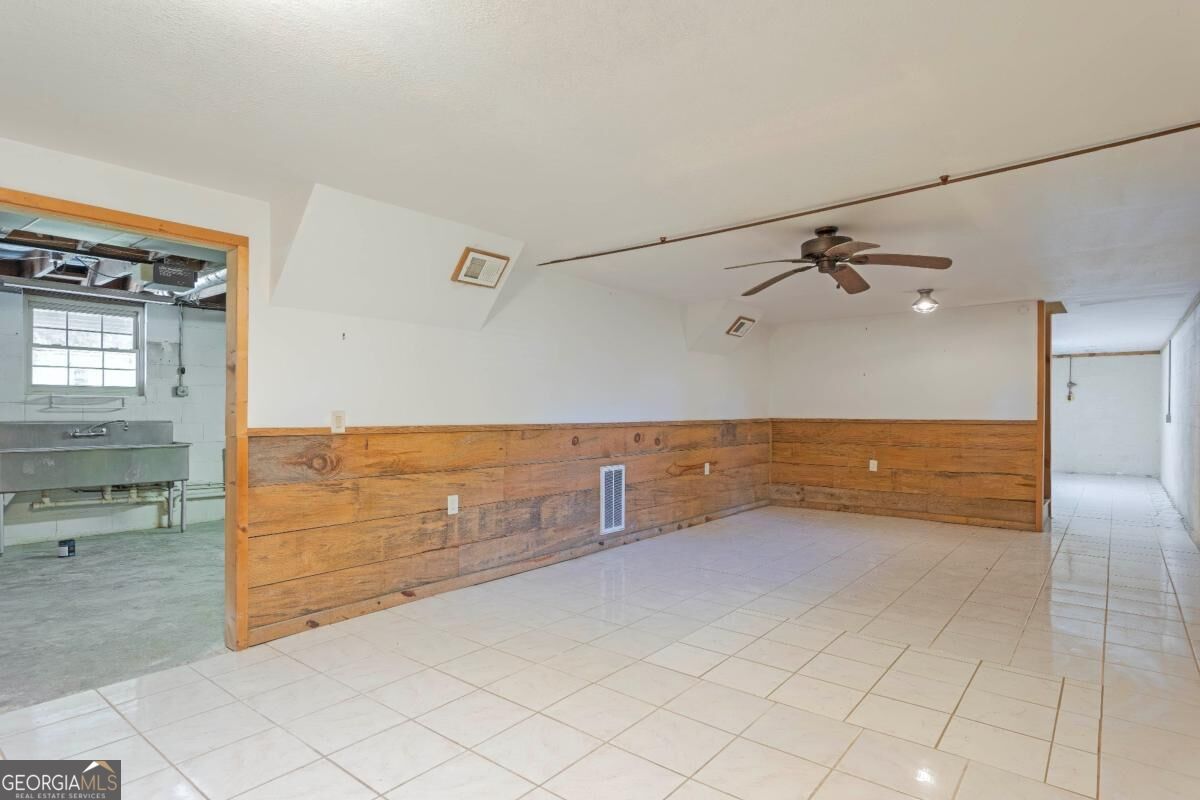
Empty tiled room with wood-paneled walls, a ceiling fan, and an adjoining utility area.
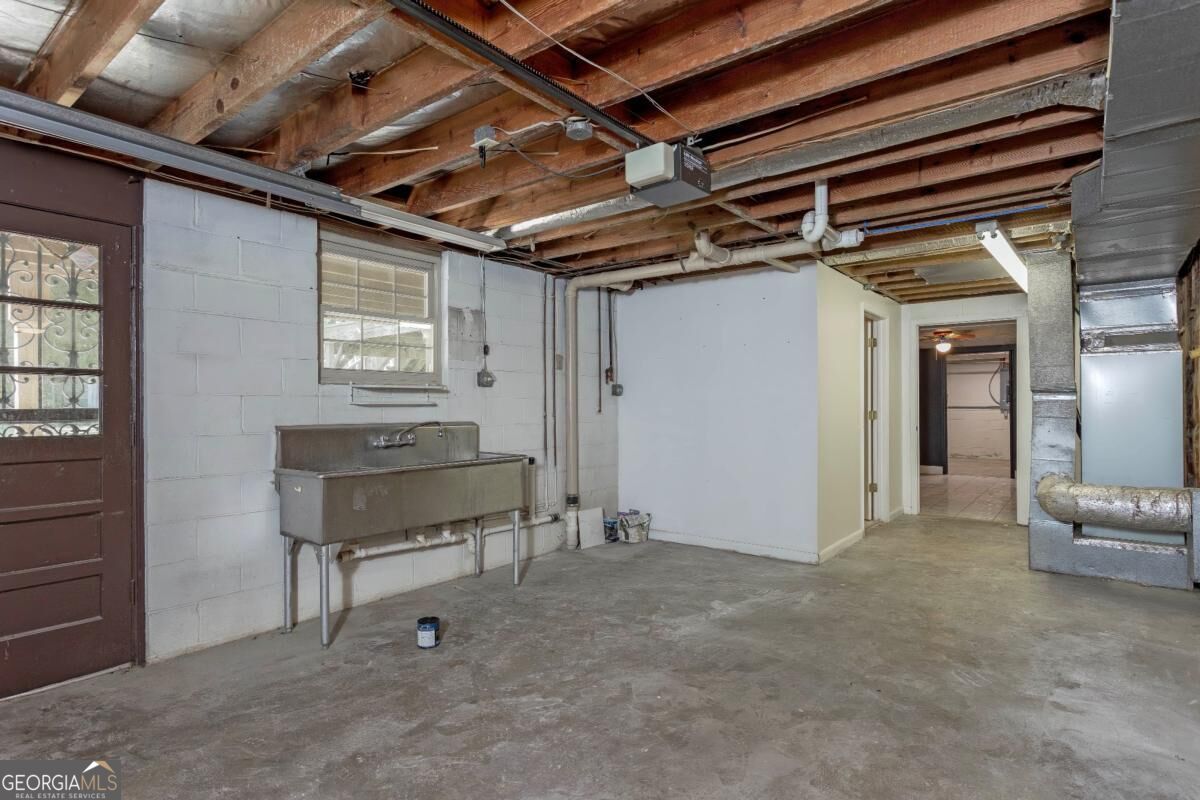
Unfinished basement with exposed ceiling joists, concrete floor, and a deep utility sink.
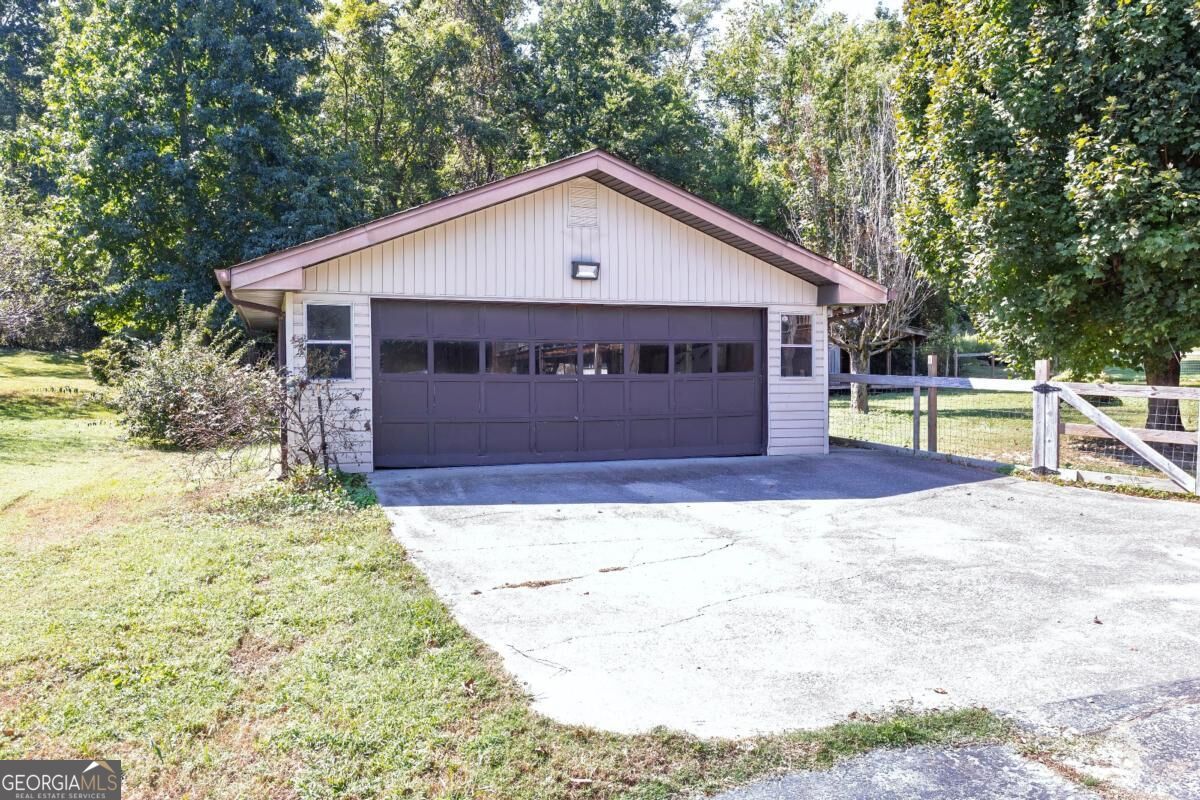
Detached garage with a wide gray door beside a fenced, wooded yard.
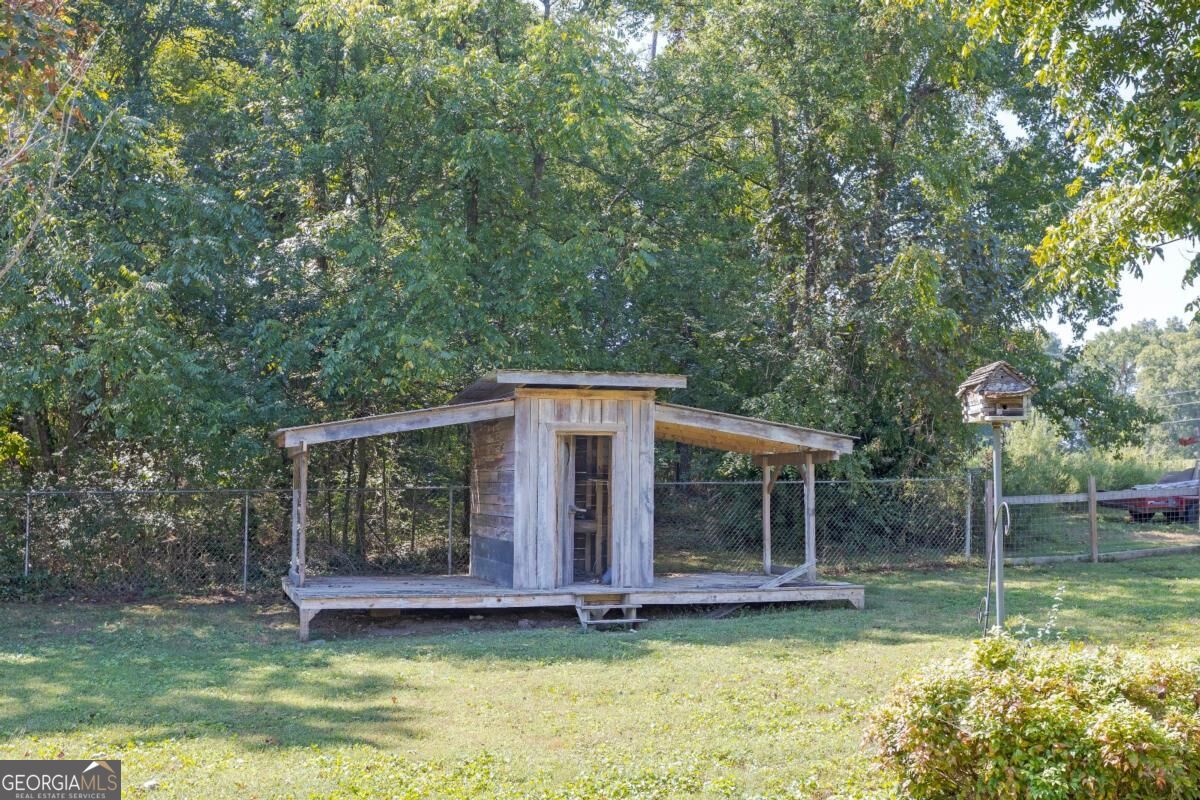
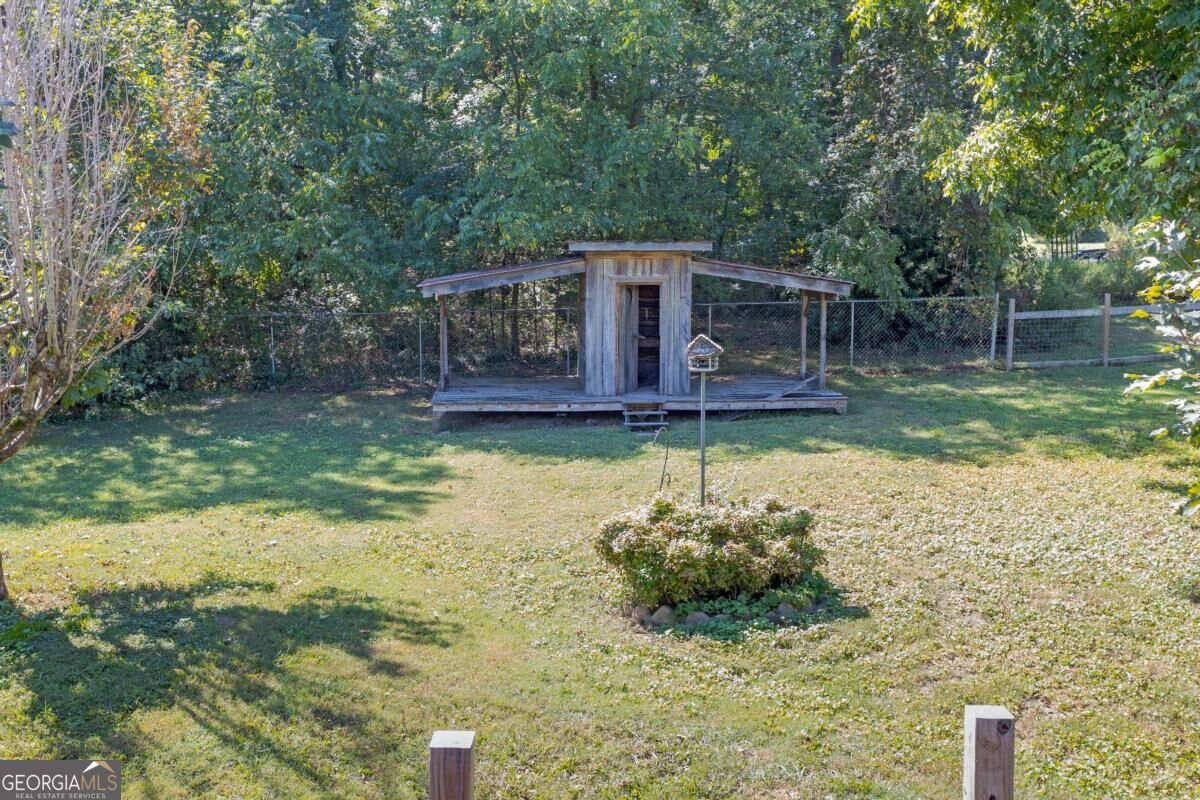
Weathered wooden backyard outbuilding with open-sided extensions, surrounded by grass and trees.
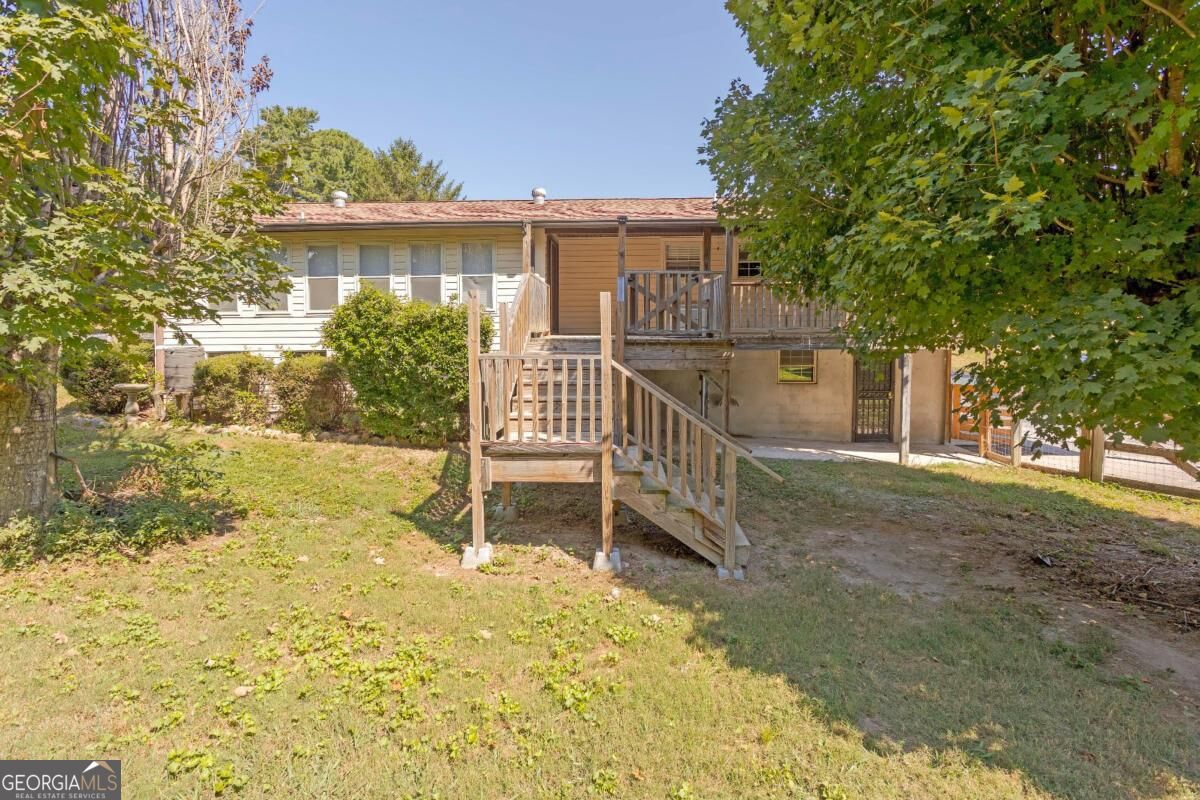
Rear of a raised house with a wooden deck and stairs overlooking a tree-shaded yard.
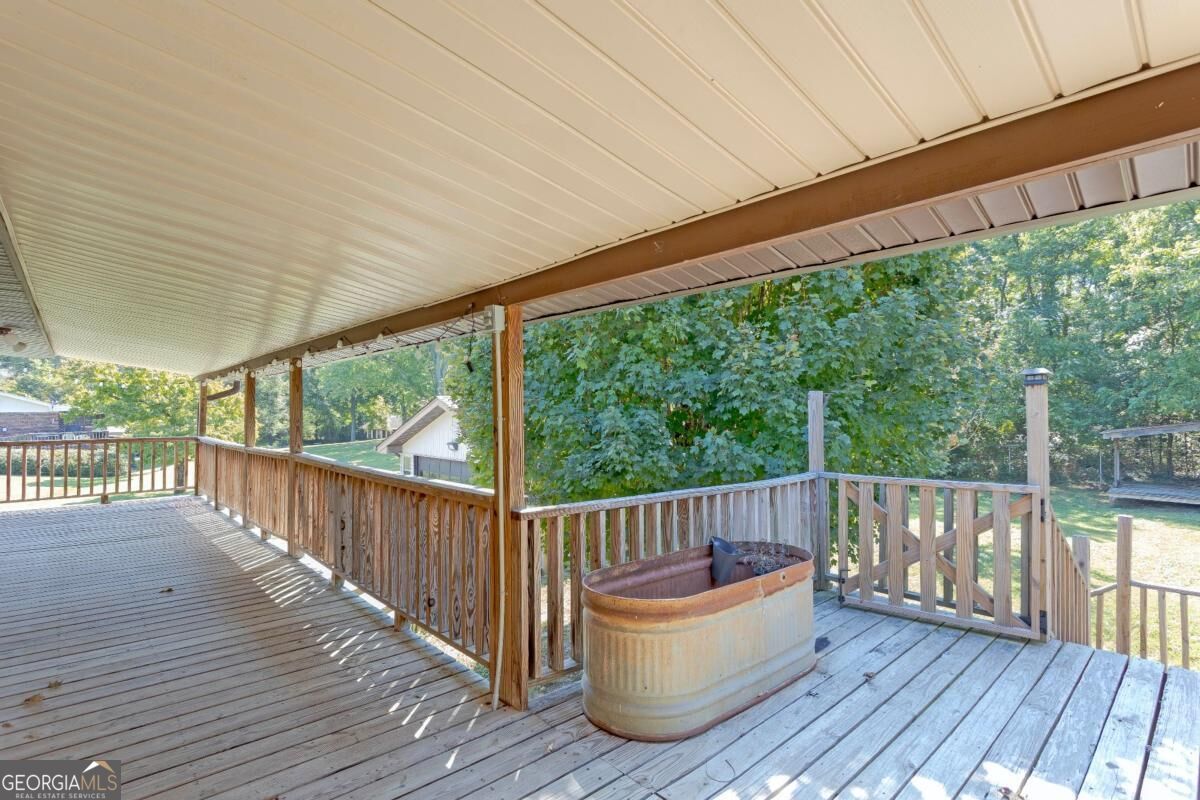
Covered wooden deck with railings and a large metal tub overlooking a leafy yard.
Grassy backyard with a fenced wooden animal enclosure beneath mature trees.
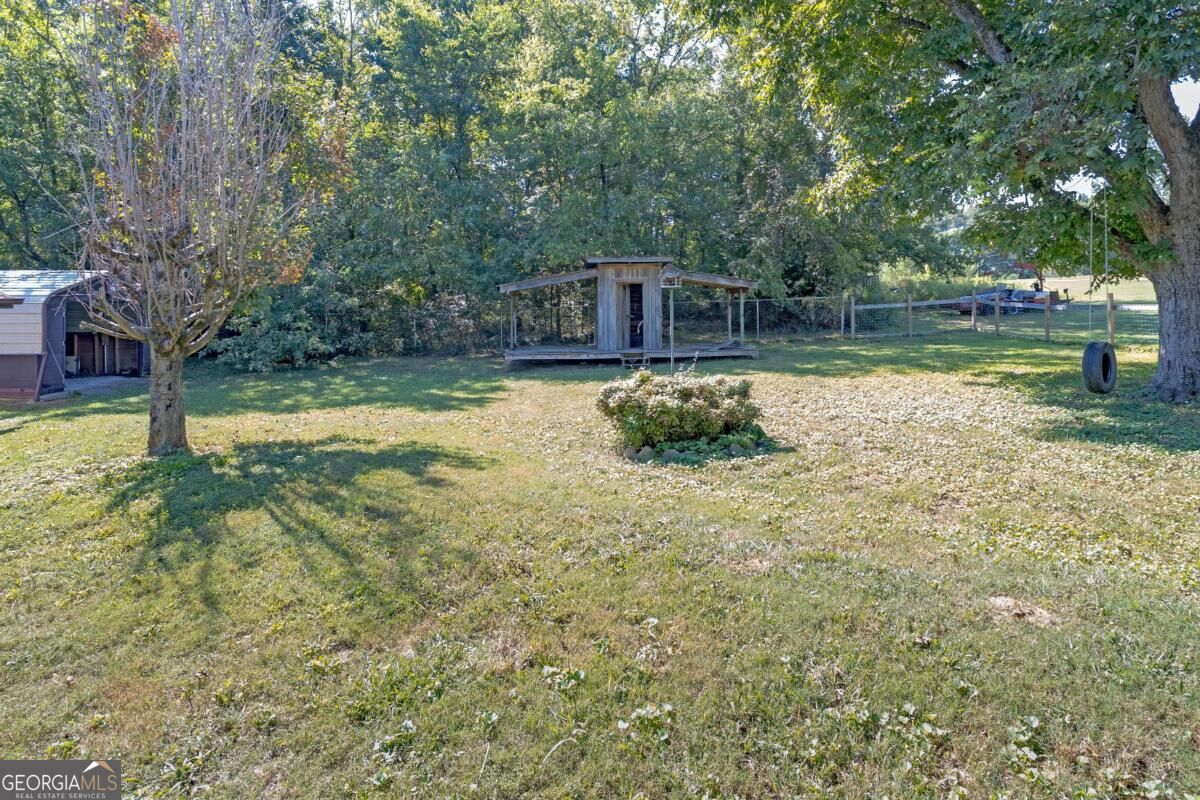
Backyard lawn with a small wooden shed, mature trees, and a hanging tire swing.
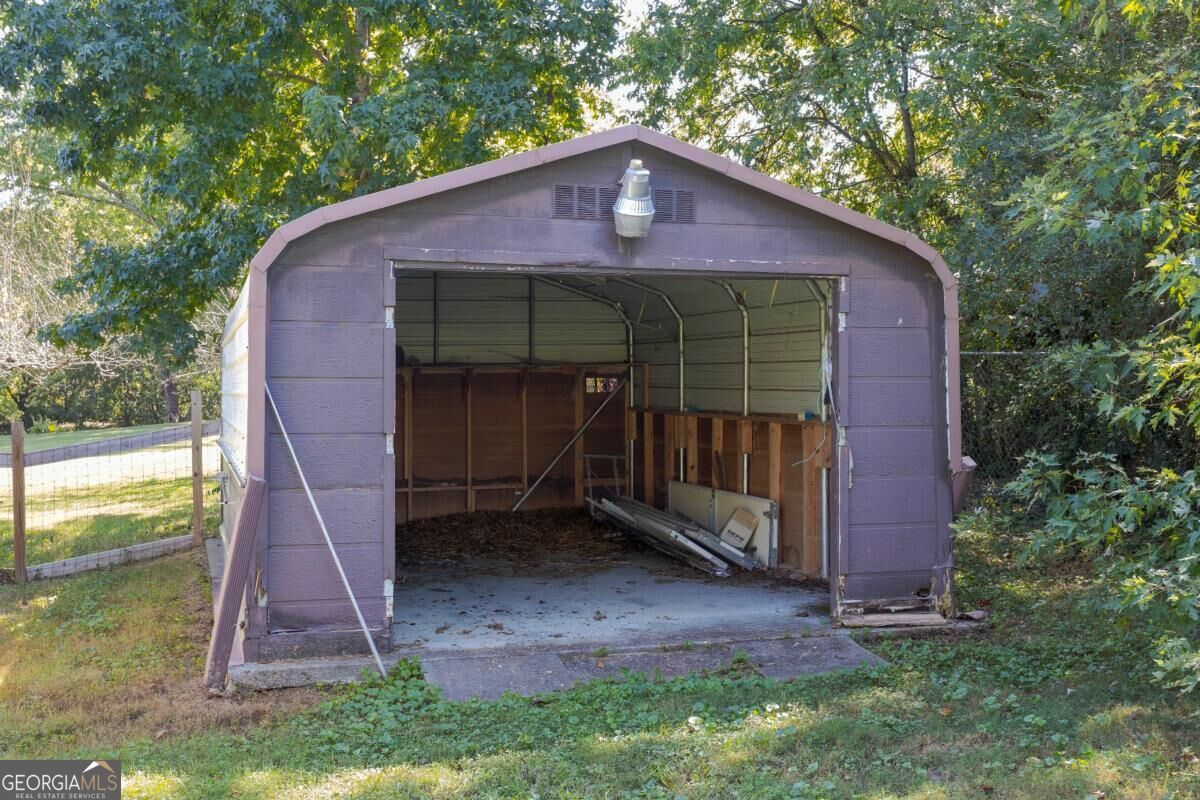
Open-front detached garage with purple siding and wooden partitions inside.
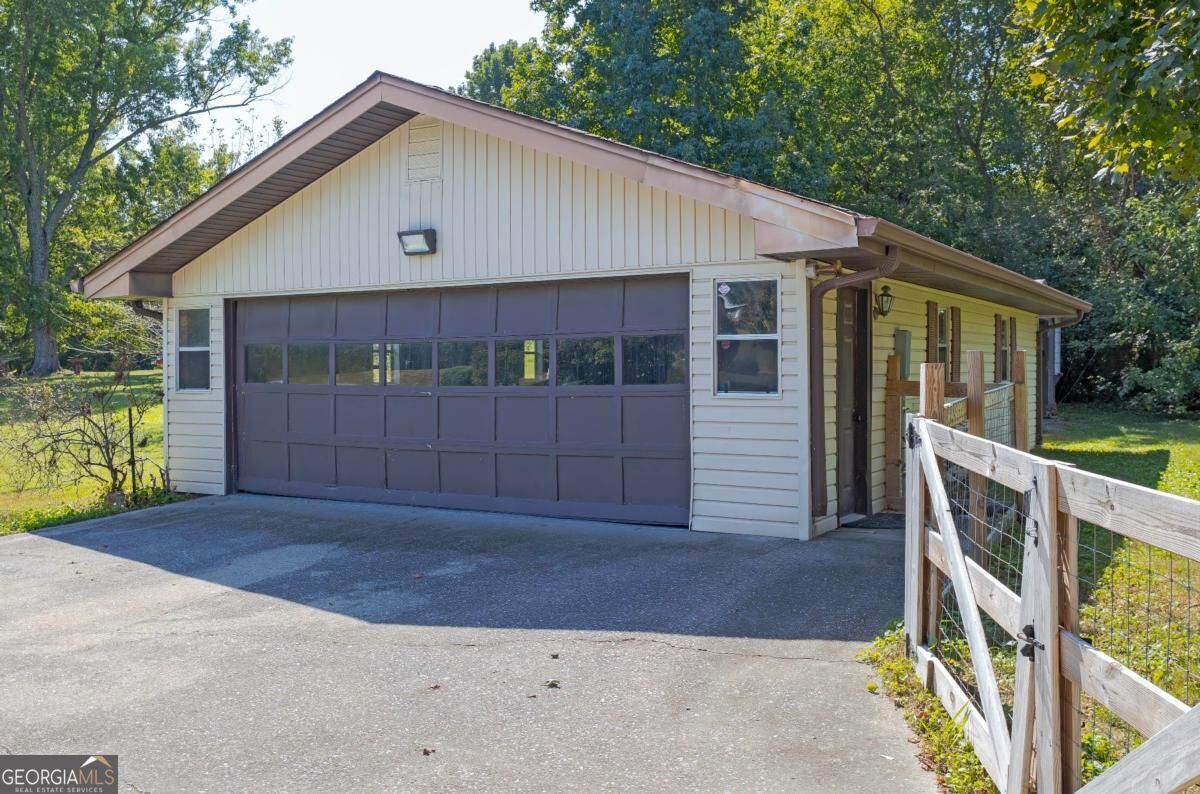
Garage with a wide dark paneled door, driveway, and wooden fence beside the side entrance.
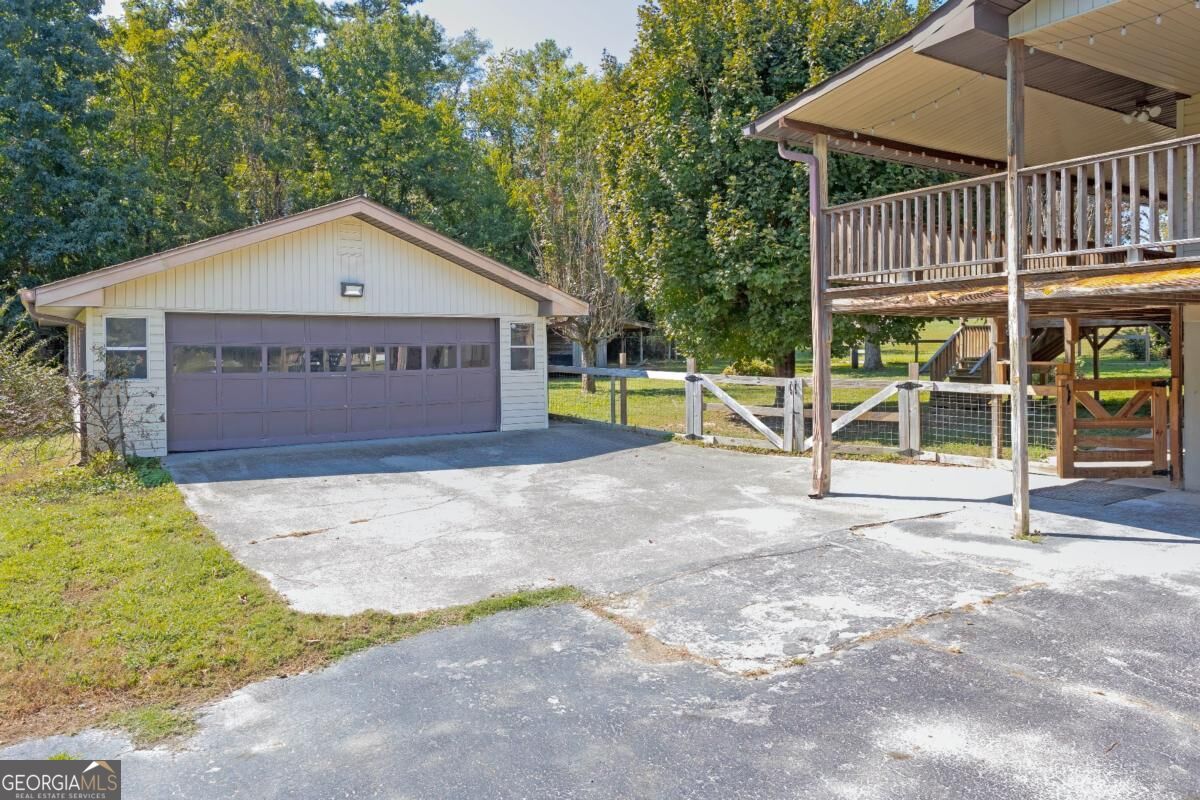
Detached garage beside a raised covered deck, with a broad concrete driveway and wooded yard.
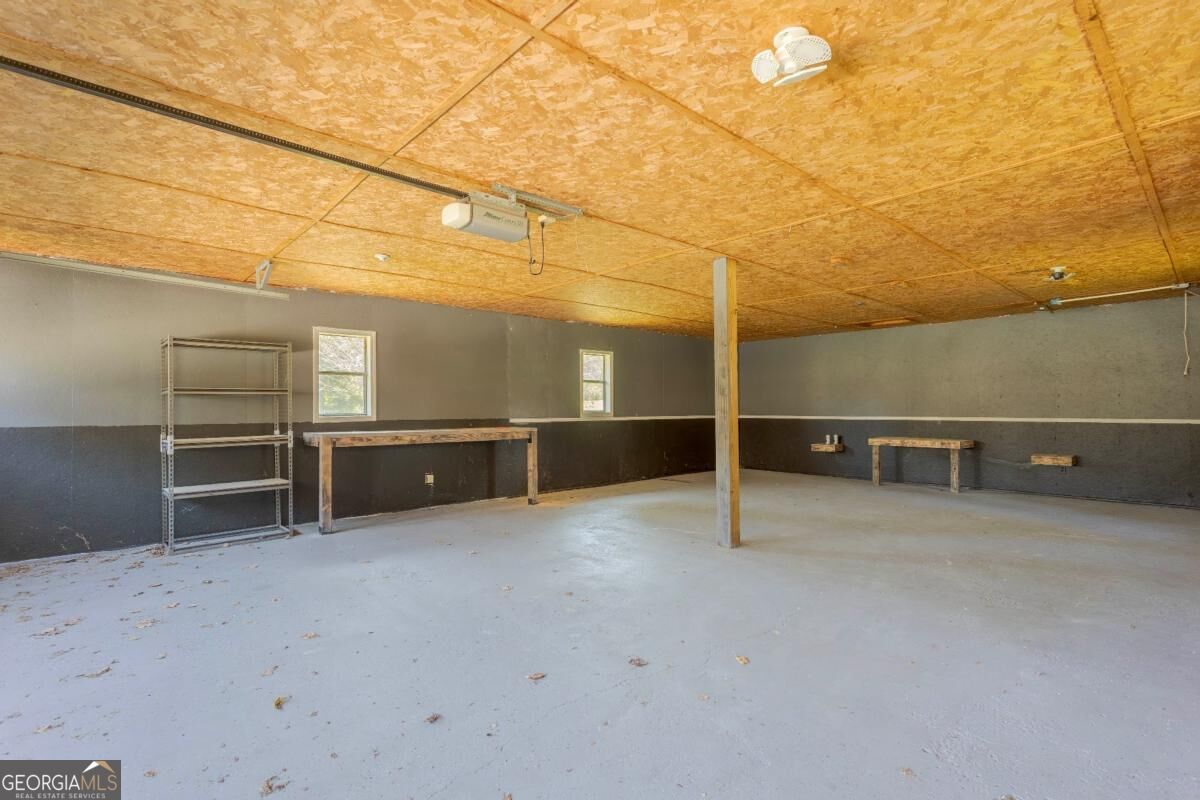
Empty garage with a concrete floor, wall shelving, workbenches, and an exposed wood ceiling.
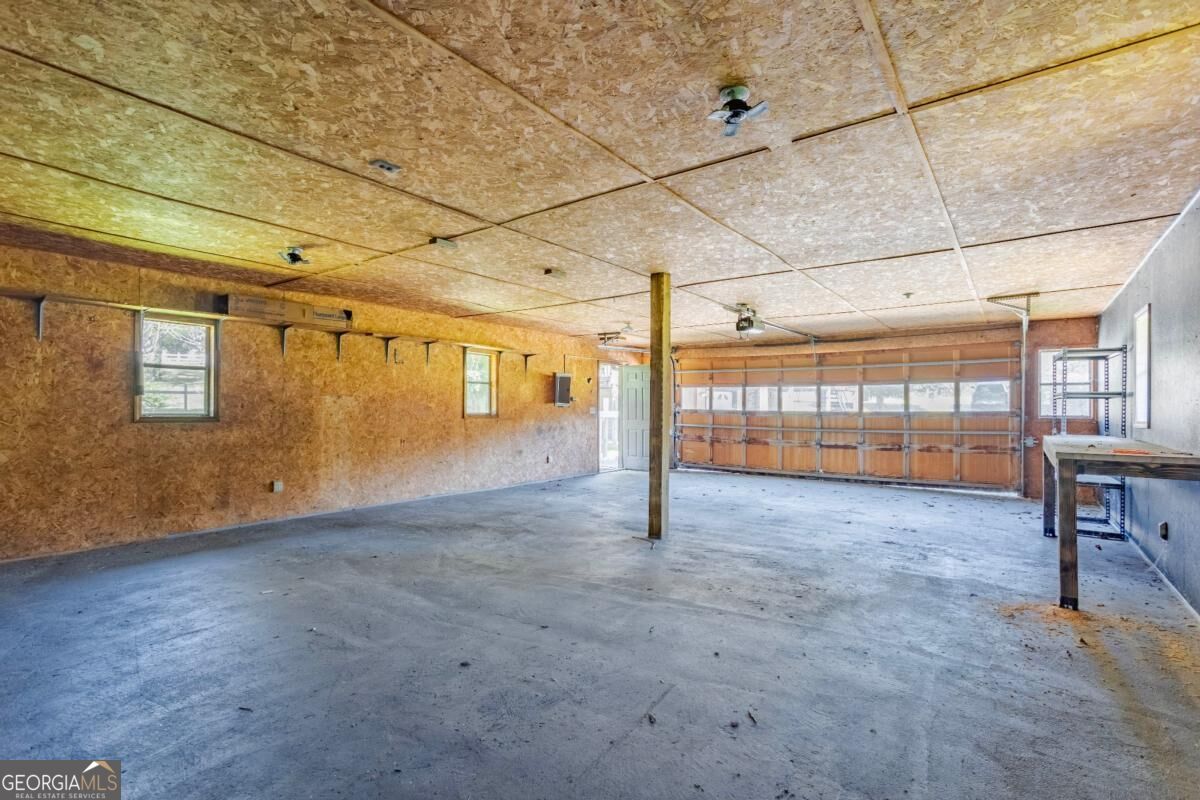
Empty garage with exposed wood walls, concrete floor, and wide overhead door.
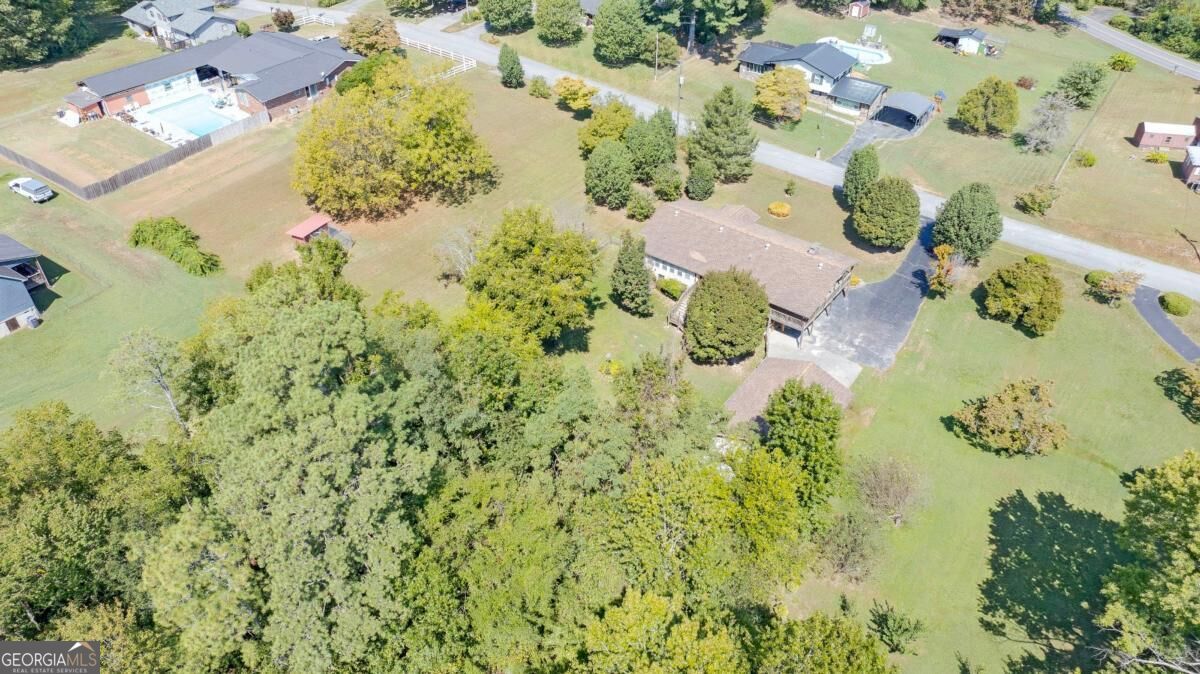
Aerial view of a single-story home with a broad lawn, mature trees, and neighboring properties.
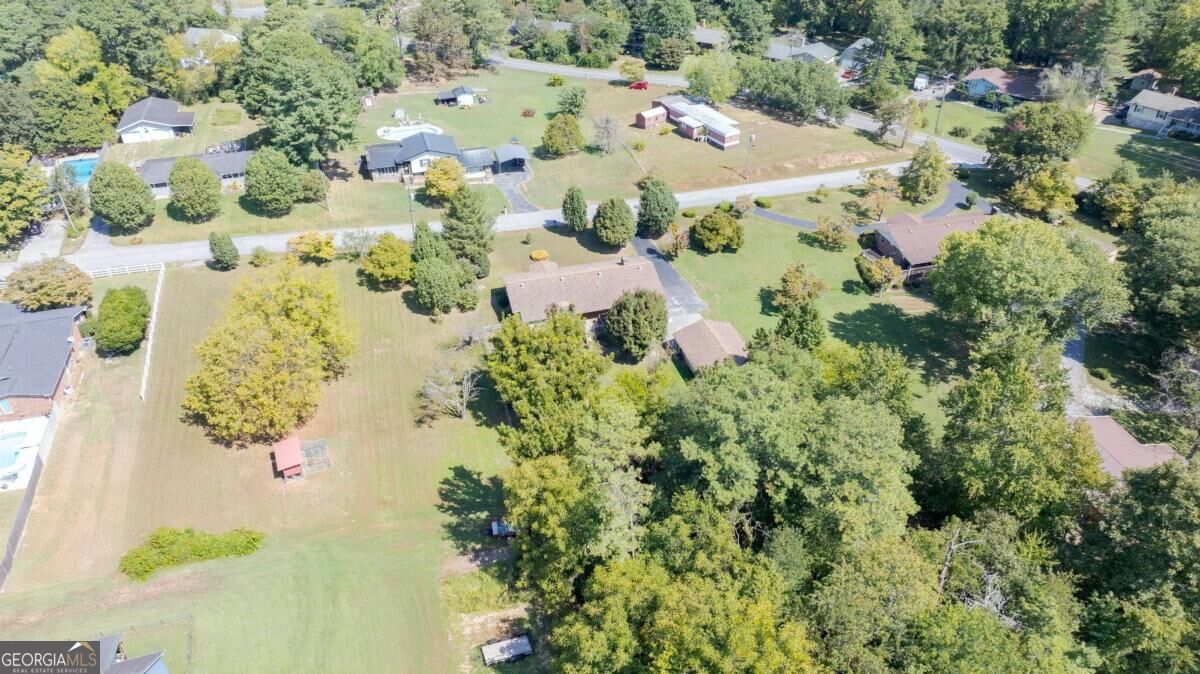
Aerial view of a home surrounded by a broad lawn and mature trees.
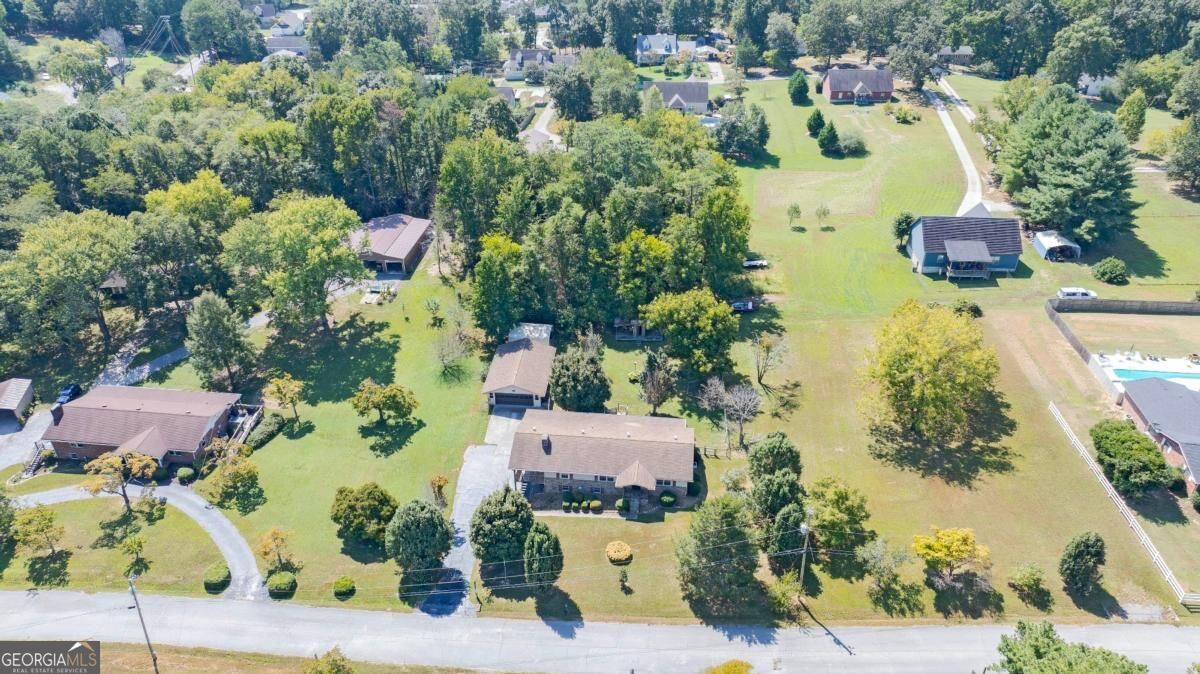
Aerial view of a home with a broad lawn, mature trees, and neighboring houses.
SEE ALL PHOTOS
Single-story ranch home with a brick lower facade, purple trim, and a broad front lawn.
Furnished living room with a charcoal paneled accent wall, rustic shelves, and large windows.
Dining room with a rustic wood table and striped chairs beside a kitchen with extensive wood cabinetry.
Kitchen with honey-colored wood cabinets, a butcher-block island, and stainless steel appliances.
Furnished bedroom with a green metal bed, sage bedding, rustic dressers, and a ceiling fan.
Single-story brick-and-siding home with a covered porch, lawn, and driveway.
Aerial view of homes and spacious lawns among wooded surroundings, with a road and several swimming pools.
Vacant sunroom with hardwood floors, rows of windows with blinds, and sliding glass doors.
Raised ranch house with a long covered porch, brick lower facade, exterior stairs, and carport.
Raised ranch with a covered porch and exterior stairs beside a detached garage and broad driveway.
Empty bedroom with wood-look flooring, gray walls, a ceiling fan, and a window.
Unfurnished living room with hardwood floors, ceiling fan, and dark built-in shelving wall.
Vacant living room with wood-look floors, two windows, a ceiling fan, and a decorative-glass front door.
Kitchen with extensive oak cabinetry, two peninsula counters, a small central island, and stainless steel appliances.
Kitchen with oak cabinets, stone countertops, and a central island.
Kitchen with oak cabinetry, stainless steel refrigerator, granite counters, and a central butcher-block island.
Vacant sunroom with wood floors, window blinds, and a ceiling fan.
Empty room with wood floors, beige walls, a modern chandelier, and glass doors to an adjoining room.
Empty dining room with hardwood floors and a chandelier, opening to a bright room with sliding glass doors.
Kitchen with extensive wood cabinets, stone counters, and an adjoining empty dining area.
Empty room with hardwood floors, gray walls, a ceiling fan, and doorways to adjoining rooms.
Bathroom with a pedestal sink, oval mirror, and tiled shower with pebble accents.
Empty bedroom with hardwood floors, a ceiling fan, and open doors to a closet and bathroom.
Bathroom with double vessel sinks, a rustic wood vanity, slate tile, and turquoise wainscoting.
Vacant bedroom with pink and pale blue walls, wood-look flooring, and a ceiling fan.
Empty bedroom with an open closet, wood flooring, and ceiling fan.
Empty room with hardwood floors, two windows, and a ceiling fan.
Covered wooden porch with deck boards, railing, ceiling fan, and brick wall.
Covered wooden deck along a beige-sided home, with brown shutters, sliding glass doors, and a brick column.
Empty tiled room with a brick fireplace, wood-paneled walls, and an adjoining garage.
Vacant tiled room with a brick fireplace, ceiling fan, and wood-paneled wall.
Empty tiled room with beige block walls, wood paneling, and a doorway to a purple-walled room.
Vacant tiled room with wood plank walls and an open doorway to a hallway.
Empty tiled room with dark walls, a purple door, and a colorful ceiling fan.
Bathroom with a glass shower, toilet, wood vanity, and exposed ceiling.
Empty tiled room with wood-paneled walls, a ceiling fan, and an adjoining utility area.
Unfinished basement with exposed ceiling joists, concrete floor, and a deep utility sink.
Detached garage with a wide gray door beside a fenced, wooded yard.
Weathered wooden backyard outbuilding with open-sided extensions, surrounded by grass and trees.
Rear of a raised house with a wooden deck and stairs overlooking a tree-shaded yard.
Covered wooden deck with railings and a large metal tub overlooking a leafy yard.
Grassy backyard with a fenced wooden animal enclosure beneath mature trees.
Backyard lawn with a small wooden shed, mature trees, and a hanging tire swing.
Open-front detached garage with purple siding and wooden partitions inside.
Garage with a wide dark paneled door, driveway, and wooden fence beside the side entrance.
Detached garage beside a raised covered deck, with a broad concrete driveway and wooded yard.
Empty garage with a concrete floor, wall shelving, workbenches, and an exposed wood ceiling.
Empty garage with exposed wood walls, concrete floor, and wide overhead door.
Aerial view of a single-story home with a broad lawn, mature trees, and neighboring properties.
Aerial view of a home surrounded by a broad lawn and mature trees.
Aerial view of a home with a broad lawn, mature trees, and neighboring houses.
For Sale

63 Sunset Drive

63 Sunset Drive, Ringgold, GA 30736

$375,000
Welcome to 63 Sunset Drive, where space, character, and country charm come together on just over an acre in Ringgold! This inviting three-bedroom, two-and-a-half-bath home offers room to spread out both indoors and out, with a flexible floor plan designed for everyday living, entertaining, hobbies, and more. The main level features a bright living room with hardwood floors, crown molding, and a distinctive paneled accent wall, while the generously sized kitchen provides abundant cabinetry, expansive counter space, stainless steel appliances, and a farmhouse sink. Just beyond, the sunroom offers a cheerful spot for morning coffee, a home office, playroom, or quiet retreat. Downstairs, the finished basement adds valuable bonus space with a fireplace, multiple gathering areas, a full working bathroom, and access to the attached one-car garage-ideal for a media room, recreation space, guest retreat, or multigenerational living. Outside is where this property truly shines. Relax or entertain on the expansive covered deck overlooking the private yard, gather around the firepit, plant a garden, or put the existing chicken coop and dog run to use. Mature pecan and walnut trees add to the peaceful setting, while a detached two-car garage and additional outbuilding offer plenty of room for vehicles, storage, hobbies, or a workshop. Conveniently located near I-75, this unique property delivers the breathing room you want without sacrificing accessibility. Come imagine all the ways to make it your own! Includes Virtually Staged Photography. Use ShowingTime for appointments.

3
beds

3
baths

1.05 Acres lot

Amber Stout

Amber Stout

Features & Amenities

Interior

  • total bedrooms3
  • Total bathrooms3
  • full bathrooms3
  • Laundry room Laundry Closet
  • Flooring Hardwood, Tile
  • Fireplace Basement
  • APPLIANCES Dishwasher, Electric Water Heater, Refrigerator
  • other interior Features Master On Main Level

Area & Lot

  • Status For Sale
  • Lot Area1.05 Acres
  • MLS® ID10847726
  • TypeResidential
  • YEAR BUILT1971
  • Architecture StylesRanch
  • Water FrontageNo Dock Or Boathouse
  • Elementary SchoolRinggold
  • Middle SchoolHeritage
  • High SchoolHeritage

Exterior

  • STORIES1
  • water SourcePublic
  • utilitiesCable Available, Electricity Available, Phone Available, Water Available
  • roofComposition
  • lot featuresLevel, Private
  • parkingGarage
  • HEAT TYPECentral
  • AIR CONDITIONINGCeiling Fan(s), Central Air
  • sewerSeptic Tank
  • SubstructureSlab
  • security FeaturesSmoke Detector(s)

Financial

  • Sales Price$375,000
  • Real Estate Tax $2,560/yr
Furnished living room with a charcoal paneled accent wall, rustic shelves, and large windows.

Schedule a Showing

I would love to show you this beautiful property. Please select your preferred date and time below. I will be in touch shortly to confirm your appointment.

Schedule a Showing

I would love to show you this beautiful property. Please select your preferred date and time below. I will be in touch shortly to confirm your appointment.

Thank you for your interest in 63 Sunset Drive, Ringgold, GA 30736. We are reviewing your request and will be in touch shortly!

Mortgage Calculator

Estimate your monthly mortgage payment, including the principal and interest, property taxes, and HOA. Adjust the values to generate a more accurate rate.

All estimates are provided for informational purposes only. Actual amounts may vary.
$0,000 Your Payment 20 15 65
$0,000 Your Payment

Work With Amber

Get assistance in determining current property value, crafting a competitive offer, writing and negotiating a contract, and much more. Contact me today.

Follow Me on Instagram