Leave a Message

Thank you for your message. I will be in touch with you shortly.

64 Windsor Way
64 Windsor Way
64 Windsor Way
64 Windsor Way
64 Windsor Way
64 Windsor Way
64 Windsor Way
64 Windsor Way
64 Windsor Way
64 Windsor Way
64 Windsor Way
64 Windsor Way
64 Windsor Way
64 Windsor Way
64 Windsor Way
64 Windsor Way
64 Windsor Way
64 Windsor Way
64 Windsor Way
64 Windsor Way
64 Windsor Way
64 Windsor Way
64 Windsor Way
64 Windsor Way
64 Windsor Way
64 Windsor Way
64 Windsor Way
64 Windsor Way
64 Windsor Way
64 Windsor Way
64 Windsor Way
64 Windsor Way
64 Windsor Way
64 Windsor Way
64 Windsor Way
64 Windsor Way
SEE ALL PHOTOS
64 Windsor Way
64 Windsor Way
64 Windsor Way
64 Windsor Way
64 Windsor Way
64 Windsor Way
64 Windsor Way
64 Windsor Way
64 Windsor Way
64 Windsor Way
64 Windsor Way
64 Windsor Way
64 Windsor Way
64 Windsor Way
64 Windsor Way
64 Windsor Way
64 Windsor Way
64 Windsor Way
64 Windsor Way
64 Windsor Way
64 Windsor Way
64 Windsor Way
64 Windsor Way
64 Windsor Way
64 Windsor Way
64 Windsor Way
64 Windsor Way
64 Windsor Way
64 Windsor Way
64 Windsor Way
64 Windsor Way
64 Windsor Way
64 Windsor Way
64 Windsor Way
64 Windsor Way
64 Windsor Way
Courtesy of Chambers Select Realty
For Sale

64 Windsor Way

64 Windsor Way, Dallas, GA 30132

$425,000
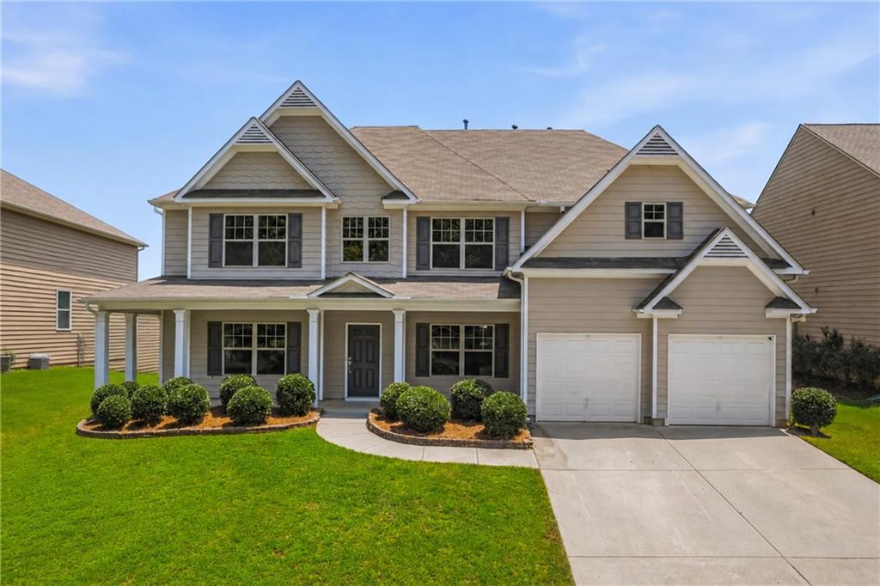
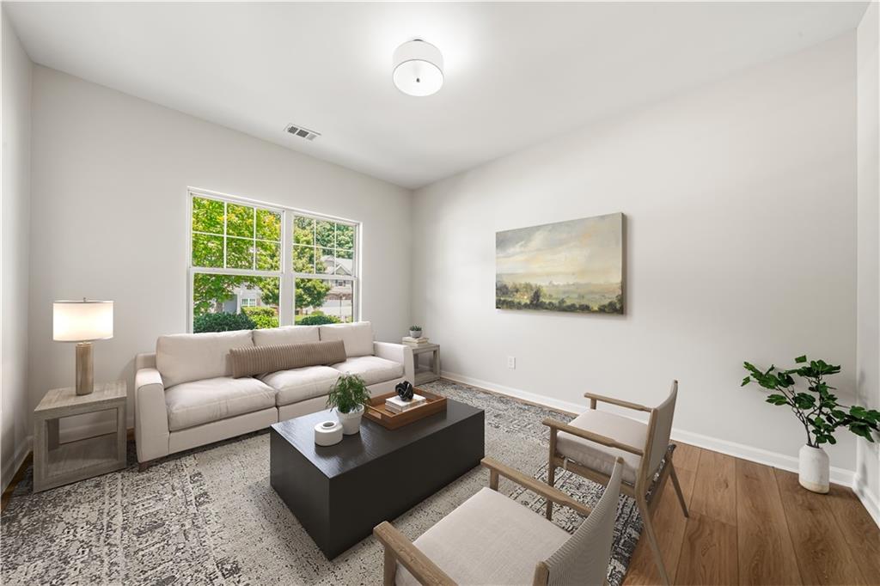
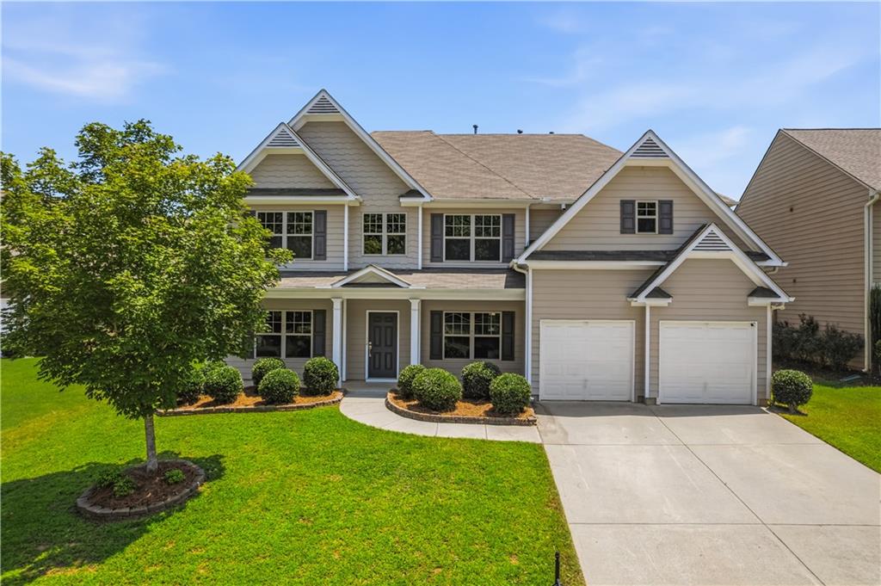
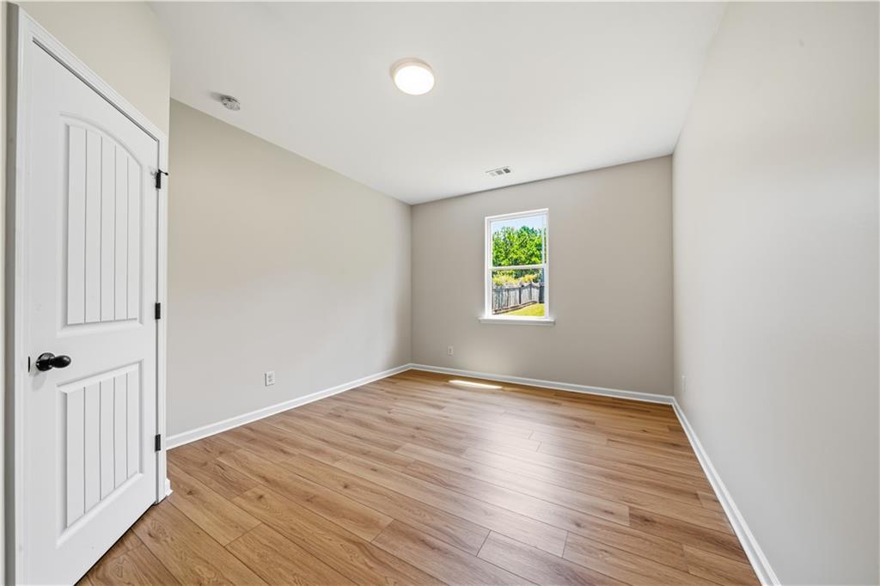
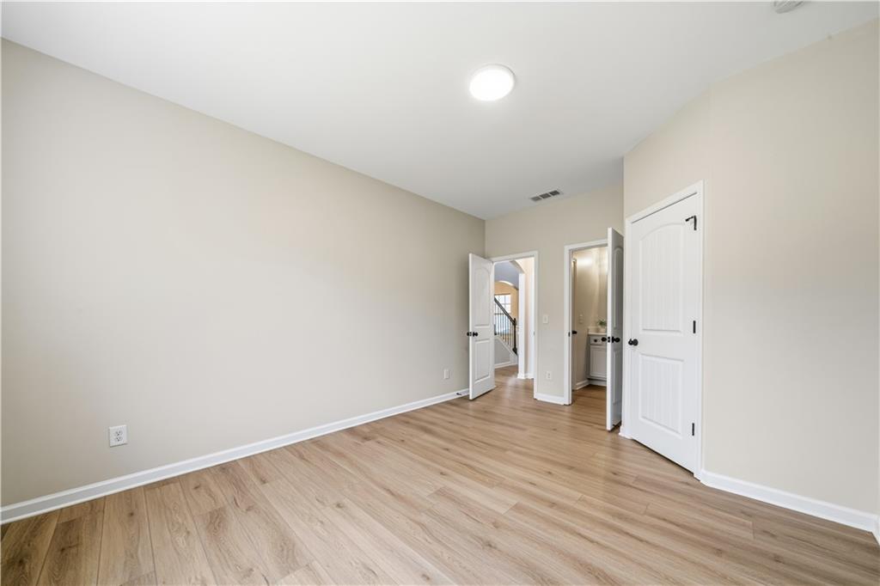
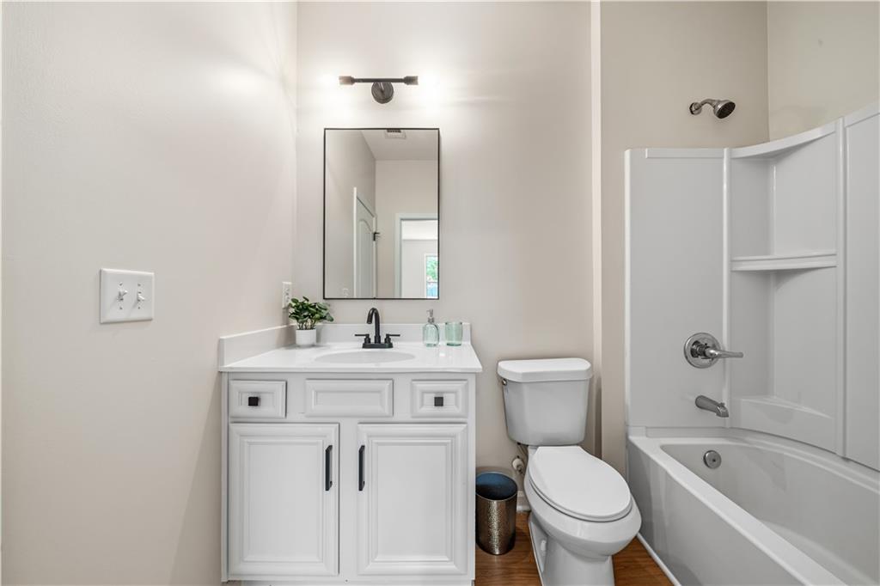
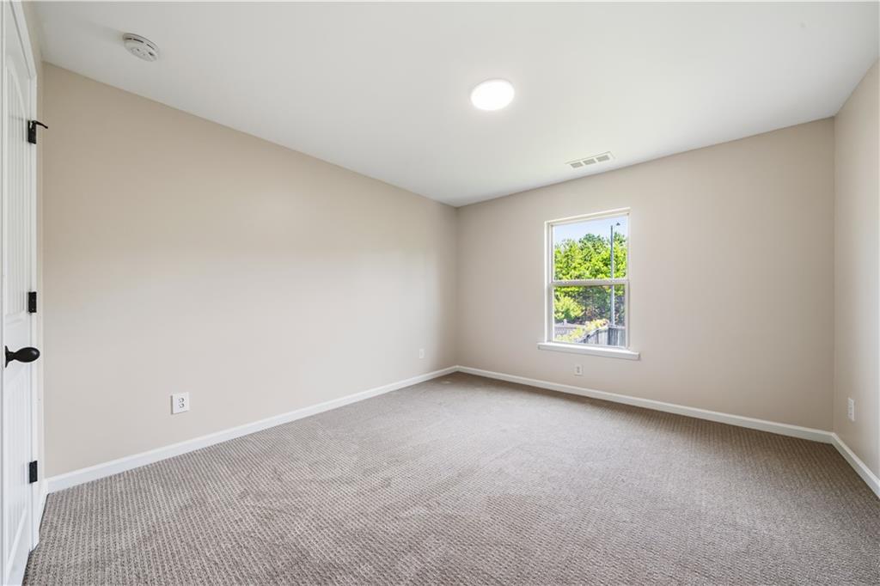
Welcome home to this beautifully refreshed 5-bedroom, 3-bath home in the highly sought-after Park at Cedarcrest community! Offering nearly 2,900 square feet of thoughtfully designed living space, this home combines timeless style with an ideal floor plan for today's lifestyle.
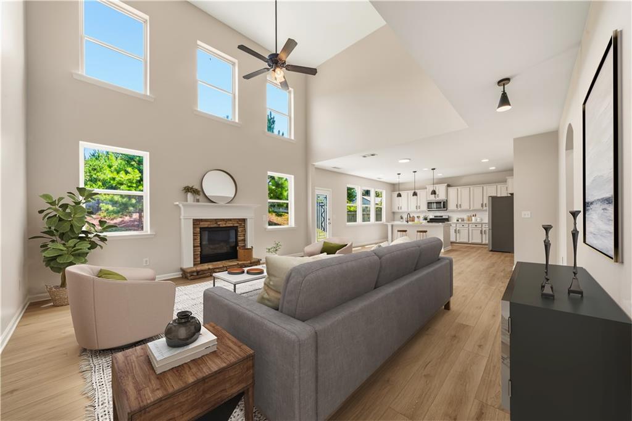
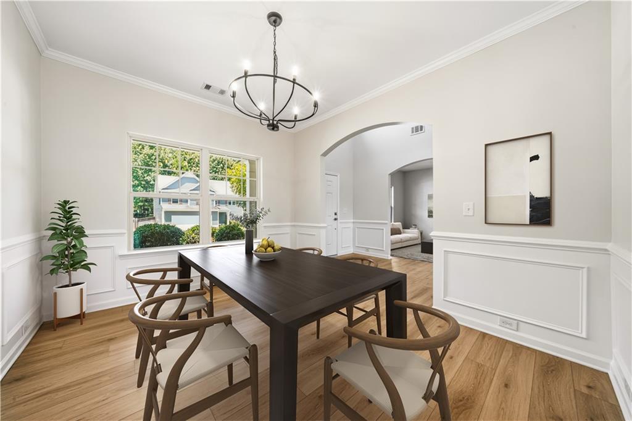
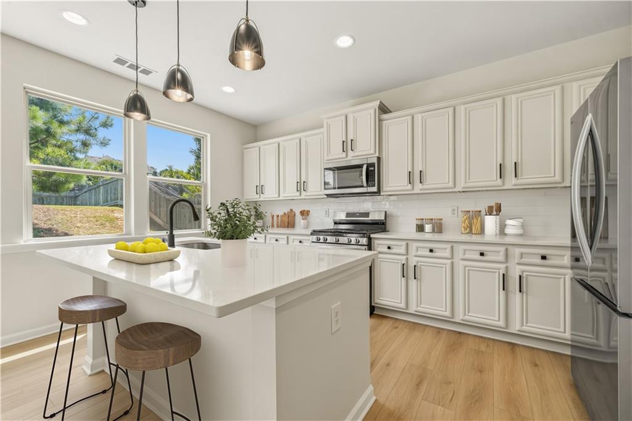
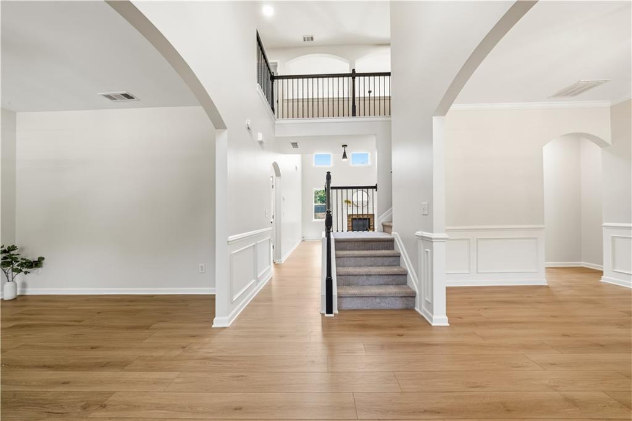
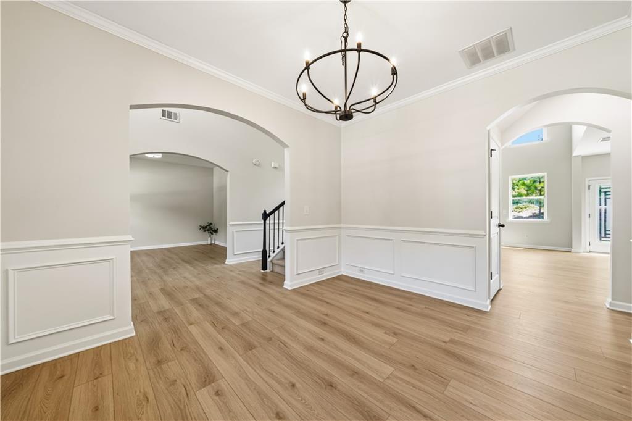

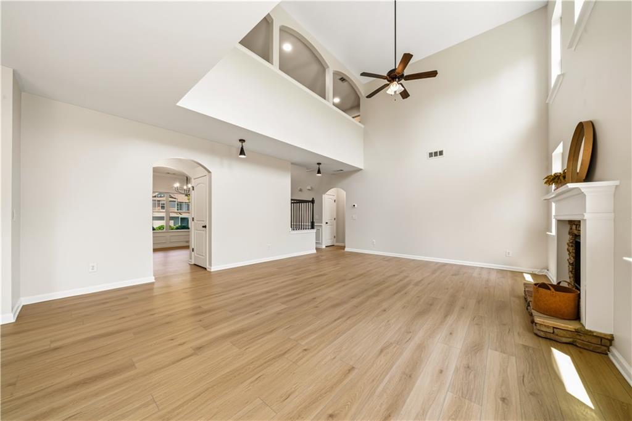
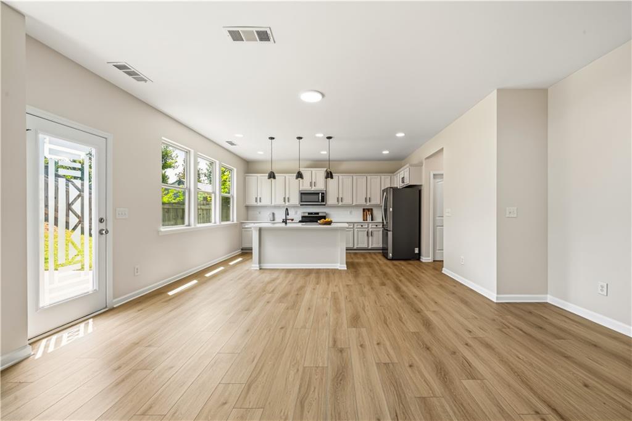
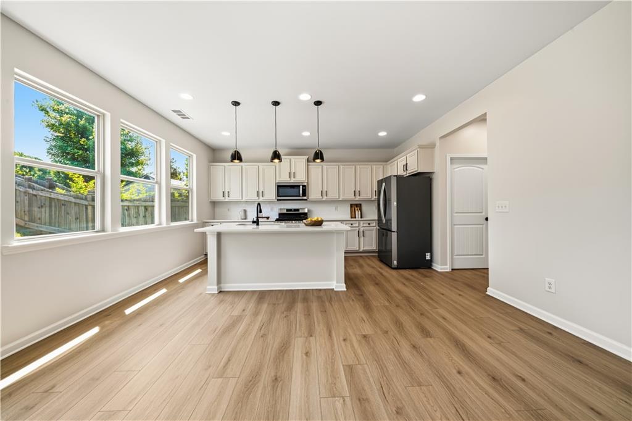
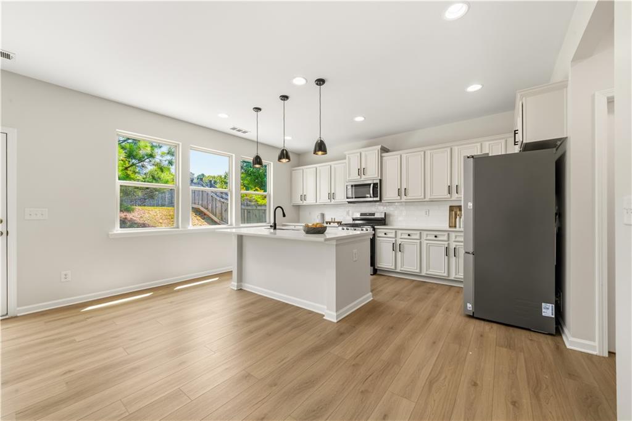
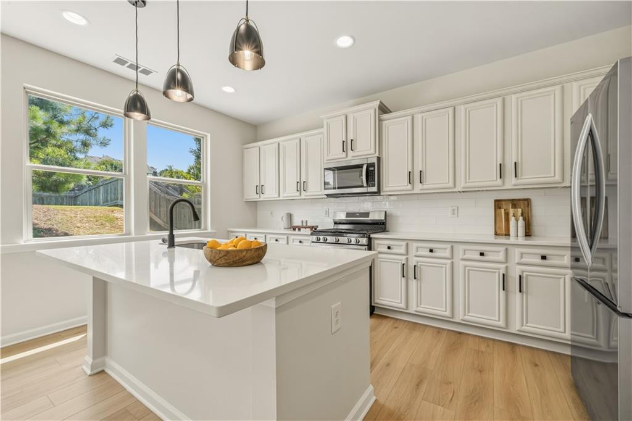
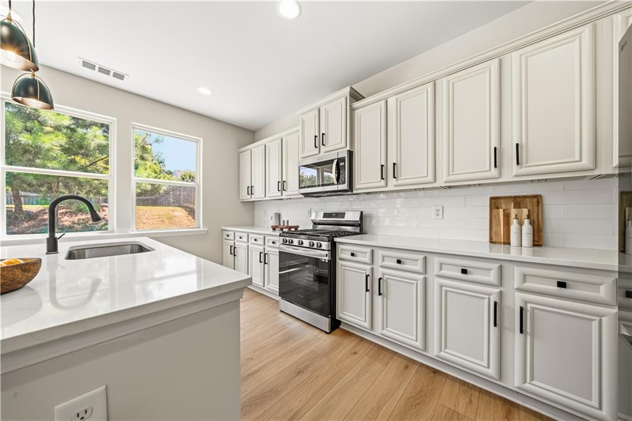
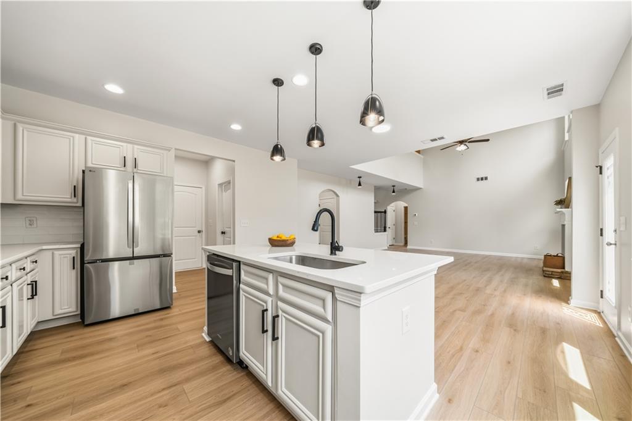
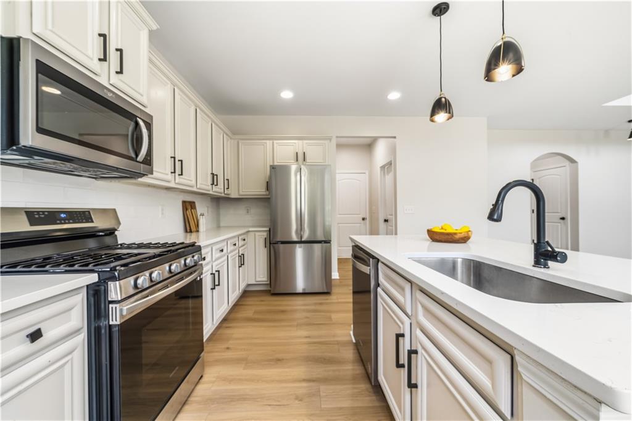
A grand two-story foyer welcomes you inside, where you'll find elegant formal living and dining spaces perfect for entertaining or working from home. The heart of the home features a soaring two-story family room filled with natural light and open to the spacious kitchen, complete with white cabinetry, stone countertops, a large center island, stainless steel appliances, abundant cabinet space, and a sunny breakfast area.
A main-level bedroom and full bath provide the perfect setup for guests, multi-generational living, or a private home office.
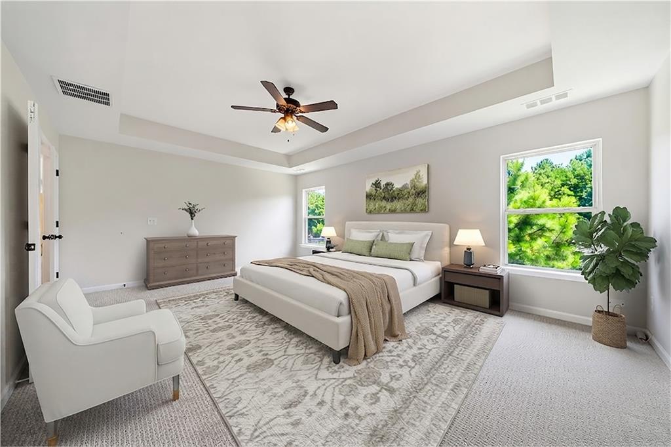
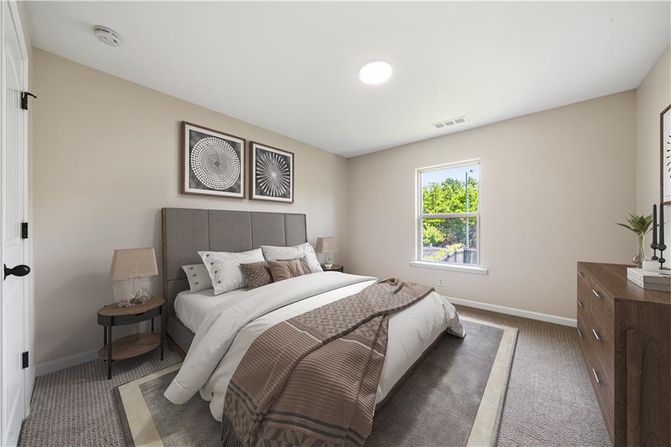
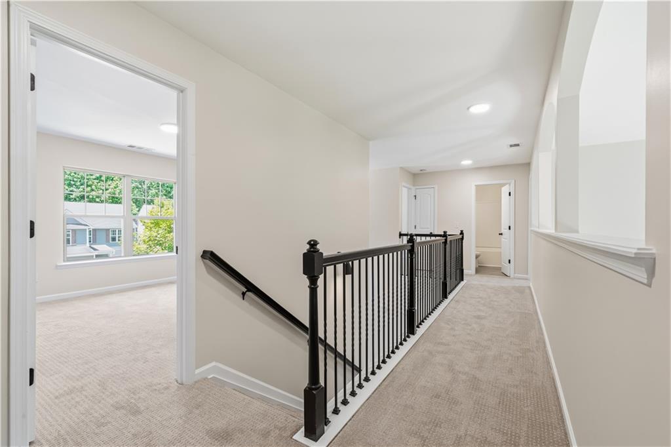
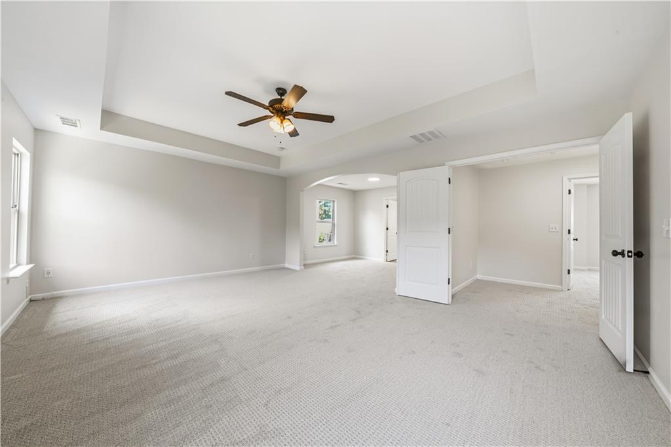
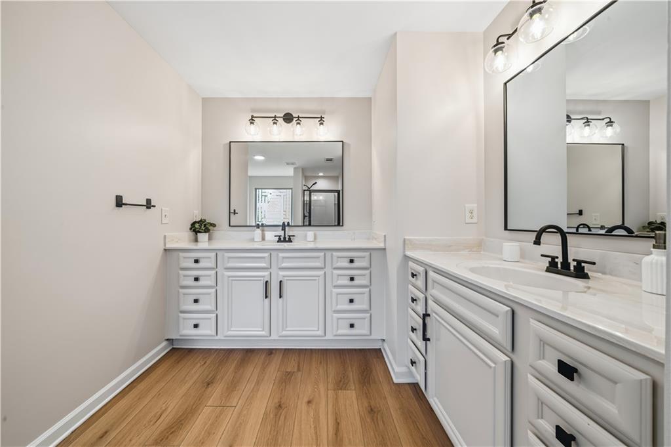
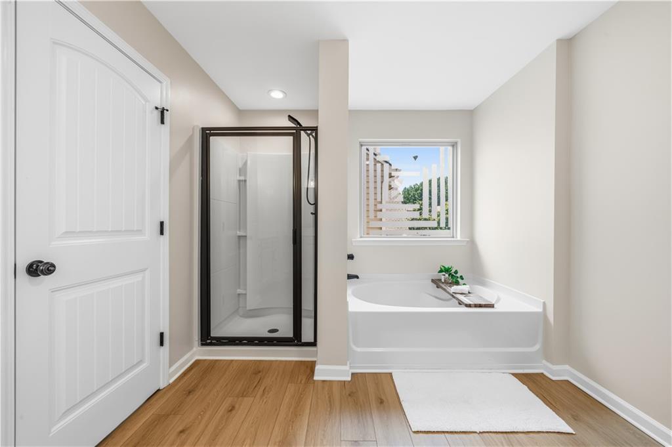
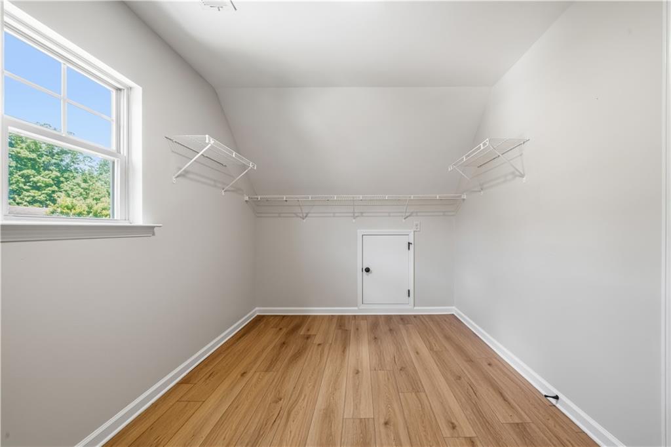
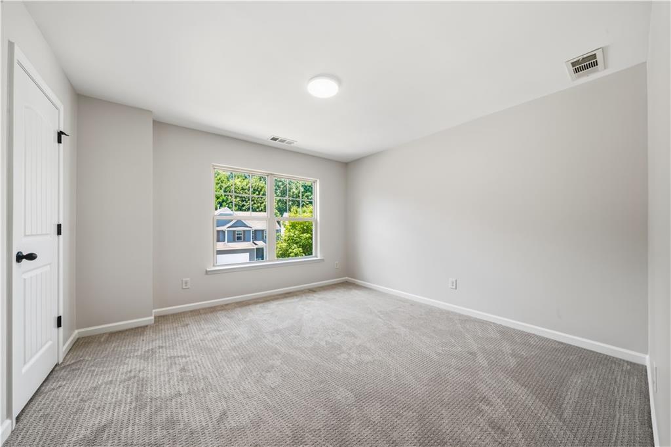
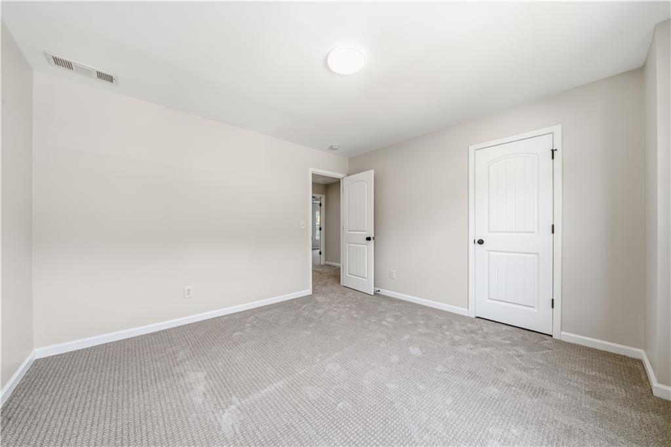
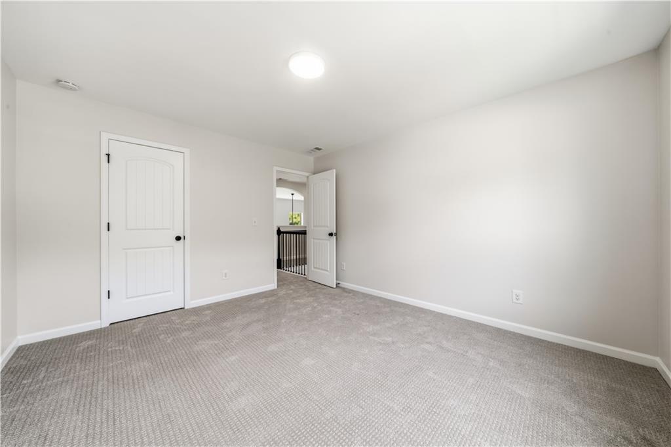
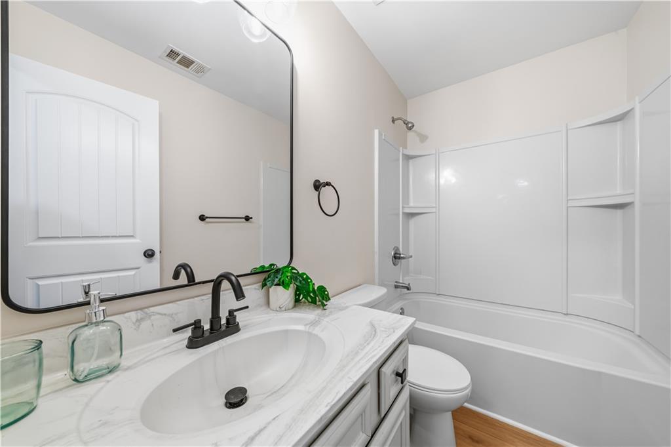
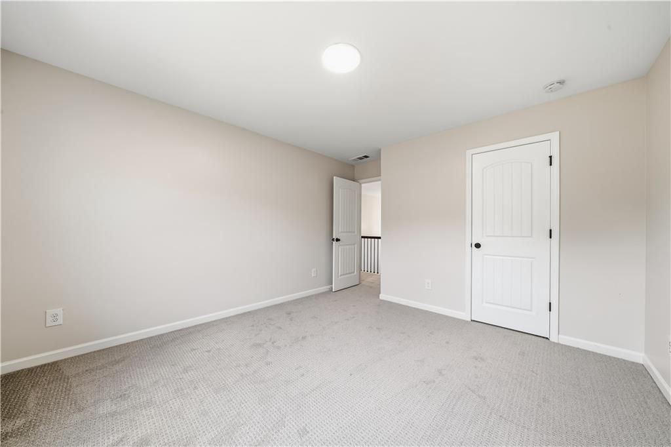
Upstairs, the oversized owner's suite is a true retreat with a generous sitting area, spa-inspired bath featuring double vanities, a soaking tub, separate shower, and an expansive walk-in closet. Three additional spacious bedrooms and another full bath complete the second floor.
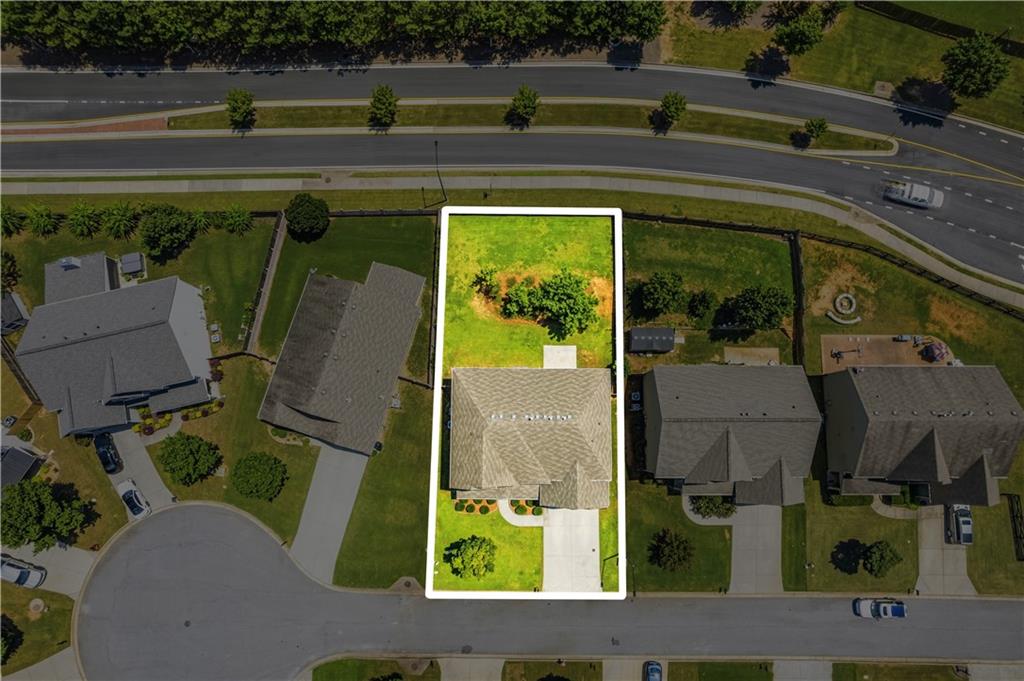
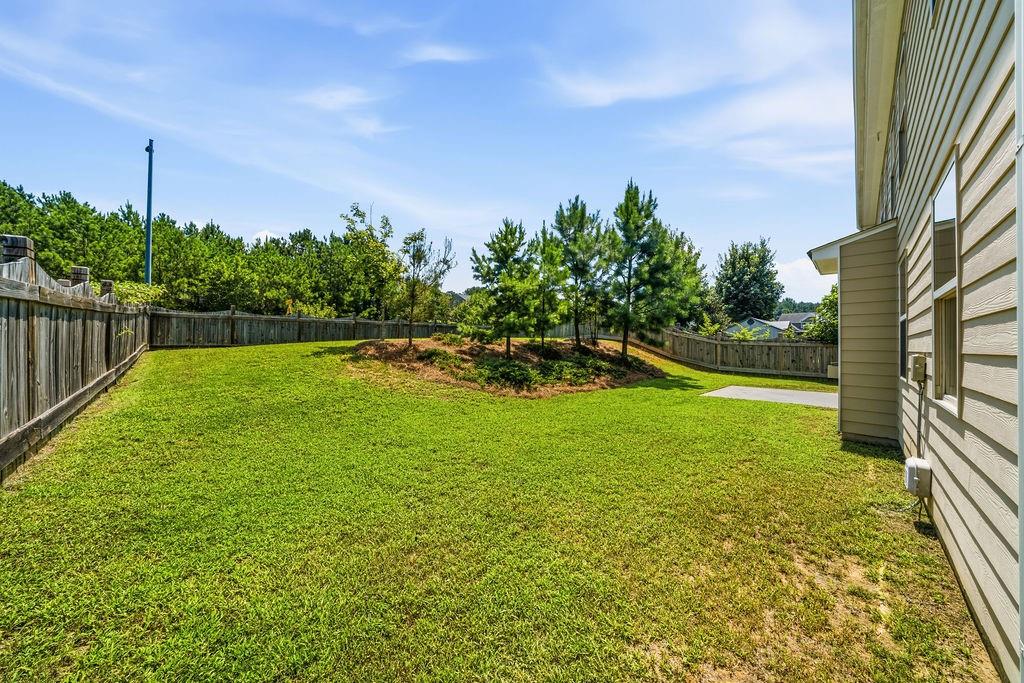
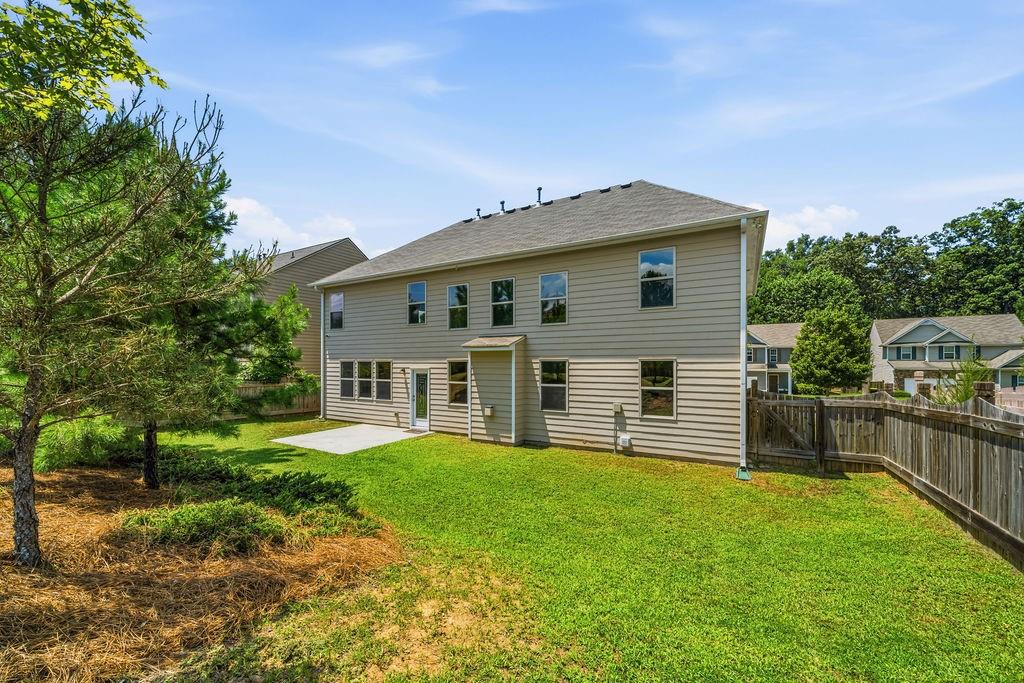
Recent updates include fresh interior paint and brand-new carpet, making this home move-in ready from day one. Enjoy the fenced backyard, ideal for pets, play, or outdoor entertaining.
Located in the desirable North Paulding school district, residents enjoy outstanding community amenities including a clubhouse, resort-style pool with splash pad, tennis courts, basketball court, playground, and sidewalks. Convenient to shopping, dining, schools, and everyday conveniences, this home offers the perfect blend of space, comfort, and location.

5
beds

3
baths

2,854 Sq.Ft. LIVING AREA

8,276.4 Sq.Ft. lot

Amber Stout

Amber Stout

Features & Amenities

Interior

  • total bedrooms5
  • Total bathrooms3
  • full bathrooms3
  • Laundry room Laundry Room, Main Level
  • Flooring Carpet, Ceramic Tile, Hardwood
  • Fireplace Family Room, Gas Starter
  • APPLIANCES Dishwasher, Gas Cooktop, Gas Oven, Gas Water Heater, Microwave, Refrigerator
  • other interior Features Double Vanity, Entrance Foyer, Recessed Lighting, Vaulted Ceiling(s), Walk-In Closet(s)

Area & Lot

  • Status For Sale
  • Living Area2,854 Sq.Ft.
  • Total Area2,854 Sq.Ft.
  • Lot Area8,276.4 Sq.Ft.
  • MLS® ID7815284
  • TypeResidential
  • YEAR BUILT2016
  • NeighborhoodDallas
  • Architecture StylesTraditional
  • Water FrontageNone
  • View DescriptionNeighborhood
  • Elementary SchoolFloyd L. Shelton
  • Middle SchoolCrossroads
  • High SchoolNorth Paulding

Exterior

  • STORIES2
  • Garage Space2.0
  • water SourcePublic
  • utilitiesCable Available, Electricity Available, Natural Gas Available, Phone Available, Sewer Available, Underground Utilities
  • PoolNone
  • roofComposition
  • lot featuresBack Yard, Front Yard, Landscaped, Level, Private
  • parkingDriveway, Garage, Garage Faces Front
  • HEAT TYPECentral
  • AIR CONDITIONINGCeiling Fan(s), Central Air
  • sewerPublic Sewer
  • SubstructureSlab
  • Disability FeaturesNone
  • security FeaturesSmoke Detector(s)
  • Green featuresNone
  • other exterior FeaturesLighting, Private Entrance, Private Yard, Rain Gutters, None

Financial

  • Sales Price$425,000
  • Real Estate Tax $4,344/yr
image

Schedule a Showing

I would love to show you this beautiful property. Please select your preferred date and time below. I will be in touch shortly to confirm your appointment.

Schedule a Showing

I would love to show you this beautiful property. Please select your preferred date and time below. I will be in touch shortly to confirm your appointment.

Thank you for your interest in 64 Windsor Way, Dallas, GA 30132. We are reviewing your request and will be in touch shortly!

Mortgage Calculator

Estimate your monthly mortgage payment, including the principal and interest, property taxes, and HOA. Adjust the values to generate a more accurate rate.

All estimates are provided for informational purposes only. Actual amounts may vary.
$0,000 Your Payment 20 15 65
$0,000 Your Payment

Dallas

Explore

Work With Amber

Get assistance in determining current property value, crafting a competitive offer, writing and negotiating a contract, and much more. Contact me today.

Follow Me on Instagram