Leave a Message

Thank you for your message. I will be in touch with you shortly.

85 Geraldine Drive SE
SEE ALL PHOTOS
85 Geraldine Drive SE
For Sale

85 Geraldine Drive SE

85 Geraldine Drive SE, Smyrna, GA 30082

$529,000
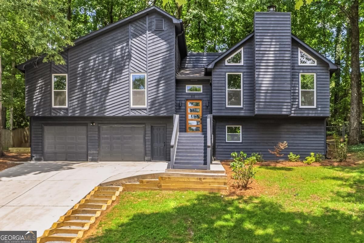
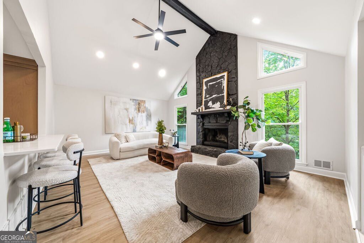
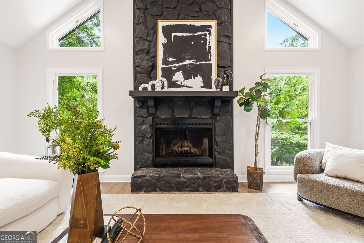
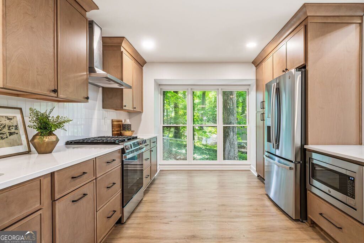
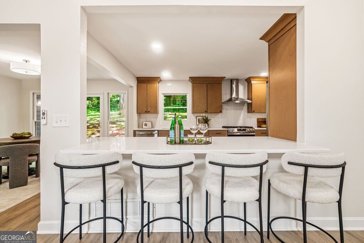
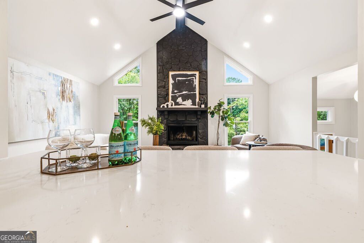
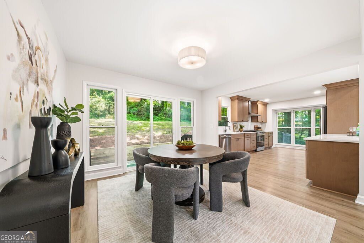
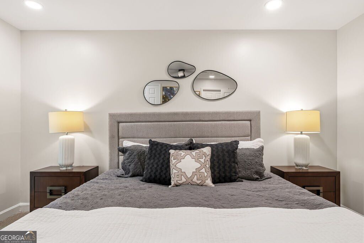
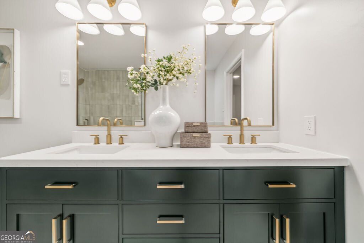
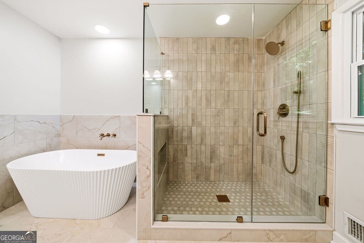
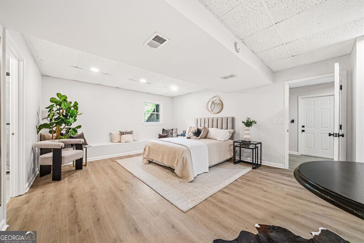
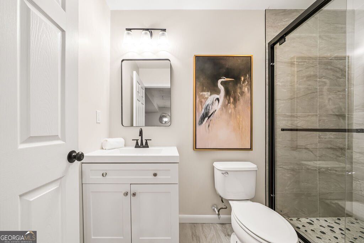
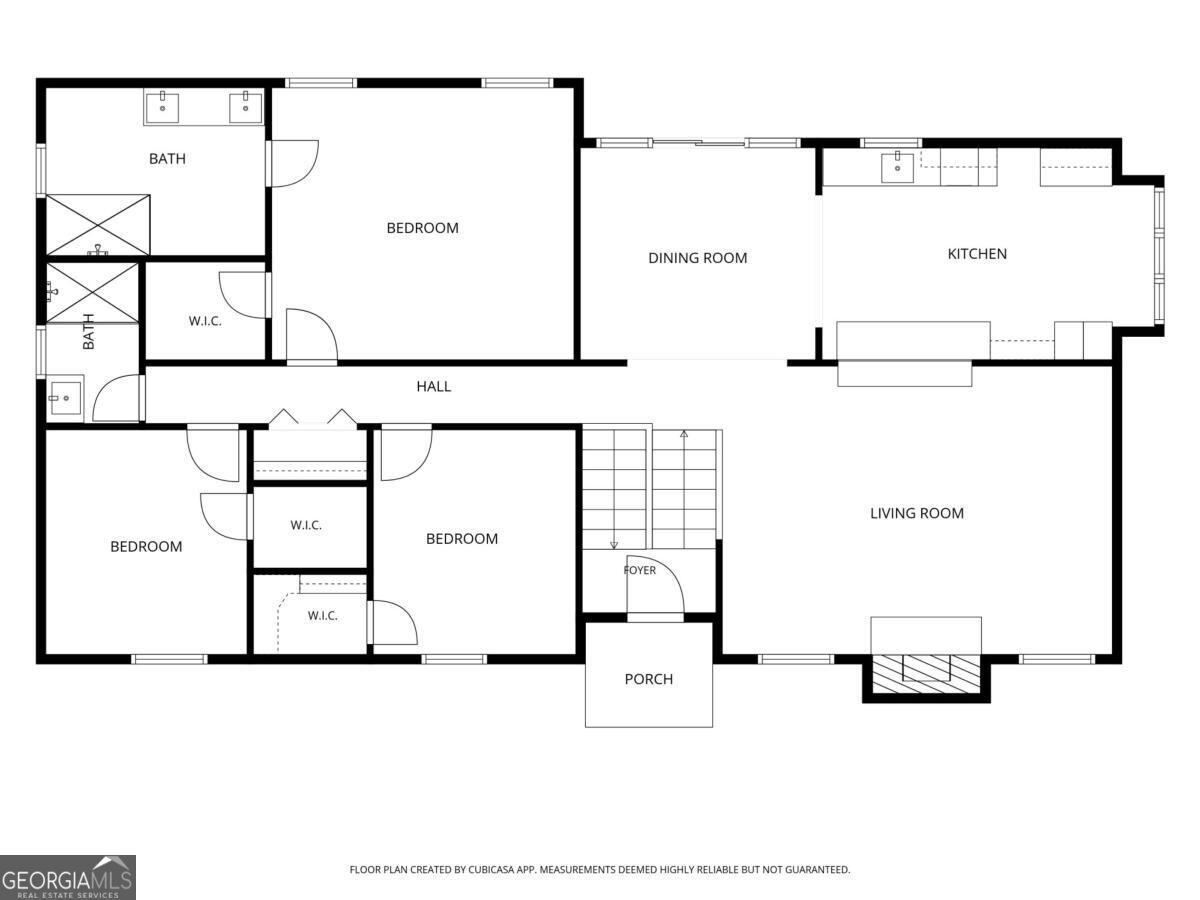
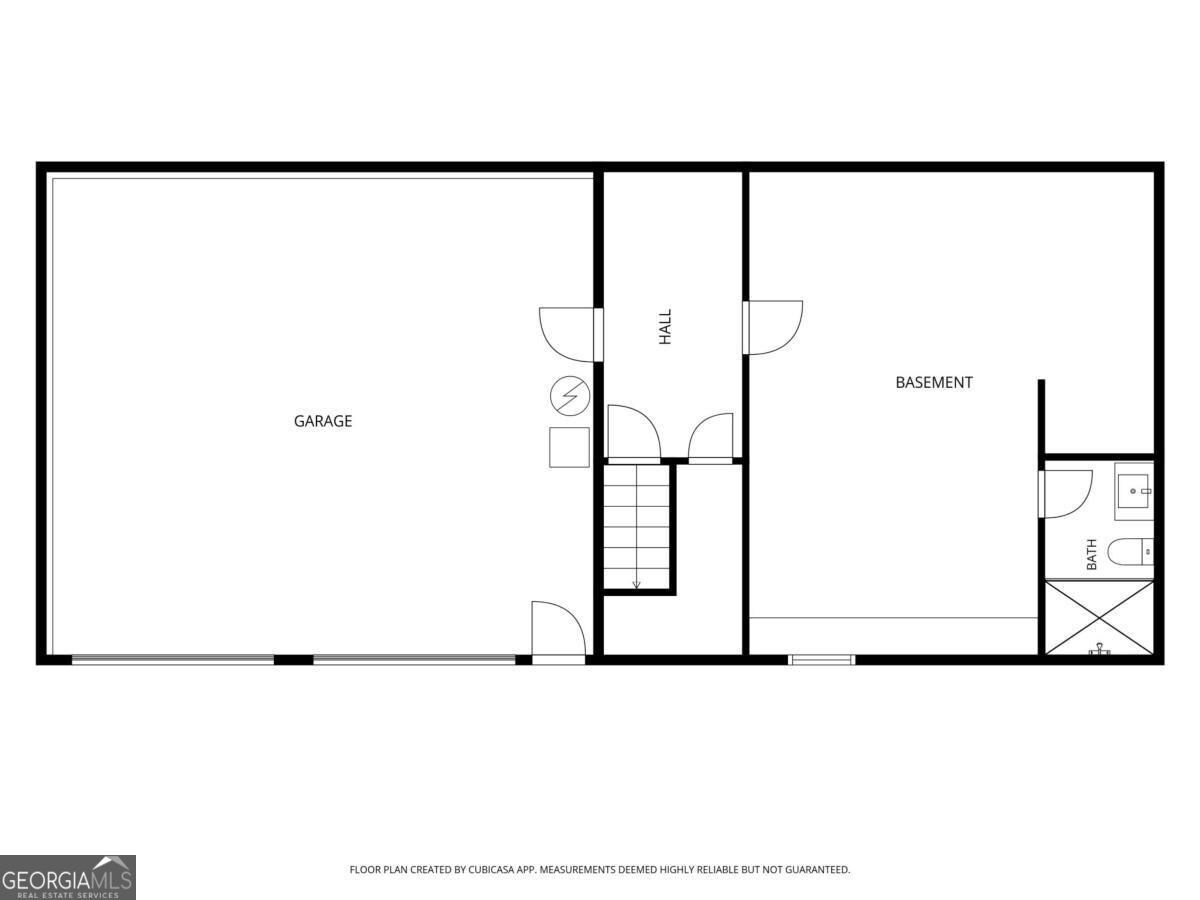
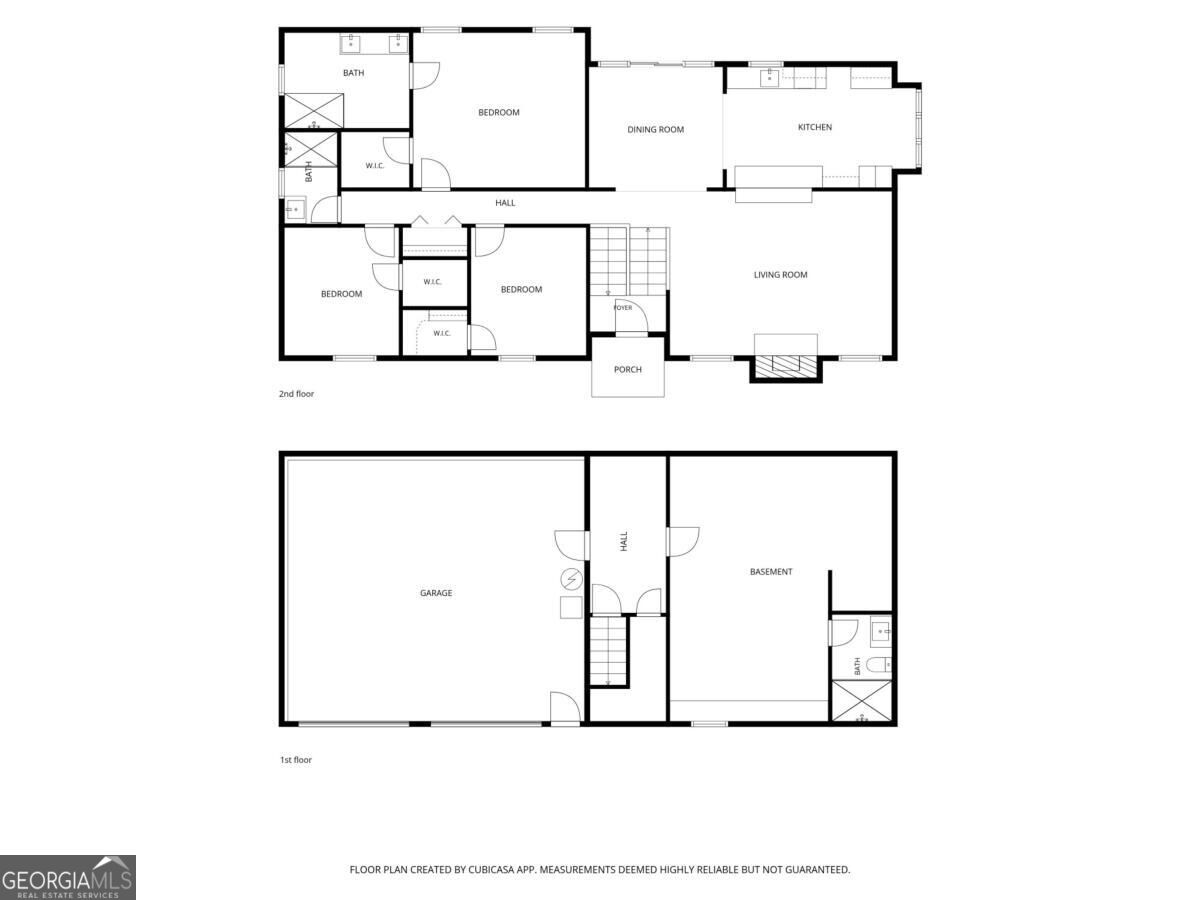
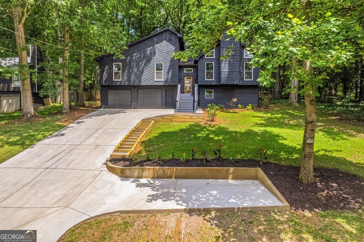
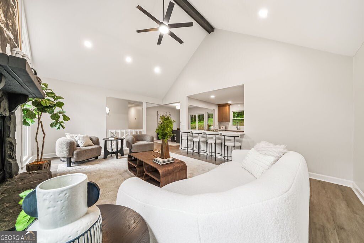
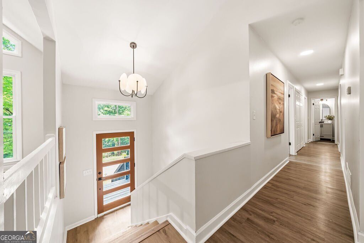
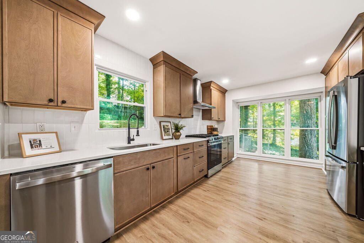
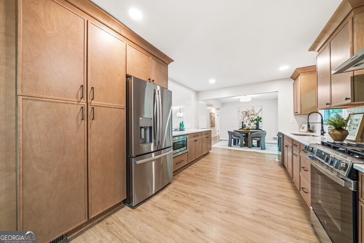
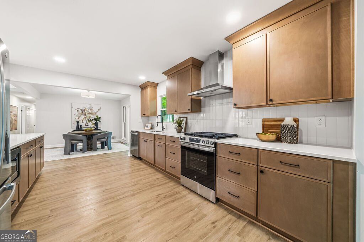
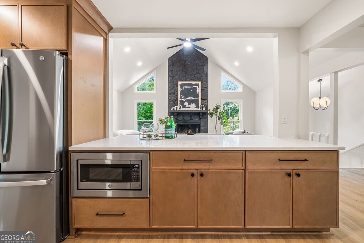
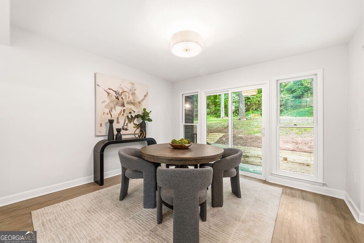
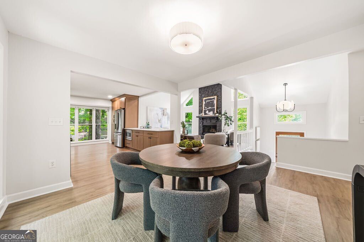
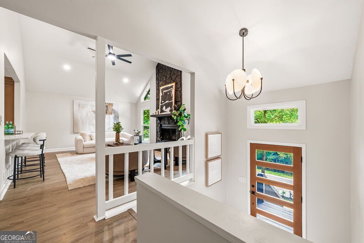
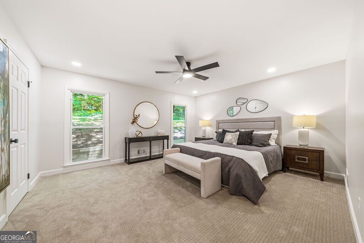
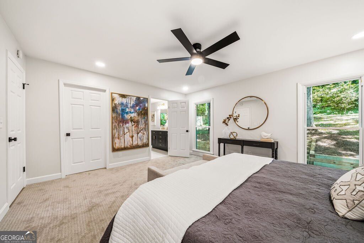
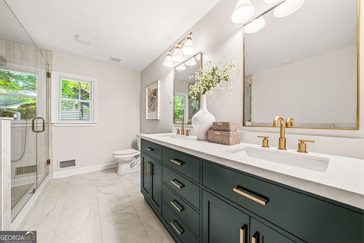
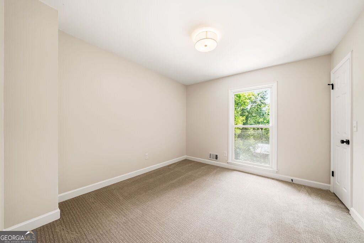
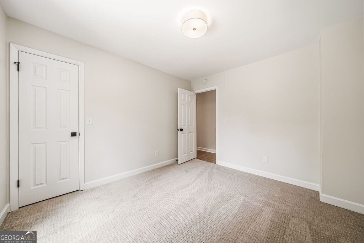
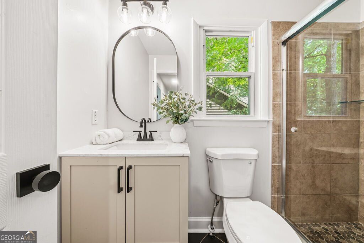
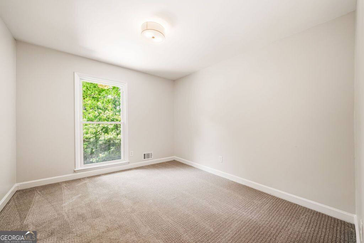
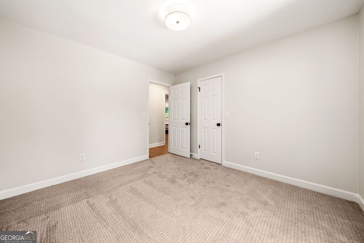
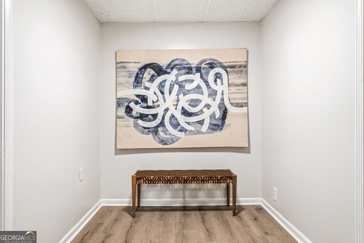
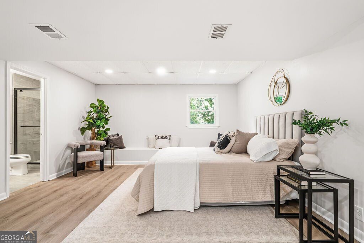
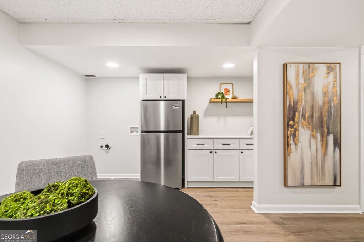
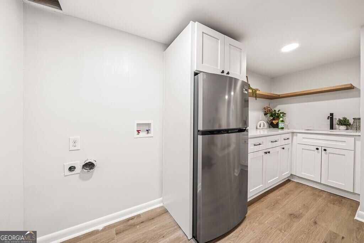
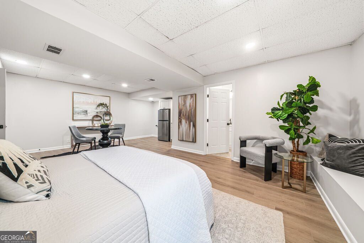
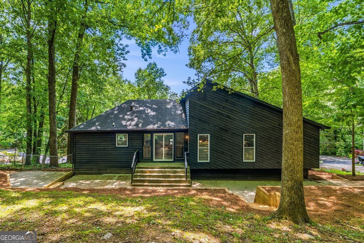
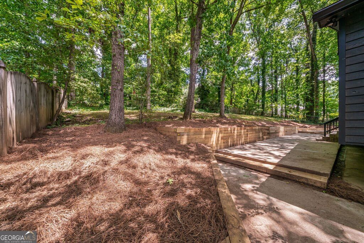
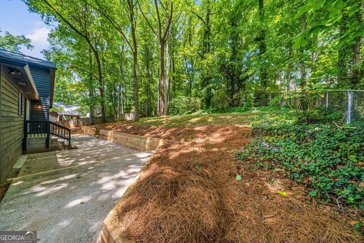
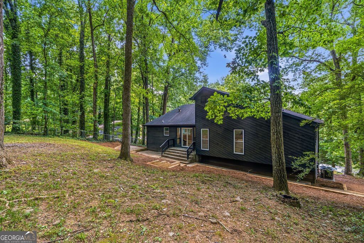
Not your typical Smyrna renovation, and definitely not your typical floor plan. Tucked beneath a canopy of mature trees in Hickory Ridge West, this 4-bedroom, 3-bath contemporary pairs dramatic architecture with a complete modern renovation and a finished lower level designed for real flexibility. Step inside and the vaulted great room immediately steals the show, with soaring ceilings, walls of windows and a floor-to-ceiling stone fireplace surrounded by leafy views. The open main level connects the living space to a completely redesigned kitchen with warm designer cabinetry, quartz countertops, tile backsplash, stainless steel appliances and generous counter seating. Just beyond, the dining area is wrapped in windows overlooking the wooded backyard. The primary suite feels equally fresh, with a spa-inspired bath featuring a freestanding soaking tub, oversized tiled shower with frameless glass and 72-inch double vanity. New flooring runs throughout the home, including LVP on the main and lower levels, carpet in the bedrooms and tile in the renovated baths. And then there's the lower level: a fourth bedroom, full bath, additional living space and a second fully renovated kitchen with quartz countertops and stainless steel appliances-an incredibly versatile setup for extended-stay guests, multigenerational living, a private work-from-home arrangement or simply extra space to spread out. The renovation extends well beyond what you see: fresh interior paint, updated plumbing and electrical fixtures throughout, professionally cleaned ductwork, termite bond, extensive retaining wall improvements and refreshed landscaping. Outside, the wooded .34-acre lot gives the home a tucked-away feel while keeping you convenient to Smyrna Market Village, The Battery, Truist Park, Vinings and major commuter routes. No HOA. Distinctive architecture. Two kitchens. Flexible living. A top-to-bottom renovation. This one deserves a second look.

4
beds

3
baths

0.34 Acres lot

Amber Stout

Amber Stout

Features & Amenities

Interior

  • total bedrooms4
  • Total bathrooms3
  • full bathrooms3
  • Laundry room In Hall, Laundry Closet
  • Flooring Carpet, Vinyl
  • Fireplace Family Room
  • APPLIANCES Dishwasher, Gas Water Heater, Microwave, Refrigerator
  • other interior Features Double Vanity, Vaulted Ceiling(s), Walk-In Closet(s)

Area & Lot

  • Status For Sale
  • Lot Area0.34 Acres
  • MLS® ID10869409
  • TypeResidential
  • YEAR BUILT1984
  • Architecture StylesContemporary
  • Water FrontageNo Dock Or Boathouse
  • Elementary SchoolKing Springs
  • Middle SchoolGriffin
  • High SchoolCampbell

Exterior

  • water SourcePublic
  • utilitiesCable Available, Electricity Available, High Speed Internet, Natural Gas Available, Phone Available, Sewer Available, Water Available
  • roofComposition
  • lot featuresPrivate, Sloped
  • parkingGarage
  • HEAT TYPECentral
  • AIR CONDITIONINGCeiling Fan(s), Central Air
  • sewerPublic Sewer
  • SubstructureSlab
  • security FeaturesSmoke Detector(s)

Financial

  • Sales Price$529,000
  • Real Estate Tax $4,459/yr
View Virtual Tour
image

Schedule a Showing

I would love to show you this beautiful property. Please select your preferred date and time below. I will be in touch shortly to confirm your appointment.

Schedule a Showing

I would love to show you this beautiful property. Please select your preferred date and time below. I will be in touch shortly to confirm your appointment.

Thank you for your interest in 85 Geraldine Drive SE, Smyrna, GA 30082. We are reviewing your request and will be in touch shortly!

Mortgage Calculator

Estimate your monthly mortgage payment, including the principal and interest, property taxes, and HOA. Adjust the values to generate a more accurate rate.

All estimates are provided for informational purposes only. Actual amounts may vary.
$0,000 Your Payment 20 15 65
$0,000 Your Payment

Work With Amber

Get assistance in determining current property value, crafting a competitive offer, writing and negotiating a contract, and much more. Contact me today.

Follow Me on Instagram